
44940 Honey LocustTemecula, CA 92592
Due to the health concerns created by Coronavirus we are offering personal 1-1 online video walkthough tours where possible.
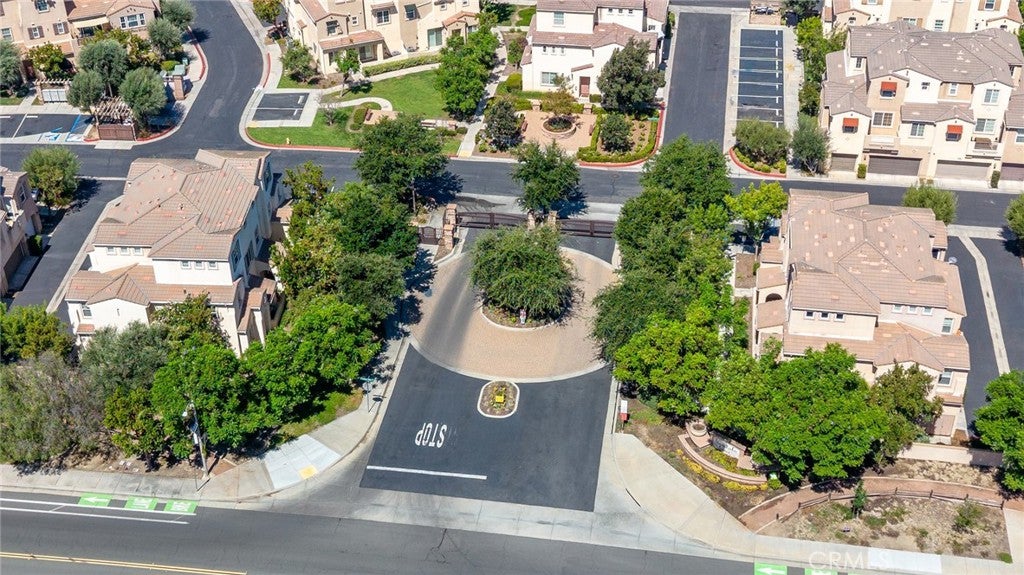
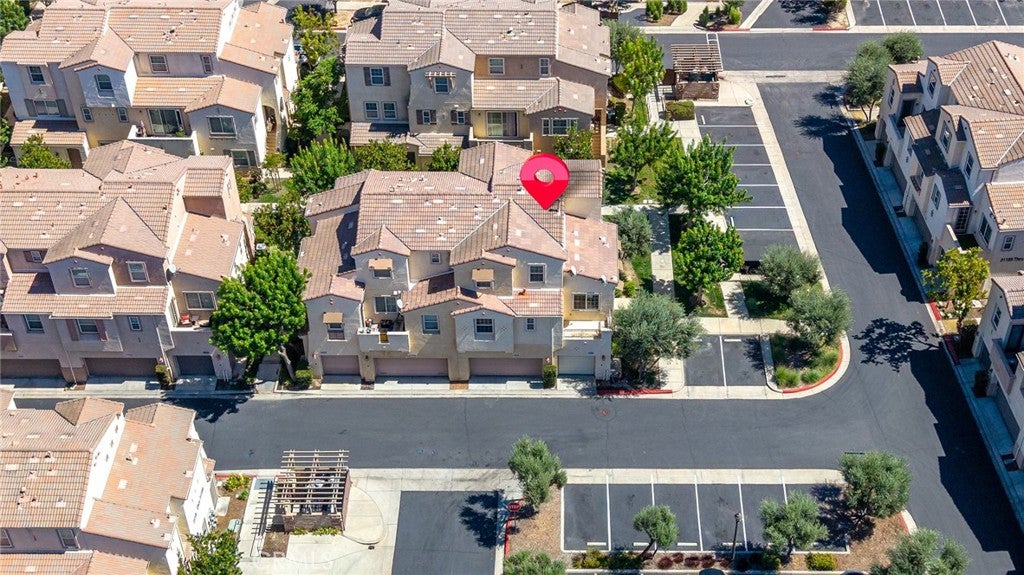
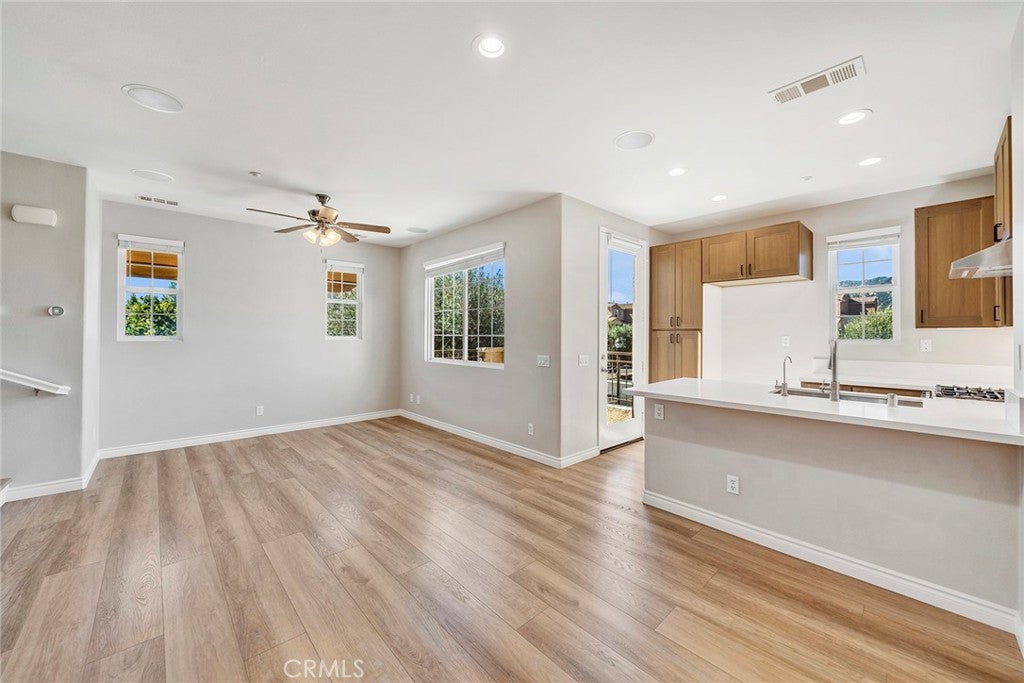
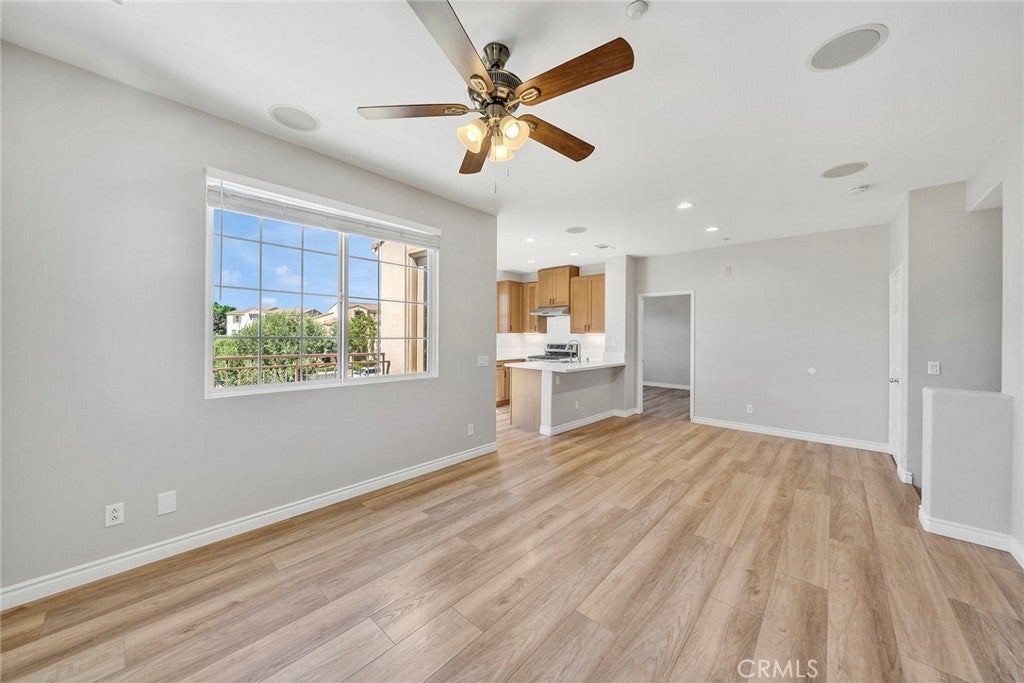
Don’t miss this beautifully upgraded, model-home-quality residence! Located in the gated Temecula Lane community in South Temecula, this end-unit home offers open views, distant mountain vistas, and excellent privacy. The home was fully upgraded in June 2024 and features 3 bedrooms, 2.5 bathrooms, and an attached garage. Step inside to discover stylish, modern finishes. High ceilings and abundant natural light make the living room bright and airy. Laminate wood flooring throughout and recessed lighting create a warm, comfortable atmosphere. The open-concept kitchen features quartz countertops, upgraded cabinetry, and a spacious breakfast bar, ideal for everyday living. A glass door leads to the balcony, a place to enjoy morning coffee and relax. The primary suite’s spacious bathroom features granite countertops and dual sinks. Both full bathrooms and the half bathroom feature granite countertops and upgraded fixtures. Conveniences for comfortable living include a smart thermostat, a whole-house water softening system, a drinking water filtration system, a brand-new garage door, and a brand-new water heater. Community amenities include a swimming pool, spa, barbecue area, and picnic area. Ideally located near a variety of shopping and dining options and Temecula’s renowned, award-winning wineries, this home is within walking distance of the middle school. It is zoned for a top-rated high school and also benefits from a low property tax rate. Move right in and begin your beautiful life in this sought-after community!
| 4 days ago | Listing first seen on site | |
| 4 days ago | Listing updated with changes from the MLS® |

This information is for your personal, non-commercial use and may not be used for any purpose other than to identify prospective properties you may be interested in purchasing. The display of MLS data is usually deemed reliable but is NOT guaranteed accurate by the MLS. Buyers are responsible for verifying the accuracy of all information and should investigate the data themselves or retain appropriate professionals. Information from sources other than the Listing Agent may have been included in the MLS data. Unless otherwise specified in writing, the Broker/Agent has not and will not verify any information obtained from other sources. The Broker/Agent providing the information contained herein may or may not have been the Listing and/or Selling Agent.
Did you know? You can invite friends and family to your search. They can join your search, rate and discuss listings with you.