
27307 Trefoil StreetMurrieta, CA 92562
Due to the health concerns created by Coronavirus we are offering personal 1-1 online video walkthough tours where possible.

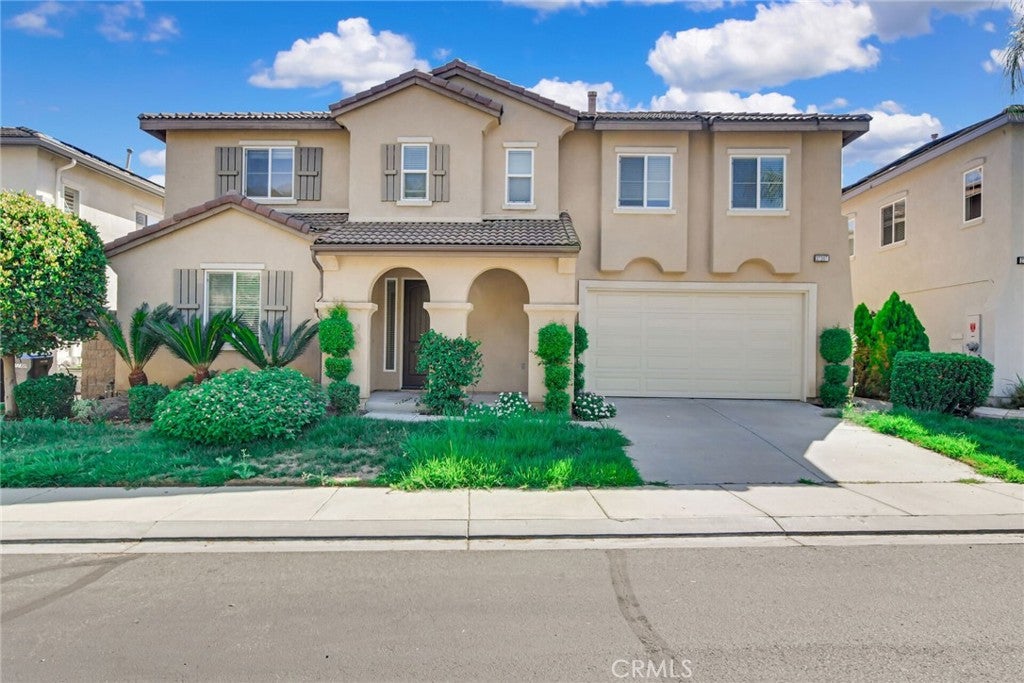
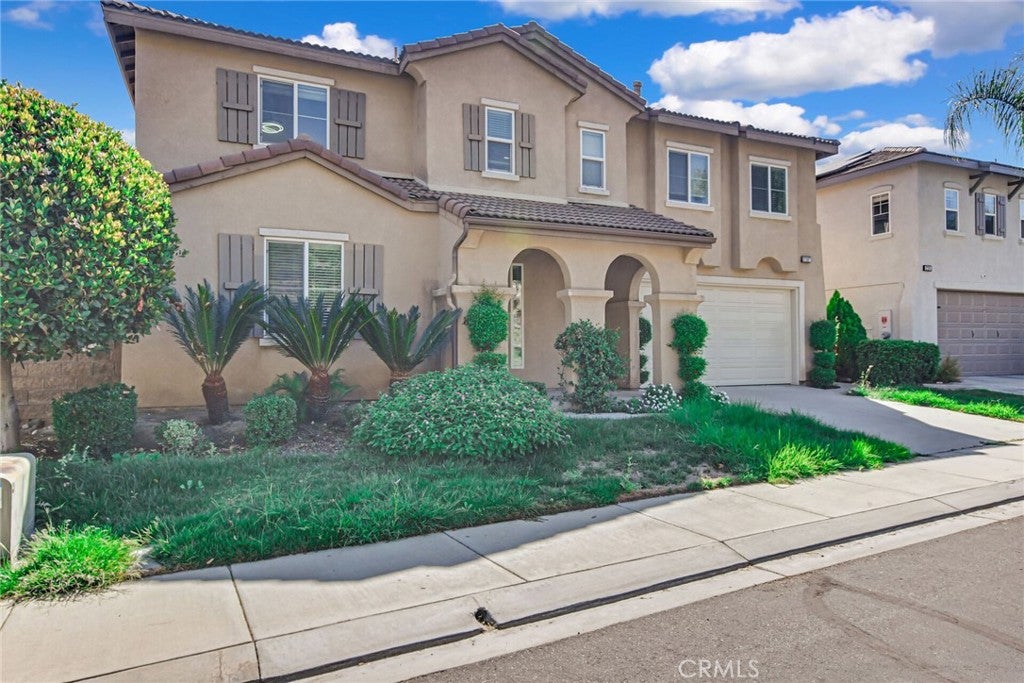
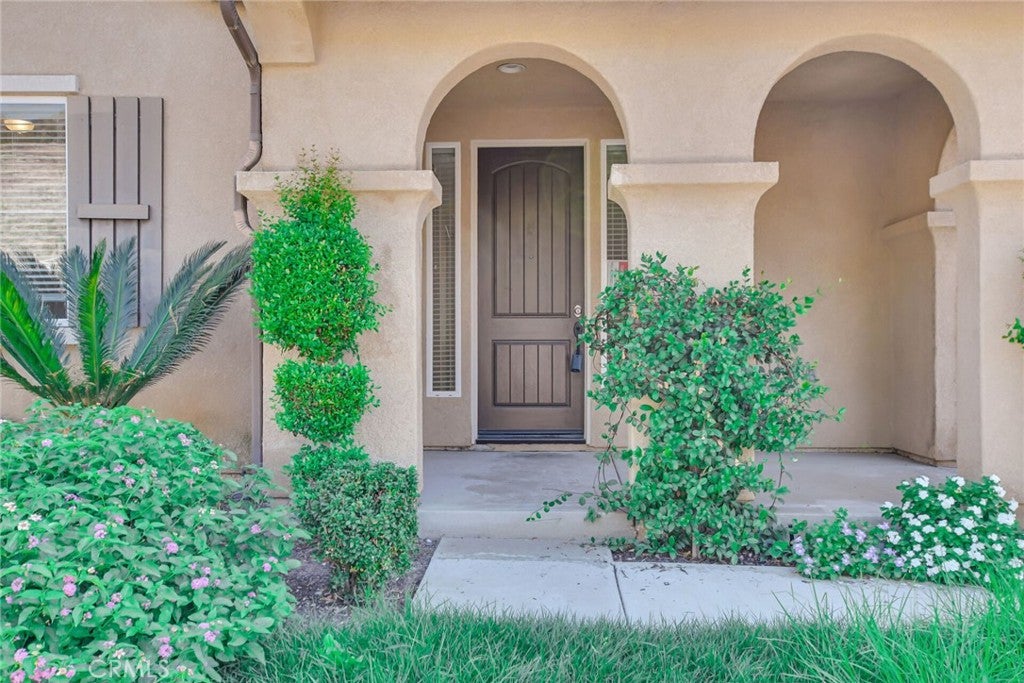
Beautiful 5 bedroom and 3 bathroom, 3,948 square foot home located in a cul de sac in the gated community of Greer Ranch in the city of Murrieta. This 2005 built home sits on a 6,970 square foot lot with a 2 space garage and balcony with amazing views. As you enter the home, you will see the center hallway. To the left, it branches to the downstairs bedroom with carpet flooring and sliding door closet. Next to it is the full bath with a walk in shower. Following ahead down the hallway, there's a spacious living room with abundant natural light. As we keep walking, you will come across the formal dining room featuring a hanging light and double doors that lead to the backyard and easy access to the kitchen. The kitchen is quite spacious and connects with the family room. In the little hallway that connects the dining room to the kitchen is a pantry and cabinets for extra storage. The kitchen features granite countertops with matching cabinets and stainless steel appliances such as a double oven, microwave, dishwasher, and refrigerator, 5 burner cooktop, and a kitchen island with seating for four. The family room features a fireplace and is adjacent to a family breakfast/dining area with sliding doors that connect to the backyard. Going upstairs, to the left, there is a very spacious loft with a sliding door that grants access to the balcony and a small office area. This room could be easily converted into another bedroom. Walking down the hallway, on the right side, branches into the remaining rooms. The master bedroom is enormous and features carpet flooring, its own fireplace, a spacious balcony, and an attached master bathroom which features a walk in closet, soaking tub, walk in shower, double sink with tile countertops, and a privacy door for the toilet. Bedrooms 3, 4, and 5 are generously sized, with sliding door closets. Bedroom 3 features carpet flooring and connects to the third bathroom with double sinks and a shower tub combo, and a second bedroom that connects to another hallway that branches into bedrooms 4 and 5, both with tile flooring, and the laundry room with washer and dryer included and utility sink. The backyard is spacious and can be perfect for hosting gatherings or simply adding your vision and own personal touches! Close to freeway 215, shopping centers, entertainment, grocery stores, and more.
| 2 days ago | Listing first seen on site | |
| 2 days ago | Listing updated with changes from the MLS® |

This information is for your personal, non-commercial use and may not be used for any purpose other than to identify prospective properties you may be interested in purchasing. The display of MLS data is usually deemed reliable but is NOT guaranteed accurate by the MLS. Buyers are responsible for verifying the accuracy of all information and should investigate the data themselves or retain appropriate professionals. Information from sources other than the Listing Agent may have been included in the MLS data. Unless otherwise specified in writing, the Broker/Agent has not and will not verify any information obtained from other sources. The Broker/Agent providing the information contained herein may or may not have been the Listing and/or Selling Agent.
Did you know? You can invite friends and family to your search. They can join your search, rate and discuss listings with you.