
39878 Avenida Miguel OesteMurrieta, CA 92563
Due to the health concerns created by Coronavirus we are offering personal 1-1 online video walkthough tours where possible.
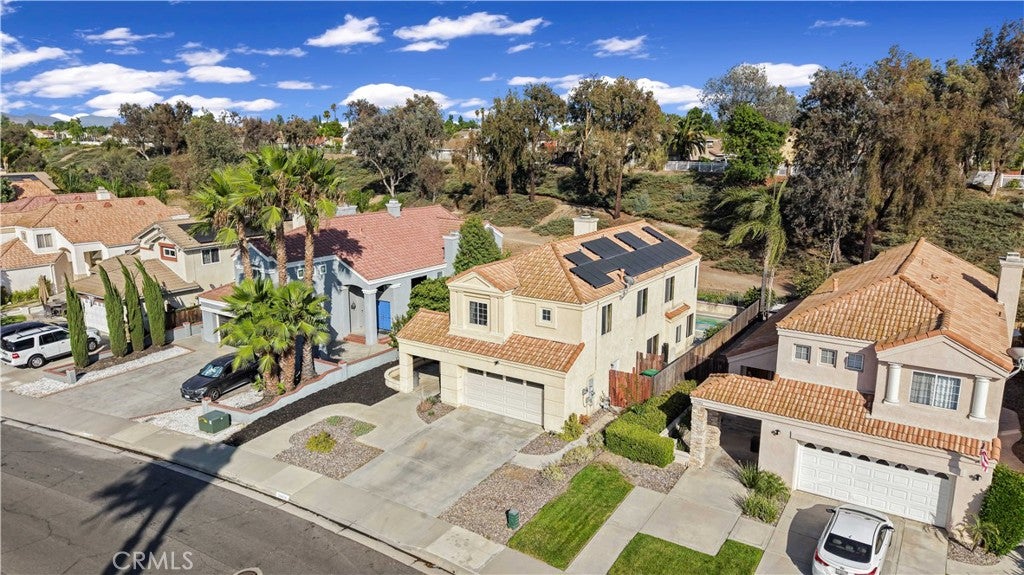
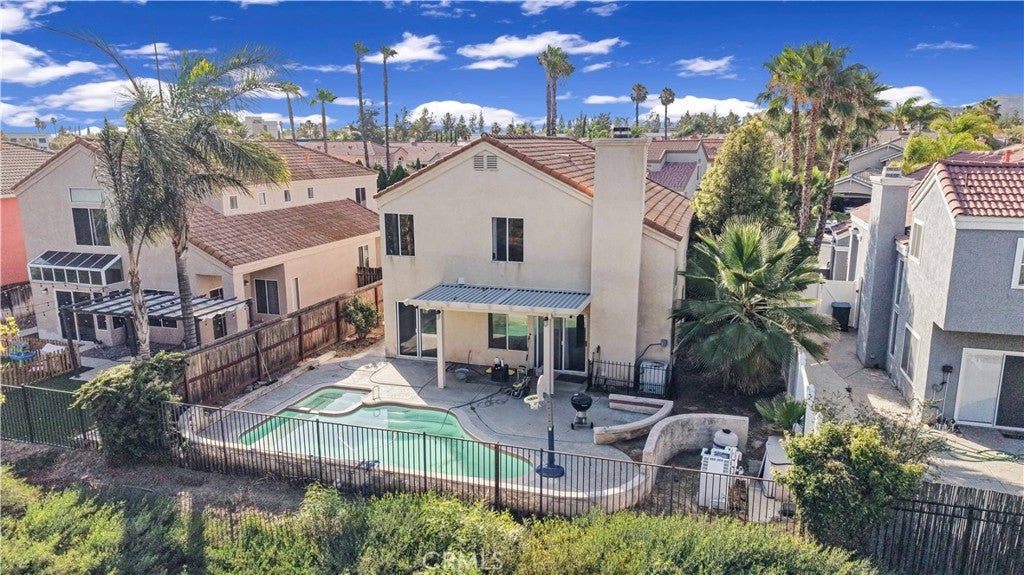
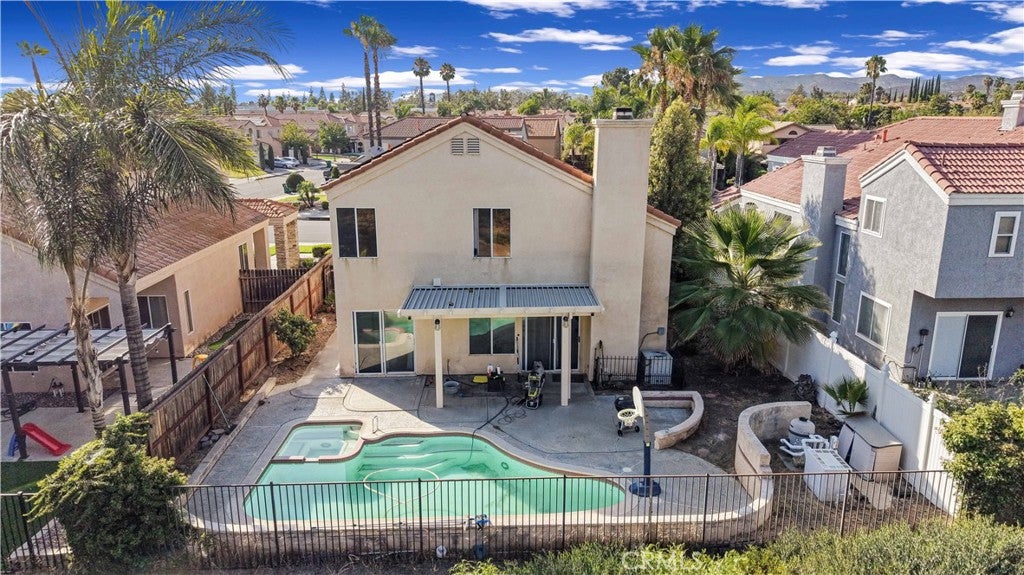
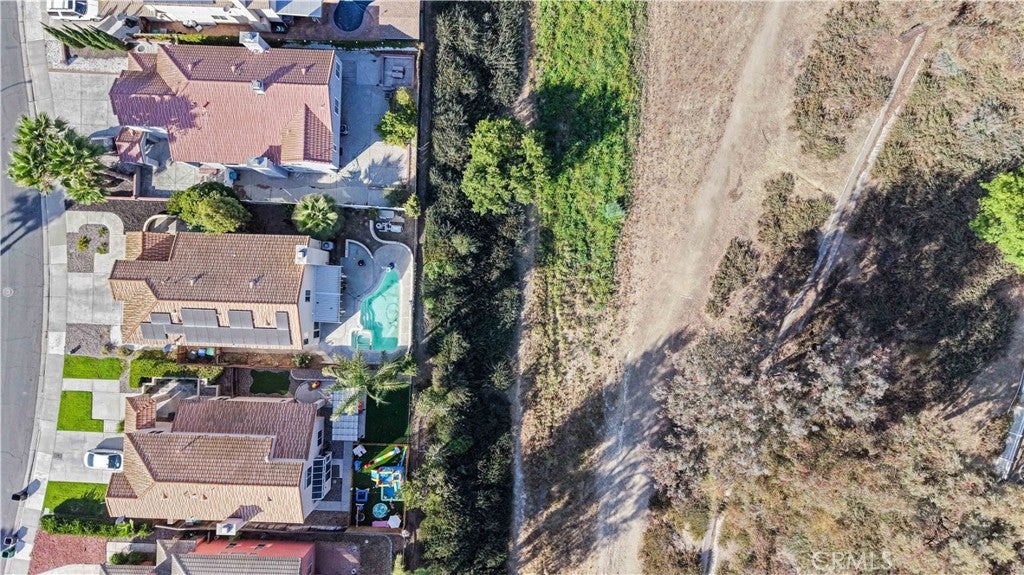
PAID OFF SOLAR AND A 4.125% assumable VA loan with a current assumable balance of $343,243 on this 1990 built 4 bedrooms 2.5 bathrooms 2153 square foot two-story home on a 4792 square foot lot featuring in ground pool and spa, a 2 car attached garage and free and clear solar located the city of Murrieta. The home opens with through a double door formal entry and as you enter you will immediately notice the high ceilings and the spacious living room with laminate wood flooring and the many windows that provide lots of natural light, a fireplace and sliding doors that provides access to the backyard. Next to it is the dining room with easy access to the kitchen that features an island, breakfast bar with seating for 2, plenty of cabinets for storage space with beautiful white quartz that adds brightness to the kitchen and stainless steel appliances such as stainless steel dishwasher, refrigerator, 4 burner stove and microwave. Adjacent to the kitchen there is a separate eating area that could be transformed into a bar area or a breakfast nook corner. As you follow to go back to the entrance you will find a half bathroom perfect for guests and a the laundry room with cabinets for extra storage. Once you go upstairs, to the left is the spacious Master bedroom with carper flooring, an oversized mirrored door closet and an attached bathroom featuring dual sinks with tile countertops, a separate shower, a soaking tub, toilet with privacy door and a vanity area. On the opposite side of the hallway there's a second bathroom featuring dual sinks and shower/tub. The rest of the bedrooms feature carpet flooring, ceiling fan and mirrored closets. The backyard is a perfect oasis for entertaining and features a beautiful custom in-ground pool and spa. This home is conveniently located next to major freeways, grocery stores, entertainment and more!
| a week ago | Status changed to Pending | |
| a week ago | Listing updated with changes from the MLS® | |
| 3 weeks ago | Listing first seen on site |

This information is for your personal, non-commercial use and may not be used for any purpose other than to identify prospective properties you may be interested in purchasing. The display of MLS data is usually deemed reliable but is NOT guaranteed accurate by the MLS. Buyers are responsible for verifying the accuracy of all information and should investigate the data themselves or retain appropriate professionals. Information from sources other than the Listing Agent may have been included in the MLS data. Unless otherwise specified in writing, the Broker/Agent has not and will not verify any information obtained from other sources. The Broker/Agent providing the information contained herein may or may not have been the Listing and/or Selling Agent.
Did you know? You can invite friends and family to your search. They can join your search, rate and discuss listings with you.