
38151 Calle De LoboMurrieta, CA 92562
Due to the health concerns created by Coronavirus we are offering personal 1-1 online video walkthough tours where possible.
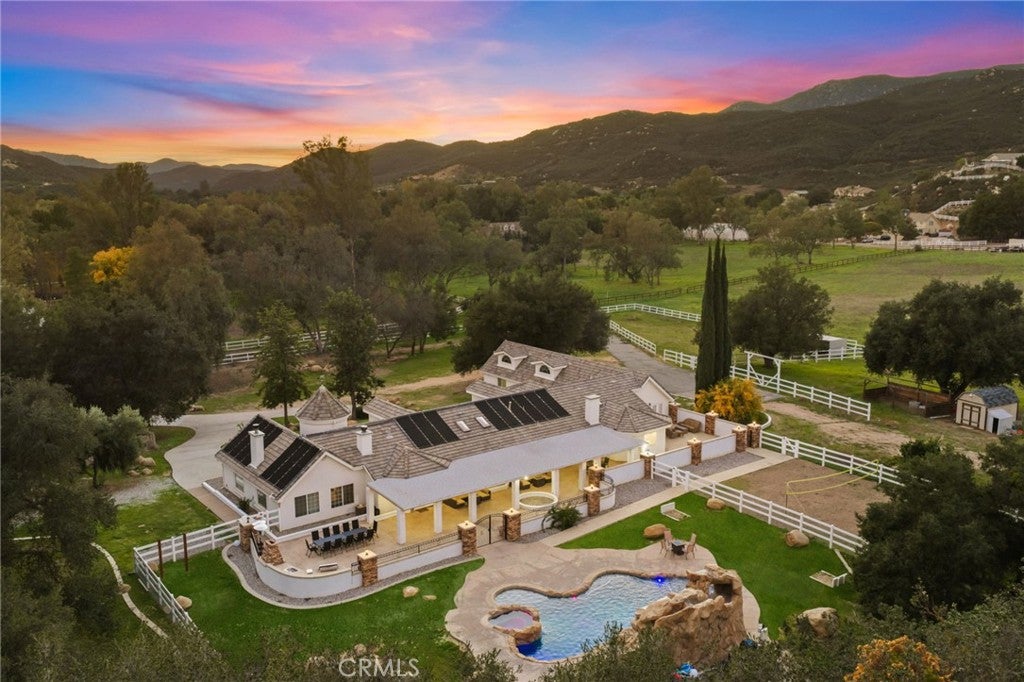
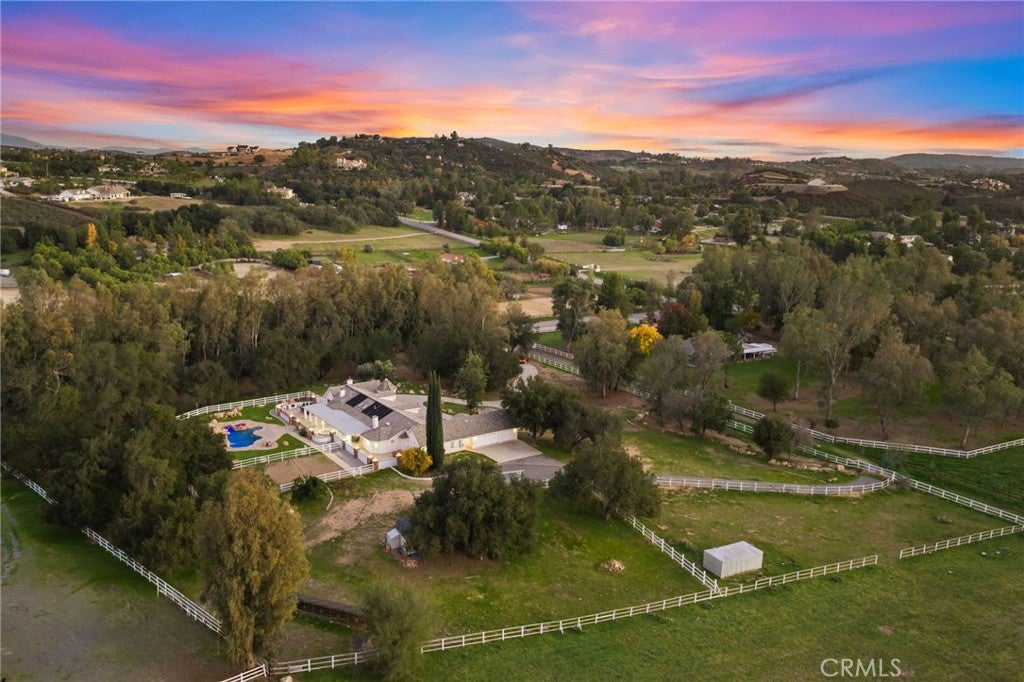
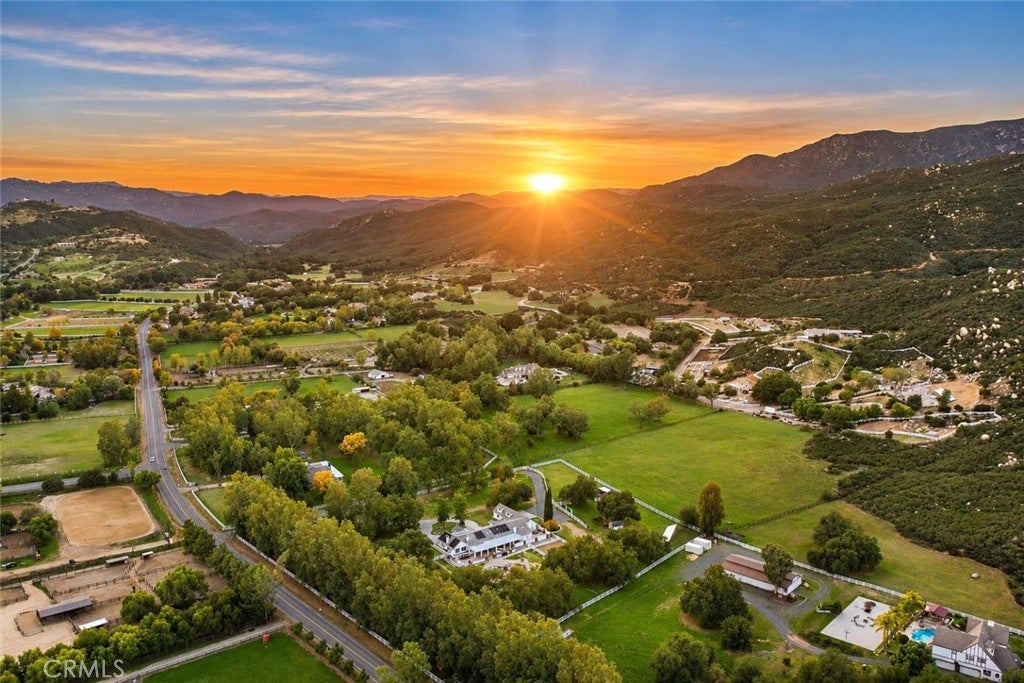
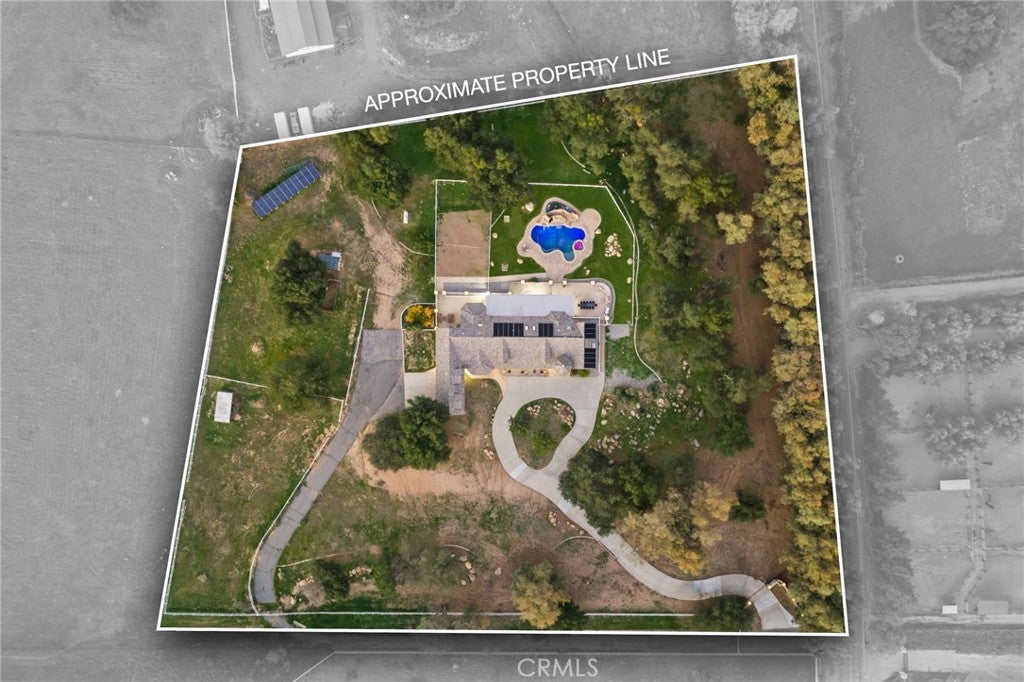
You have Arrived! RARE FIND ON ONE OF THE MOST DESIRABLE STREETS IN LA CRESTA. GATED ENTRY | PAID-OFF SOLAR | HORSE READY | MULTI-GENERATIONAL LIVING | RESORT ROCK GROTTO POOL & WATERFALL SLIDE | NEARLY 5 FLAT USABLE ACRES | MATURE TREES & LANDSCAPING | PRIVATE ENCLOSED GROUNDS | TURNKEY STR and so much more... French Provincial ranch estate set on nearly 5 usable acres bordered by a seasonal creek along one of La Cresta’s most sought-after streets on the Santa Rosa Plateau. Offering 5 main-level bedrooms (two with drop-down ladder lofts for bonus sleeping space) and 3.5 bathrooms—two featuring jetted tubs—across 5,106 square feet, the seamless single-story floor plan connects throughout while easily closing off for dual living: a 3-bedroom, 2-bath main wing and a 2-bedroom, 1.5-bath private wing with its own living room and separate entrances. Behind a security gate, a circular driveway winds beneath mature tree canopies. Step inside from the covered front porch through the turret foyer to soaring beamed ceilings, skylights, and French mullioned windows. Immediately off the foyer, a formal dining room and grand fireplace living room open toward a spacious family room with a second fireplace and a chef’s kitchen boasting double ovens and bay-window backyard views. Tucked privately at the rear, the primary suite opens to the patio and showcases a huge walk-in closet and spa-style bathroom with dual shower heads and a jetted tub. Outside, a private backyard sanctuary centers around an 8-foot-deep in-ground pebble saltwater pool with a rock grotto waterfall slide, an in-ground spa, an outdoor kitchen, an outdoor fireplace and fire pit, a covered entertaining patio, and a sport court—framed by panoramic mountain, meadow, and valley vistas. The entire property is fully enclosed. Beyond the immediate living grounds, the cross-fenced, horse-ready acreage includes 3-rail pastures, double ranch gates, an open-top timber turnout paddock with troughs, a gambrel tack/feed shed, and a 3-sided metal run-in/equipment shelter—leaving abundant flat land for a custom barn, arena, or ADU. Enjoy access to La Cresta’s miles of equestrian, hiking, and biking trails. Currently operating as a proven, turnkey short-term rental, this estate delivers immediate versatility as a primary residence, multi-generational compound, equestrian retreat, or income-producing asset.
| 14 hours ago | Status changed to Active | |
| 14 hours ago | Listing updated with changes from the MLS | |
| 4 days ago | Listing first seen on site |

This information is for your personal, non-commercial use and may not be used for any purpose other than to identify prospective properties you may be interested in purchasing. The display of MLS data is usually deemed reliable but is NOT guaranteed accurate by the MLS. Buyers are responsible for verifying the accuracy of all information and should investigate the data themselves or retain appropriate professionals. Information from sources other than the Listing Agent may have been included in the MLS data. Unless otherwise specified in writing, the Broker/Agent has not and will not verify any information obtained from other sources. The Broker/Agent providing the information contained herein may or may not have been the Listing and/or Selling Agent.
Did you know? You can invite friends and family to your search. They can join your search, rate and discuss listings with you.