
42568 Jolene CourtTemecula, CA 92592
Due to the health concerns created by Coronavirus we are offering personal 1-1 online video walkthough tours where possible.
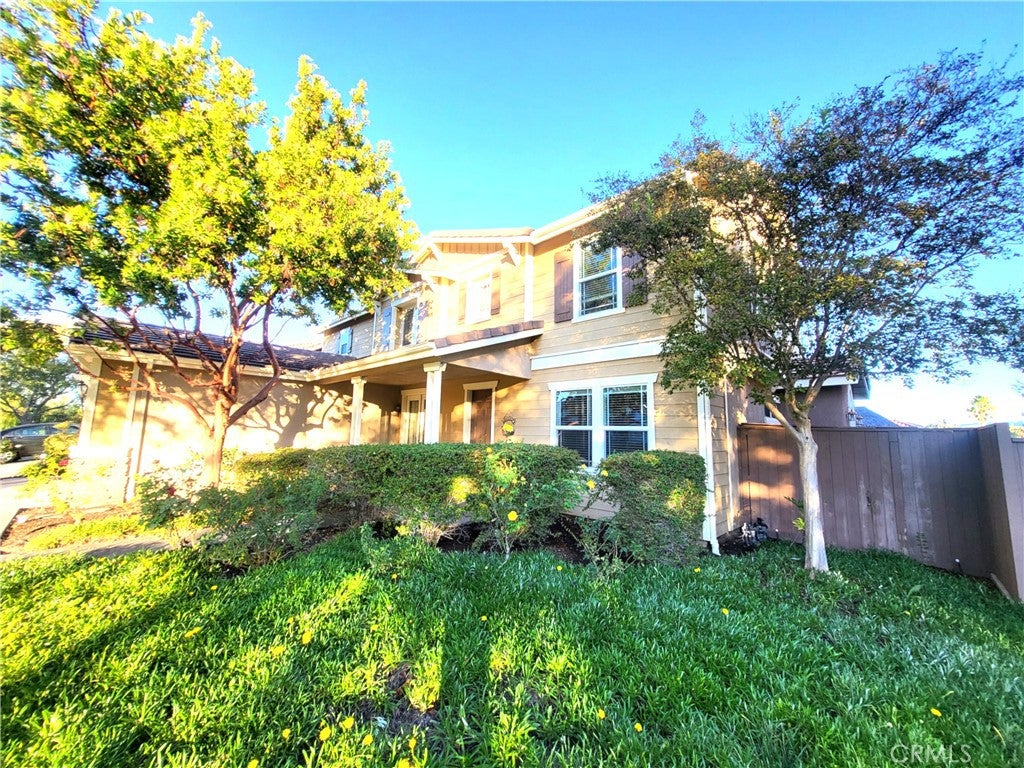
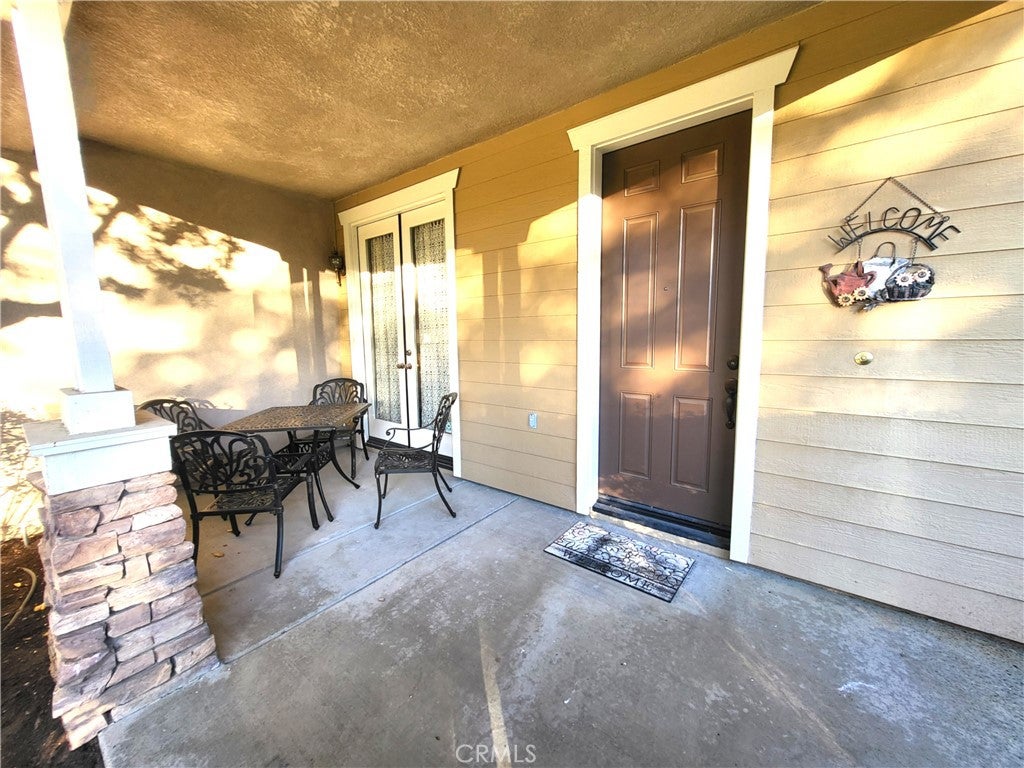
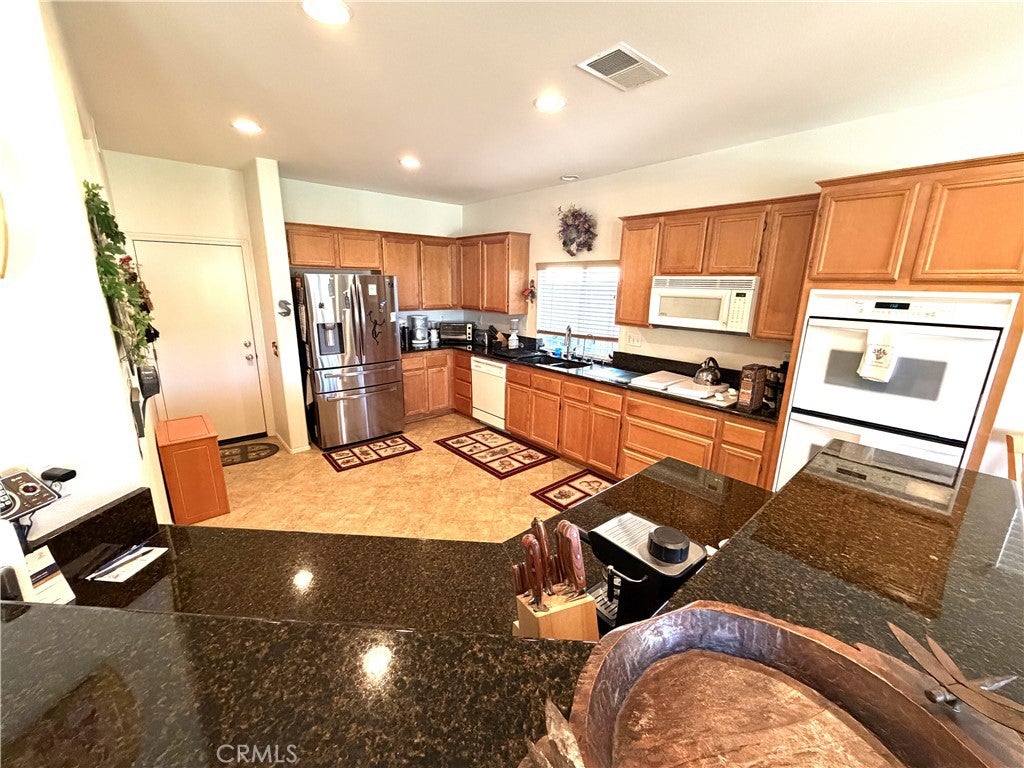
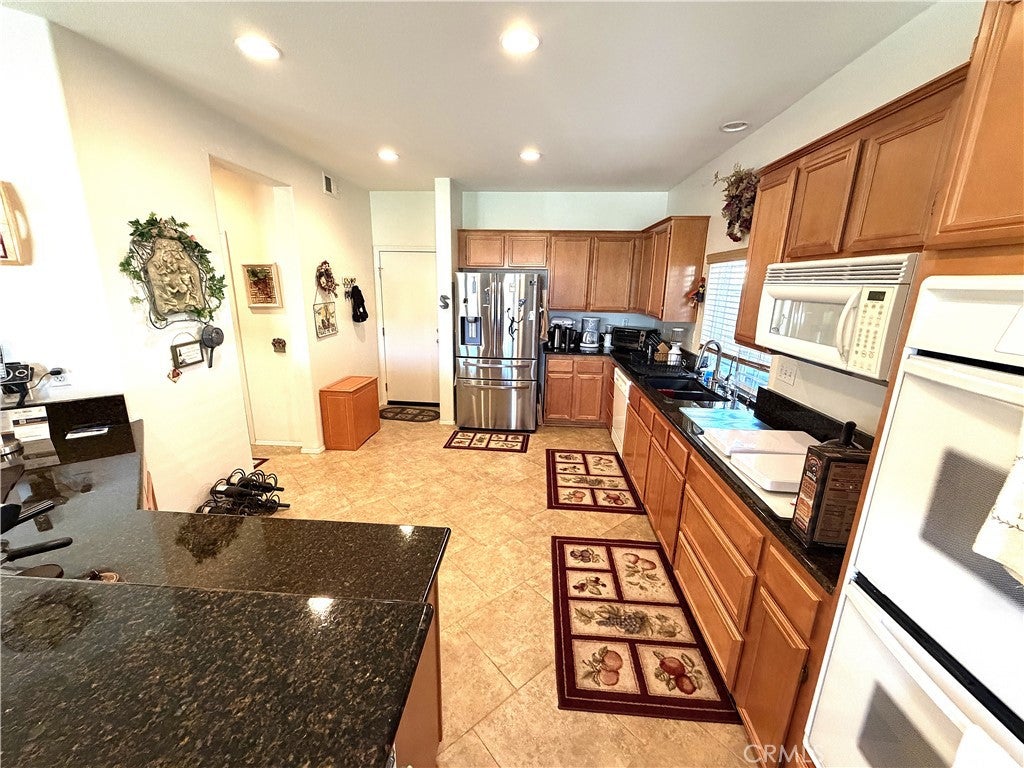
Boasting sweeping views of the Temecula Valley Wine Country and morning hot air balloons, this gorgeous 4-bedroom, 3-bathroom pool home offers an unparalleled lifestyle in Temecula’s prestigious Crowne Hill community. Spanning approximately 2,862 sq. ft. of meticulously upgraded living space, this residence is designed for both grand entertaining and quiet relaxation. The main level welcomes you with a flexible downstairs bedroom and a full hallway bathroom featuring a walk-in shower. The heart of the home is the open family room, anchored by a gas fireplace with a custom mantel, a built-in entertainment center, and ceiling-mounted surround sound speakers. The adjacent kitchen features upgraded cabinetry, granite countertops, a double oven, and a high breakfast bar. Upstairs, a stunning cherry wood staircase leads to a versatile cherry wood loft—currently housing a pool table—ideal for a home office, gym, or media room with a view. The upper level includes a dedicated laundry room with a sink and gas hookups, two secondary bedrooms, and a full bathroom. The expansive primary suite serves as a private sanctuary, complete with an en-suite bathroom adorned in travertine tile, a large walk-in closet, and a private balcony. From here, enjoy unobstructed eastern views of the Peninsular Ranges (Mount Palomar), breathtaking sunrises, and floating hot air balloons. Step outside into your private backyard oasis. This entertainer’s dream features a sparkling heated pool equipped with new solar panels and a relaxing jacuzzi. Host summer gatherings at the outdoor island bar and BBQ, complete with a tropical palapa and mini-fridge. The yard also offers a covered patio with a lighted ceiling fan, gas fire pit, a lush grass area, a convenient outdoor 3/4 bathroom with a shower, and a small gated enclosure. Located in a low-HOA community, residents enjoy access to a park, playground, basketball courts, walking trails, and festive community events. You are just 1.5 miles from shopping and dining, 2 miles from world-class wineries, walking distance to the elementary school, and 10 minutes from historic Old Town Temecula. This deeply loved home is completely turnkey and ready for its next chapter.
| yesterday | Status changed to Active | |
| yesterday | Listing updated with changes from the MLS | |
| 6 days ago | Listing first seen on site |

This information is for your personal, non-commercial use and may not be used for any purpose other than to identify prospective properties you may be interested in purchasing. The display of MLS data is usually deemed reliable but is NOT guaranteed accurate by the MLS. Buyers are responsible for verifying the accuracy of all information and should investigate the data themselves or retain appropriate professionals. Information from sources other than the Listing Agent may have been included in the MLS data. Unless otherwise specified in writing, the Broker/Agent has not and will not verify any information obtained from other sources. The Broker/Agent providing the information contained herein may or may not have been the Listing and/or Selling Agent.
Did you know? You can invite friends and family to your search. They can join your search, rate and discuss listings with you.