Save
Ask
Tour
Hide
Share
$720,000
5 Days On Site

32233 Clear Springs Drive
Winchester, CA 92596

For Sale|Single Family Residence|Active
5
Beds
5
Total Baths
2
Full Baths
3
Partial Baths
3,108
SqFt
$232
/SqFt
2007
Built
County:
Riverside
Listed by Michelle Bassett of Bassett & Associates, REALTORS Michelle@Raptorcorp.biz

Due to the health concerns created by Coronavirus we are offering personal 1-1 online video walkthough tours where possible.
Call Now: 800.545.3110
Is this the listing for you? We can help make it yours.
800.545.3110
32233 Clear Springs Drive32233 Clear Springs Drive32233 Clear Springs Drive32233 Clear Springs Drive
Save
Ask
Tour
Hide
Share

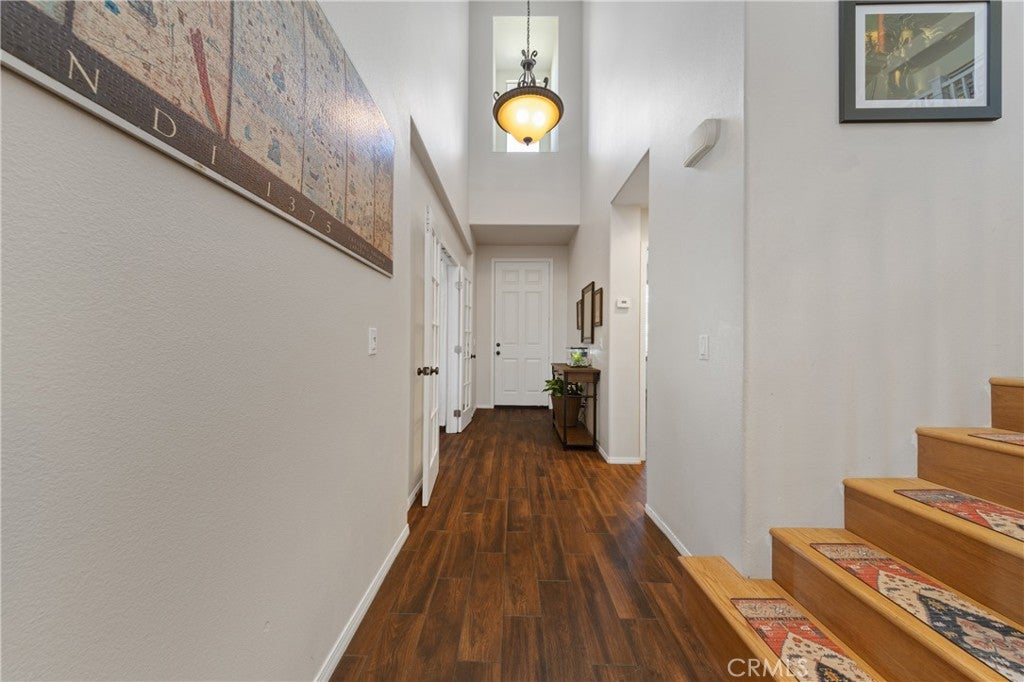
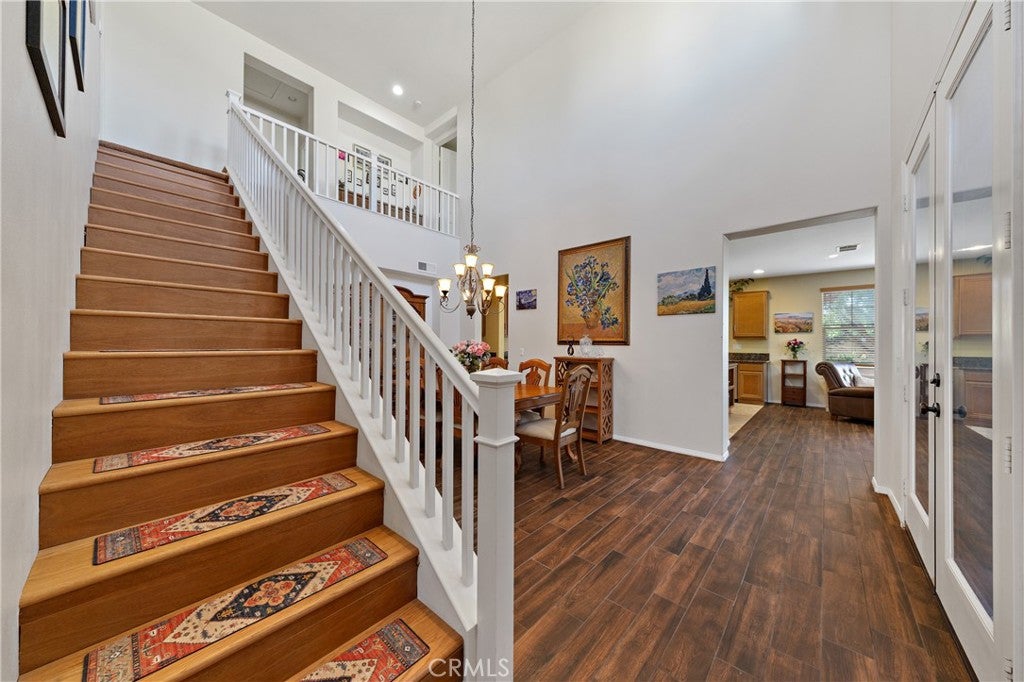
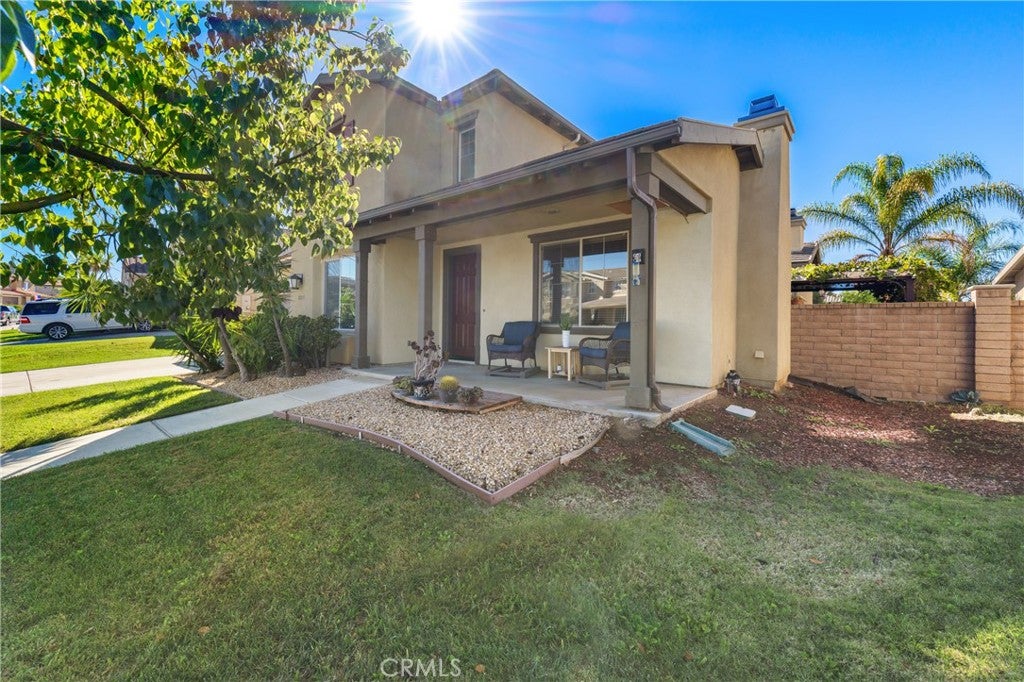
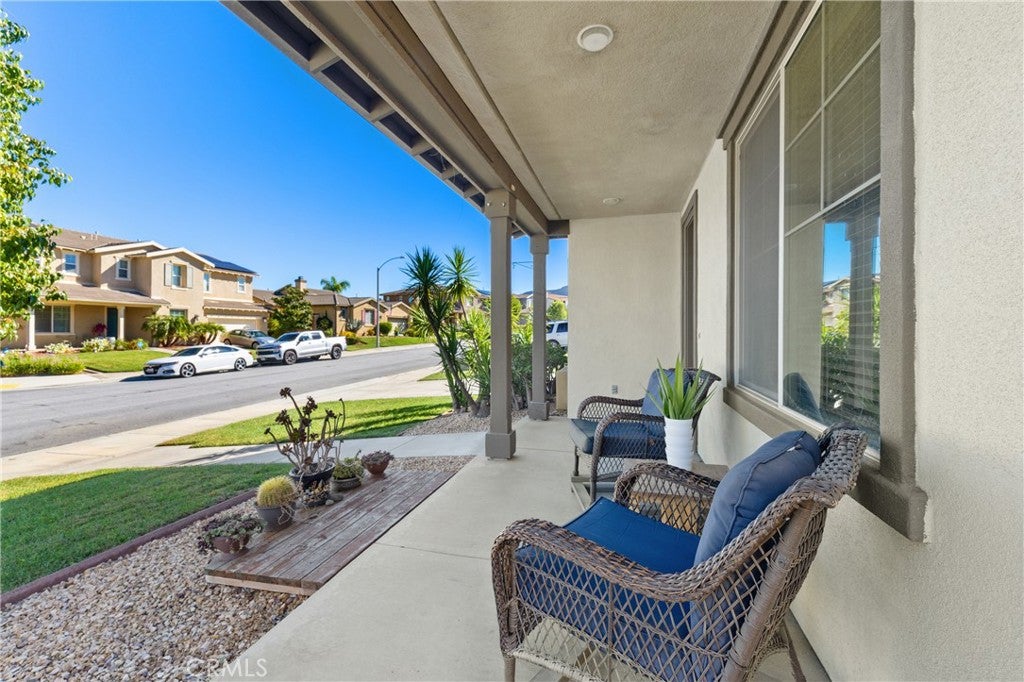
Elegant and inviting 5+bedroom 4.5 bath with 4-car tandem garage in Morningstar Ranch. Downstairs bedroom with en-suite bathroom. Formal living room with fireplace and French doors doubles as 6th bedroom. Formal dining room has lovely double French door access to shaded courtyard, perfectly situated to enjoy morning coffee or afternoon tea. Spacious kitchen with adjacent informal dining nook has granite counter tops, stainless steel double sink, gas cook top, dishwasher, electric oven, microwave, refrigerator and humongous center island open to family room with yet another fireplace and French doors to back to covered back patio. Primary bedroom suite has walk-in closet, dual sink vanity, huge soaking tub and separate shower. Three more guest bedrooms upstairs. Two share a full bath with dual sink vanity, while that other boasts it's own private bathroom. (A total of 3 bedrooms have en-suite baths!). Convenient office/study niche tucked into one corner of the landing. Landscaped back yard has covered patio, blockwall fencing, and gas BBQ. There's even an existing cement slab that could accommodate an above ground spa. Tile flooring throughout downstairs living area and carpet upstairs. Ceiling fans and inset lighting. Huge laundry room with cabinets and built-in folding table, washer and dryer included. Put this one on your "must see" list!

Save
Ask
Tour
Hide
Share
Listing Snapshot
Price 
$720,000
Days On Site 
5 Days
Bedrooms 
5
Inside Area (SqFt) 
3,108 sqft
Total Baths 
5
Full Baths 
2
Partial Baths 
3
Lot Size 
0.17 Acres
Year Built 
2007
MLS Number 
SW26236841
Status 
Active
Property Tax 
N/A
HOA/Condo/Coop Fees 
$50 monthly
Sq Ft Source 
Assessor
Friends & Family
Recent Activity
6 days agoListing first seen on site
6 days agoListing updated with changes from the MLS
General Features
Acres 
0.17
Attached Garage 
Yes
Direction Faces 
Northeast
Disclosures 
CovenantsRestrictionsDisclosureHoaDisclosureSeismicHazard
Foundation 
Slab
Garage 
Yes
Garage Spaces 
4
Land Lease 
No
Levels 
Two
Number Of Stories 
1
Parking 
AttachedConcreteDirect AccessDrivewayGarage Faces FrontGarageGarage Door OpenerTandem
Parking Spaces 
1
Property Sub Type 
Single Family Residence
Security 
Security SystemCarbon Monoxide Detector(s)Smoke Detector(s)
Sewer 
Public Sewer
Style 
Mediterranean
Utilities 
Cable AvailableElectricity ConnectedNatural Gas ConnectedPhone AvailableSewer ConnectedWater Connected
Water Source 
Public
Interior Features
Appliances 
DishwasherElectric OvenGas CooktopDisposalGas Water HeaterMicrowaveRefrigeratorRange HoodWater HeaterDryerWasher
Cooling 
Central AirElectricZoned
Fireplace 
Yes
Fireplace Features 
Family RoomGasLiving RoomRaised HearthWood Burning
Flooring 
CarpetTile
Furnished 
Unfurnished
Heating 
CentralForced AirFireplace(s)Natural GasWoodZoned
Interior 
Breakfast BarCathedral Ceiling(s)Granite CountersHigh CeilingsIn-Law FloorplanOpen FloorplanStorageWalk-In Closet(s)
Laundry Features 
Washer HookupGas Dryer HookupInsideLaundry Room
Main Level Bedrooms 
1
Window Features 
BlindsScreens
Bathroom 
CenterHall 
Dining Room 
EntryFoyer 
Kitchen 
Laundry 
Living Room 
Master Bedroom 
Office 
Other 
Features - Walk-In Closet(s)
Save
Ask
Tour
Hide
Share
Exterior Features
Construction Details 
FrameStucco
Exterior 
LightingRain Gutters
Fencing 
Block
Lot Features 
Back YardFront YardSprinklers In RearSprinklers In FrontRectangular Lot
Patio And Porch 
CoveredFront PorchPatio
Pool Features 
None
Road Frontage 
City Street
Roof 
Tile
Spa Features 
None
View 
None
Waterview 
None
Windows/Doors 
BlindsScreens
Community Features
Accessibility Features 
Safe Emergency Egress from Home
Association Amenities 
Other
Association Fee 
$50.0
Association Fee Frequency 
Monthly
Community Features 
CurbsSuburban
MLS Area 
SRCAR - Southwest Riverside County
School District 
Temecula Unified
Financing Terms Available 
CashConventionalFHAVA Loan
Building Access 
Entry Hall
Roads 
Paved
Schools
School District
Temecula Unified
Elementary School
Susan La Vorgna
Middle School
Bella Vista
High School
Chaparral


This information is for your personal, non-commercial use and may not be used for any purpose other than to identify prospective properties you may be interested in purchasing. The display of MLS data is usually deemed reliable but is NOT guaranteed accurate by the MLS. Buyers are responsible for verifying the accuracy of all information and should investigate the data themselves or retain appropriate professionals. Information from sources other than the Listing Agent may have been included in the MLS data. Unless otherwise specified in writing, the Broker/Agent has not and will not verify any information obtained from other sources. The Broker/Agent providing the information contained herein may or may not have been the Listing and/or Selling Agent.

Neighborhood & Commute
Source: Walkscore
Disclosure: Community information and market data powered by Constellation Data Labs. Information is deemed reliable but not guaranteed.
Save
Ask
Tour
Hide
Share