
Save
Ask
Tour
Hide
$875,000
11 Days On Site
41920 Corte ValentineTemecula, CA 92592
Single Family Residence|Coming Soon
5
Beds
3
Total Baths
2
Full Baths
1
Partial Bath
2,415
SqFt
$362
/SqFt
1995
Built
County:
Riverside
Listed by David Weldon of RE/MAX One david@davidweldon.net
Due to the health concerns created by Coronavirus we are offering personal 1-1 online video walkthough tours where possible.
Call Now: 800.545.3110
Is this the listing for you? We can help make it yours.
800.545.3110Upcoming Open Houses
Due to COVID-19, we recommend you verify Open Houses before attending.
Sun, Nov 15, 11:00 AM - 2:00 PM
Save
Ask
Tour
Hide
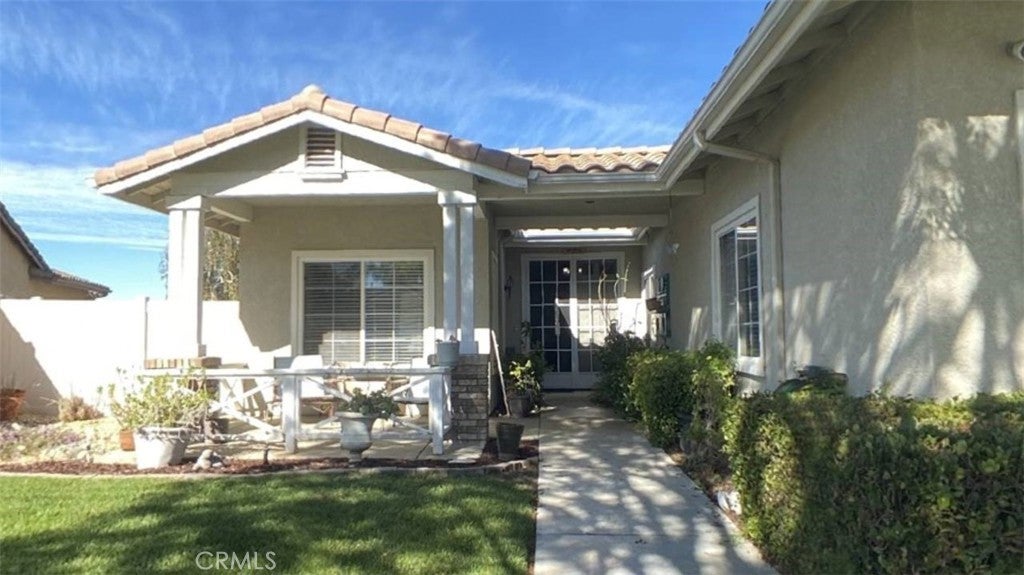
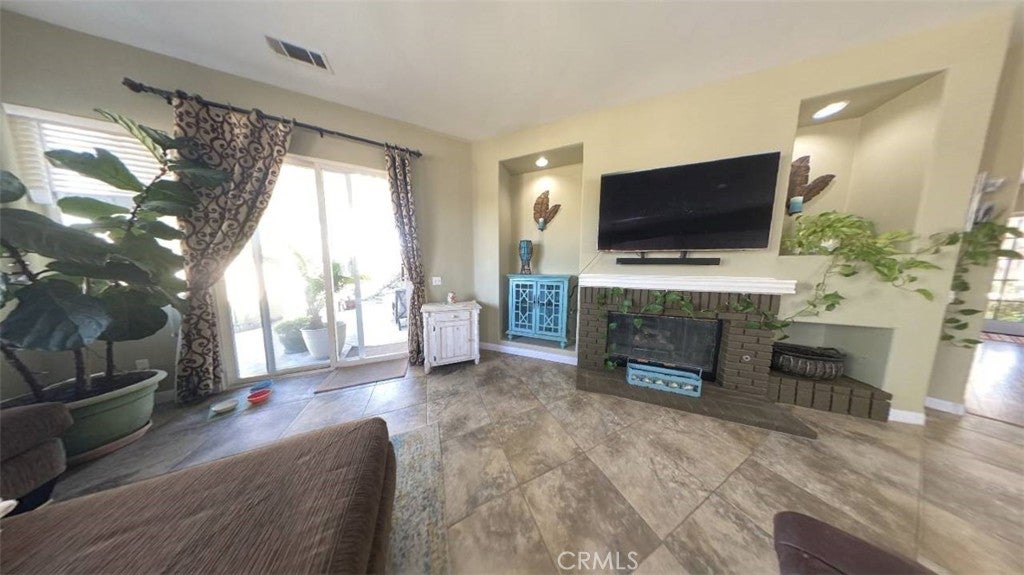
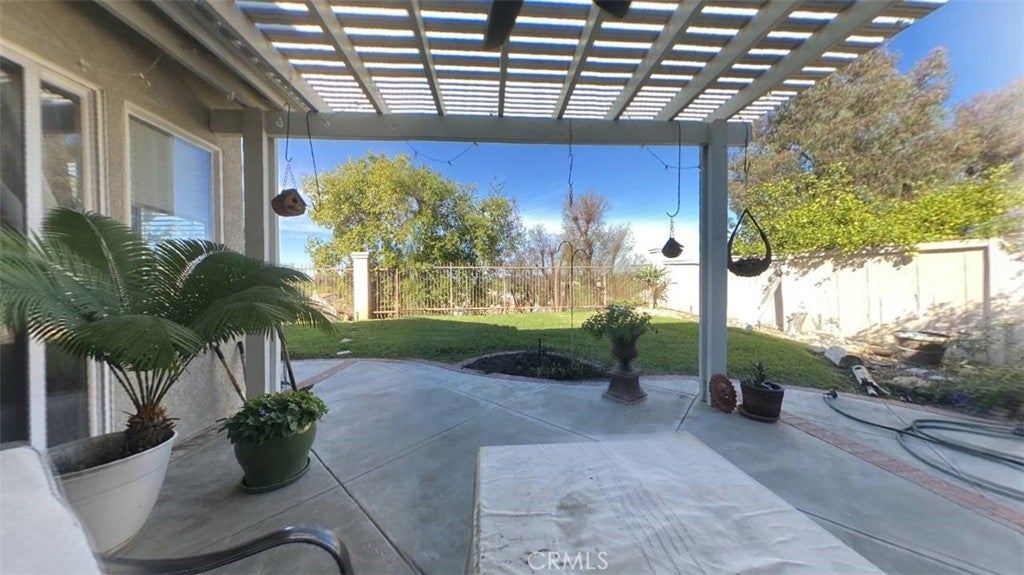
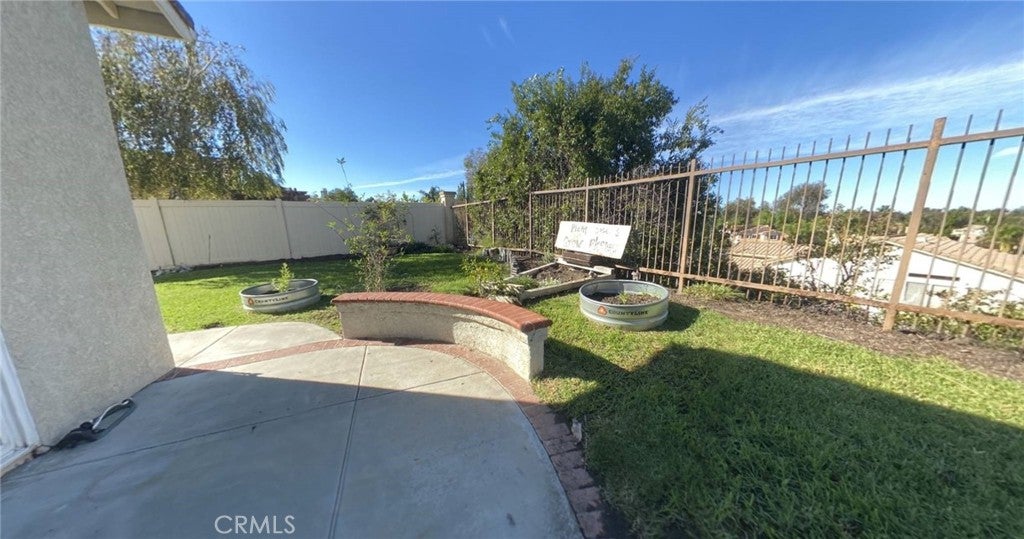
This SINGLE-STORY home in the Vintage Hills community, has 5 Bedrooms has been kept up to date with some very nice improvements. Wonderful VIEWS, large patio areas. Well maintained landscaping. Is very near a shopping center and very close to the Temecula Valley Wine Country featuring many restaurants and entertainment. The outstanding community HOA facilities (Pool, Spa, Sport Courts are within walking distance) View the user controlled true Virtual Tour.
Save
Ask
Tour
Hide
Listing Snapshot
Price
$875,000
Days On Site
11 Days
Bedrooms
5
Inside Area (SqFt)
2,415 sqft
Total Baths
3
Full Baths
2
Partial Baths
1
Lot Size
0.2 Acres
Year Built
1995
MLS Number
SW26234873
Status
Coming Soon
Property Tax
N/A
HOA/Condo/Coop Fees
$120 monthly
Sq Ft Source
Assessor
Friends & Family
Recent Activity
| a week ago | Status changed to Coming Soon | |
| a week ago | Listing updated with changes from the MLS | |
| 2 weeks ago | Listing first seen on site |
General Features
Acres
0.2
Attached Garage
Yes
Disclosures
HomeWarranty
Foundation
Slab
Garage
Yes
Garage Spaces
2
Land Lease
No
Levels
One
Number Of Stories
1
Parking
AttachedConcreteDirect AccessDrivewayGarage Faces FrontGarageGarage Door Opener
Parking Spaces
4
Pets
Yes
Property Condition
Updated/Remodeled
Property Sub Type
Single Family Residence
Sewer
Public Sewer
Special Circumstances
Standard
Utilities
Cable ConnectedElectricity ConnectedNatural Gas ConnectedPhone AvailableSewer ConnectedUnderground UtilitiesWater Connected
Water Source
Public
Interior Features
Appliances
Built-In RangeDishwasherRefrigeratorWater HeaterDryerWasher
Cooling
Central Air
Fireplace
Yes
Fireplace Features
Great Room
Flooring
CarpetLaminateTile
Heating
Central
Interior
Eat-in KitchenOpen FloorplanWalk-In Closet(s)Master Downstairs
Laundry Features
InsideLaundry Room
Main Level Bedrooms
5
Spa
Yes
Window Features
Double Pane Windows
Bathroom
Bedroom
Dining Room
EntryFoyer
Great Room
Kitchen
Features - Granite Counters, Kitchen Island
Laundry
Living Room
Master Bathroom
Master Bedroom
Save
Ask
Tour
Hide
Exterior Features
Construction Details
Stucco
Fencing
VinylWoodWrought Iron
Lot Features
Back YardCul-De-SacFront YardSprinklers In RearSprinklers In Front
Patio And Porch
Front PorchPatio
Pool Features
Association
Road Frontage
City Street
Roof
Tile
Spa
Yes
View
City LightsHillsMountain(s)Panoramic
Waterview
City LightsHillsMountain(s)Panoramic
Windows/Doors
Double Pane Windows
Community Features
Association Amenities
ClubhouseSport CourtDog ParkMeeting RoomPicnic AreaPlaygroundPoolSpa/Hot Tub
Association Fee
$120.0
Association Fee Frequency
Monthly
Community Features
CurbsGolfStreet LightsSuburbanSidewalksPark
MLS Area
SRCAR - Southwest Riverside County
School District
Temecula Unified
Financing Terms Available
CashConventionalFHAVA Loan
Building Access
1
Roads
Paved
Schools
School District
Temecula Unified
Elementary School
Unknown
Middle School
Unknown
High School
Unknown

This information is for your personal, non-commercial use and may not be used for any purpose other than to identify prospective properties you may be interested in purchasing. The display of MLS data is usually deemed reliable but is NOT guaranteed accurate by the MLS. Buyers are responsible for verifying the accuracy of all information and should investigate the data themselves or retain appropriate professionals. Information from sources other than the Listing Agent may have been included in the MLS data. Unless otherwise specified in writing, the Broker/Agent has not and will not verify any information obtained from other sources. The Broker/Agent providing the information contained herein may or may not have been the Listing and/or Selling Agent.
Neighborhood & Commute
Source: Walkscore
Disclosure: Community information and market data powered by Constellation Data Labs. Information is deemed reliable but not guaranteed.
Save
Ask
Tour
Hide
Did you know? You can invite friends and family to your search. They can join your search, rate and discuss listings with you.