
37233 Floral CreekMurrieta, CA 92562
Due to the health concerns created by Coronavirus we are offering personal 1-1 online video walkthough tours where possible.
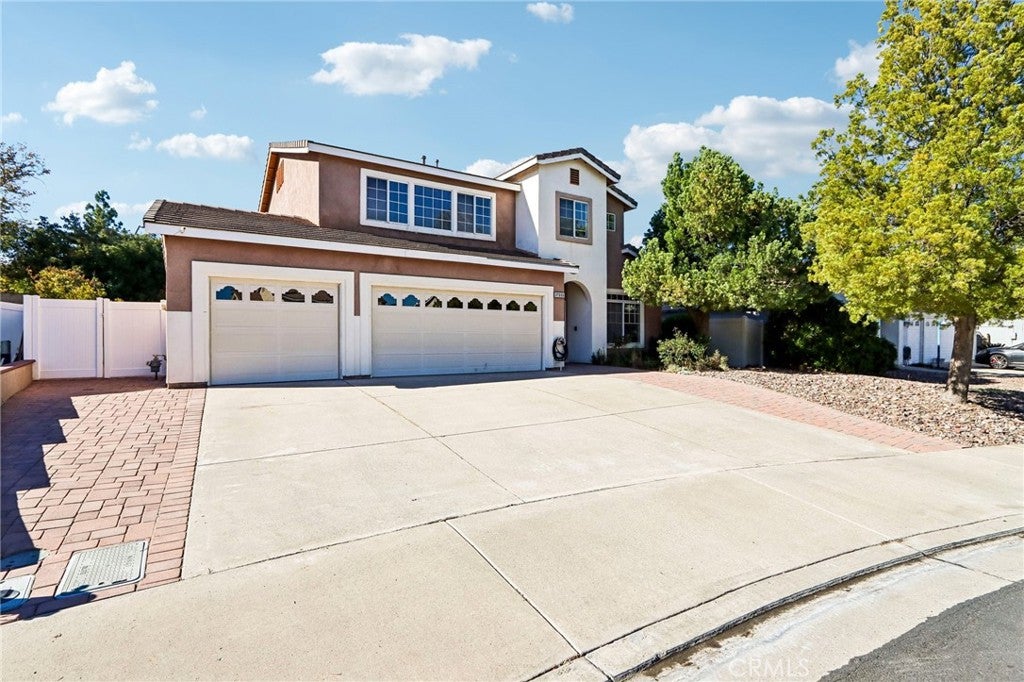
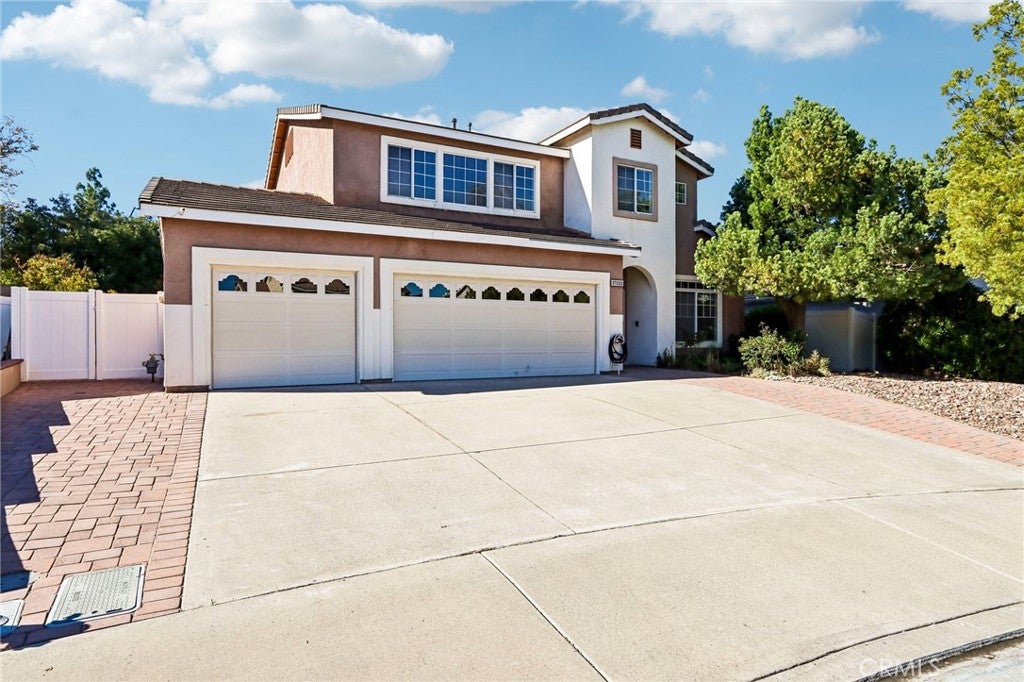
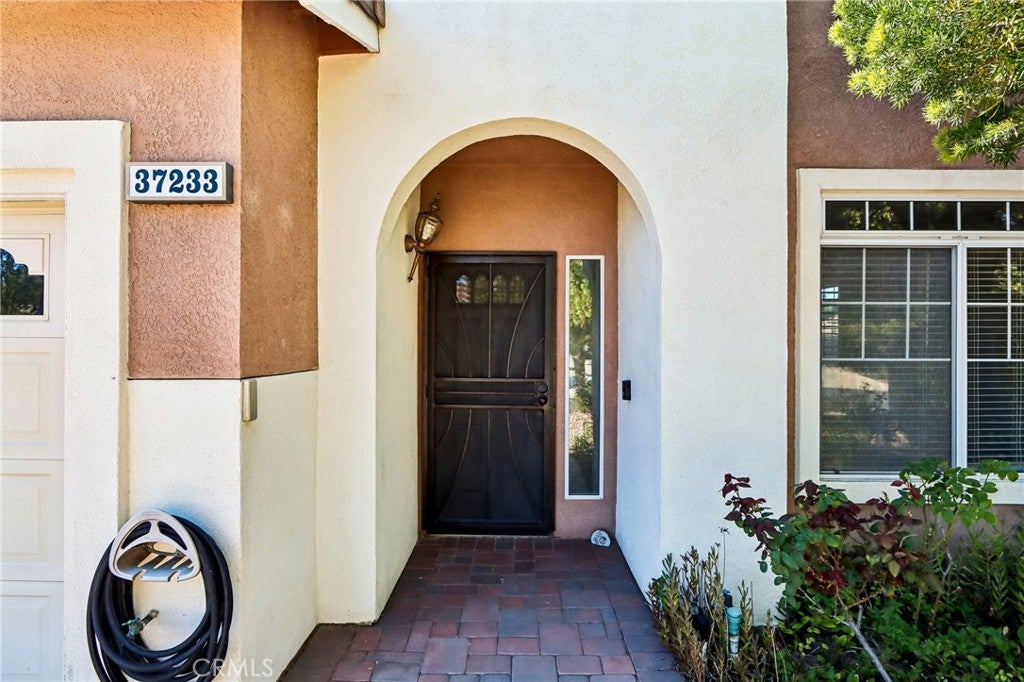
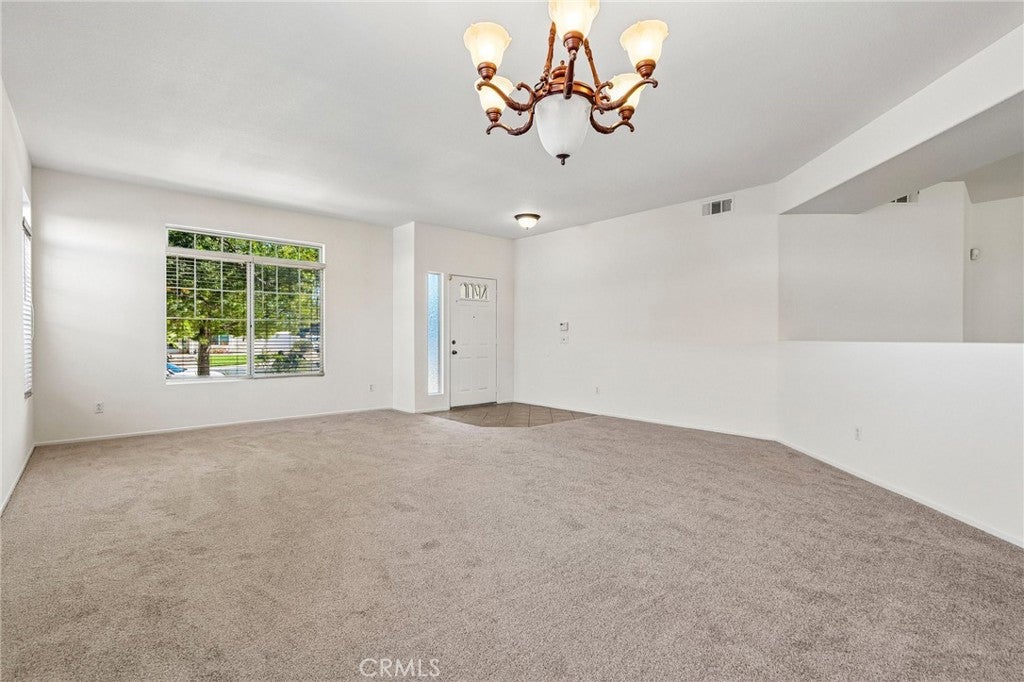
West side Murrieta on a cul-de-sac location, spacious living, and a versatile floor plan. Beautiful 5-bedroom, 3-bathroom home has it all! A charming arched entry welcomes you inside to a freshly painted interior with brand-new carpeting throughout. The inviting floor plan features a formal living and dining room combination, complete with a unique lookout opening into the separate family room, warmed by a cozy fireplace and seamlessly connected to the kitchen and backyard. The light and bright kitchen offers stainless steel appliances, a breakfast bar, and a charming breakfast nook, providing both formal and casual dining and entertaining spaces. A convenient main-level bedroom and full bathroom offer flexibility for guests or multigenerational living, while the separate laundry room features additional storage cabinetry. Upstairs, the spacious primary suite showcases vaulted ceilings, a generous walk-in closet, and an ensuite bathroom with dual sinks, a soaking tub, and an enclosed shower. Upstairs offers four generously sized bedrooms, including a versatile former loft that has been thoughtfully enclosed with elegant double-door entry, creating a flexible space ideal for a bedroom, home office, or private retreat (this room does not feature a built-in closet). Step outside to an exceptionally large backyard featuring a concrete patio with a shaded awning, a large grassy area, numerous fruit trees, white vinyl fencing along the sides, and a block wall along the rear property line with no rear neighbors. Complete with a three-car garage, fresh interior updates, and a desirable cul-de-sac setting, this home offers the perfect combination of comfort, functionality, and room to enjoy! Ideally located near shopping, dining, and convenient freeway access, with no HOA, low property taxes, scenic views, and access to award-winning schools, this home offers an exceptional combination of location, value, and everyday convenience!
| 2 days ago | Listing first seen on site | |
| 2 days ago | Listing updated with changes from the MLS |

This information is for your personal, non-commercial use and may not be used for any purpose other than to identify prospective properties you may be interested in purchasing. The display of MLS data is usually deemed reliable but is NOT guaranteed accurate by the MLS. Buyers are responsible for verifying the accuracy of all information and should investigate the data themselves or retain appropriate professionals. Information from sources other than the Listing Agent may have been included in the MLS data. Unless otherwise specified in writing, the Broker/Agent has not and will not verify any information obtained from other sources. The Broker/Agent providing the information contained herein may or may not have been the Listing and/or Selling Agent.
Did you know? You can invite friends and family to your search. They can join your search, rate and discuss listings with you.