Save
Ask
Tour
Hide
Share
$499,999
3 Days On Site

36351 Elizabeth Lane 8105
Wildomar, CA 92595

For Sale|Condominium|Active
4
Beds
3
Total Baths
2
Full Baths
1
Partial Bath
1,776
SqFt
$282
/SqFt
2023
Built
County:
Riverside
Listed by Jordona Hertz of The Hertz Group jordona@jordonayourrealtor.com

Due to the health concerns created by Coronavirus we are offering personal 1-1 online video walkthough tours where possible.
Call Now: 800.545.3110
Is this the listing for you? We can help make it yours.
800.545.3110
36351 Elizabeth Lane 810536351 Elizabeth Lane 810536351 Elizabeth Lane 810536351 Elizabeth Lane 8105
Save
Ask
Tour
Hide
Share

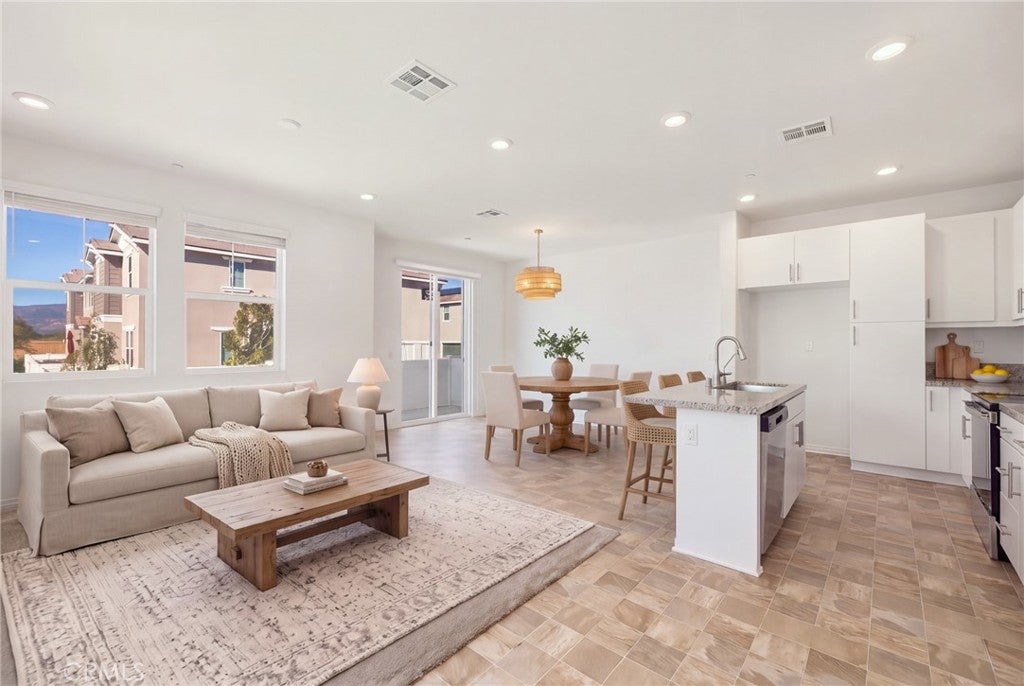
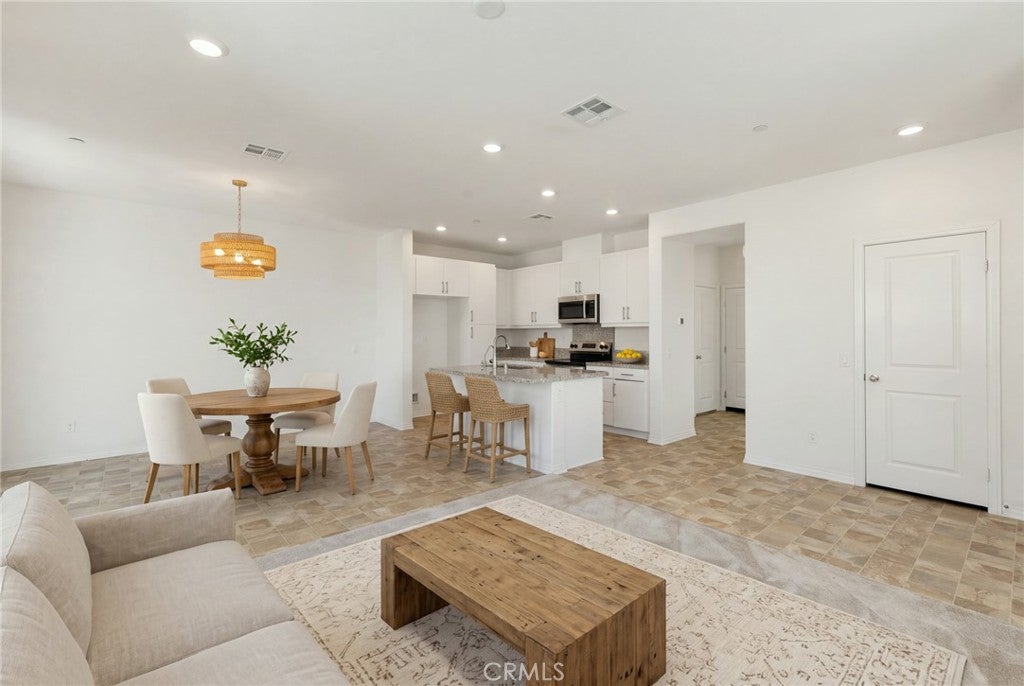
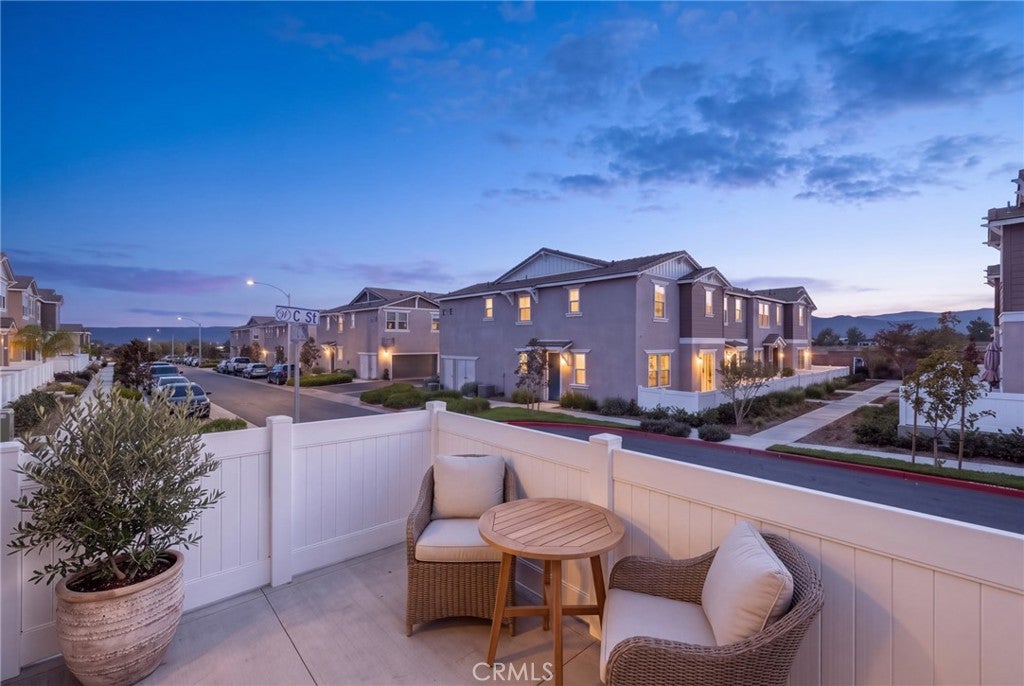
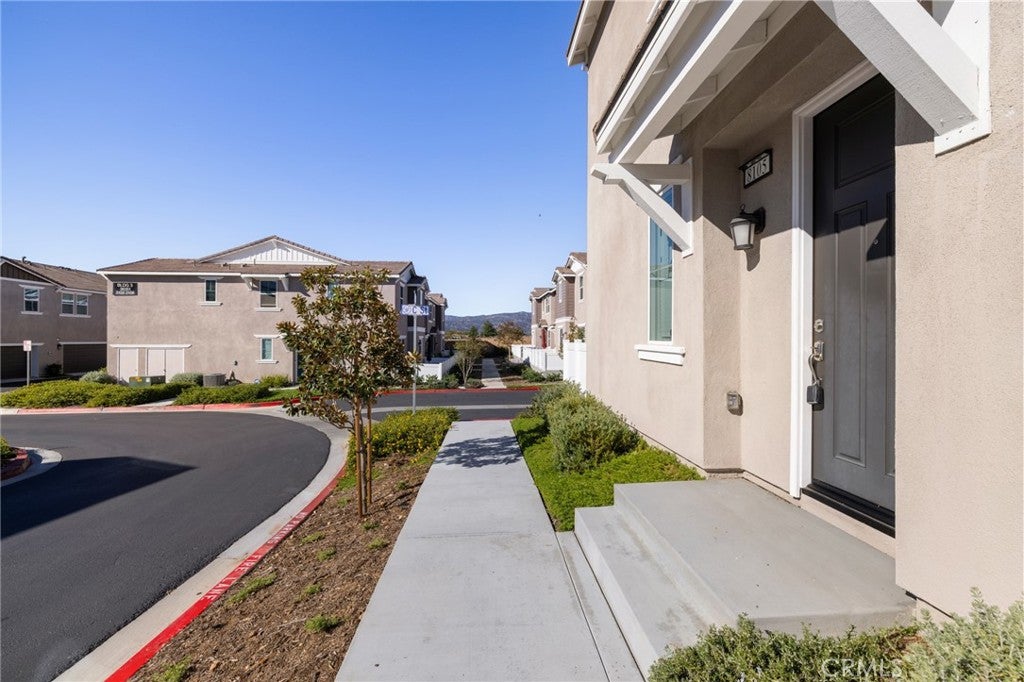
Welcome home to Horizon Place, a Lennar-built 2023 Condo community offering an active lifestyle in the ultimate location! Elizabeth Lane, unit 8105 is a perfect end unit with views out to La Cresta, featuring 4 bedrooms, 2.5 baths, a two car attached garage and solar! This desirable Wildomar home boasts an open floor plan featuring a large great room perfect for entertaining with view windows allowing tons of natural light to flood the home, a generously sized dining area with custom chandelier and a chef's kitchen. The kitchen is appointed with granite counters, an island with an eat-up bar, white cabinets, and stainless steel appliances. The main floor also features a powder bath perfect for guests and access to the two car garage which features an EV charging station and solar back-up battery. The second story features the large laundry room with ample space for storage, three secondary bedrooms all with ceiling fans and they share a generously sized secondary bath with quartz counters, and a tub shower combo. The primary bedroom has gorgeous views with an attached bath boasting a large vanity, dual sinks, a super shower and massive walk-in closet. The Horizon community boasts a clubhouse, pool and spa, a playground, dog-specific areas and trails around the complex. The community offers ample guest parking, easy access in and out, is located just minutes to the 15 freeway, Inland Valley Hospital and doctors' offices, and is zoned for Lake Elsinore Unified School District.

Save
Ask
Tour
Hide
Share
Listing Snapshot
Price 
$499,999
Days On Site 
3 Days
Bedrooms 
4
Inside Area (SqFt) 
1,776 sqft
Total Baths 
3
Full Baths 
2
Partial Baths 
1
Lot Size 
0.0309 Acres
Year Built 
2023
MLS Number 
SW26233334
Status 
Active
Property Tax 
N/A
HOA/Condo/Coop Fees 
$418 monthly
Sq Ft Source 
Assessor
Friends & Family
Recent Activity
yesterdayStatus changed to Active
yesterdayListing updated with changes from the MLS
3 days agoListing first seen on site
General Features
Acres 
0.0309
Attached Garage 
Yes
Garage 
Yes
Garage Spaces 
2
Land Lease 
No
Levels 
Two
Number Of Stories 
2
Parking 
AttachedDirect AccessGarageGarage Faces Rear
Parking Spaces 
2
Property Sub Type 
Condominium
Security 
Security GateSmoke Detector(s)
Sewer 
Public Sewer
Special Circumstances 
Short Sale
Utilities 
Electricity ConnectedSewer ConnectedWater Connected
Water Source 
Public
Interior Features
Appliances 
DishwasherElectric RangeFree-Standing RangeDisposalMicrowaveWater Heater
Cooling 
Central Air
Electric 
Photovoltaics Third-Party Owned
Fireplace Features 
None
Flooring 
CarpetVinyl
Heating 
Central
Interior 
Breakfast BarBuilt-in FeaturesCeiling Fan(s)Eat-in KitchenGranite CountersHigh CeilingsOpen FloorplanPantryRecessed LightingStorageWalk-In Closet(s)
Laundry Features 
InsideLaundry RoomUpper Level
Spa 
Yes
Window Features 
Blinds
Bathroom 
Bedroom 
EntryFoyer 
Family Room 
Great Room 
Kitchen 
Features - Granite Counters, Kitchen Island
Laundry 
Master Bathroom 
Master Bedroom 
Other 
Features - Walk-In Closet(s)
Save
Ask
Tour
Hide
Share
Exterior Features
Fencing 
Vinyl
Lot Features 
Close to ClubhouseLevel
Patio And Porch 
Front PorchPatioPorch
Pool Features 
CommunityIn GroundAssociation
Road Frontage 
Private Road
Spa 
Yes
Spa Features 
CommunityIn Ground
View 
HillsMountain(s)Neighborhood
Waterview 
HillsMountain(s)Neighborhood
Windows/Doors 
Blinds
Community Features
Association Amenities 
BarbecuePicnic AreaPlaygroundPoolSpa/Hot Tub
Association Fee 
$418.0
Association Fee Frequency 
Monthly
Community Features 
CurbsStreet LightsSuburbanSidewalksParkPool
MLS Area 
SRCAR - Southwest Riverside County
School District 
Lake Elsinore Unified
Financing Terms Available 
CashConventionalSubmit
Building Access 
1
Roads 
Paved
Schools
School District
Lake Elsinore Unified
Elementary School
Unknown
Middle School
David A Brown
High School
Elsinore


This information is for your personal, non-commercial use and may not be used for any purpose other than to identify prospective properties you may be interested in purchasing. The display of MLS data is usually deemed reliable but is NOT guaranteed accurate by the MLS. Buyers are responsible for verifying the accuracy of all information and should investigate the data themselves or retain appropriate professionals. Information from sources other than the Listing Agent may have been included in the MLS data. Unless otherwise specified in writing, the Broker/Agent has not and will not verify any information obtained from other sources. The Broker/Agent providing the information contained herein may or may not have been the Listing and/or Selling Agent.

Neighborhood & Commute
Source: Walkscore
Disclosure: Community information and market data powered by Constellation Data Labs. Information is deemed reliable but not guaranteed.
Save
Ask
Tour
Hide
Share