Save
Ask
Tour
Hide
Share
$689,000
7 Days On Site

43909 Northgate Avenue
Temecula, CA 92592

Single Family Residence|Pending
3
Beds
2
Total Baths
2
Full Baths
2,173
SqFt
$317
/SqFt
1987
Built
County:
Riverside
Listed by Lily Forsythe of Rainey Realty lilyrainey@me.com

Due to the health concerns created by Coronavirus we are offering personal 1-1 online video walkthough tours where possible.
Call Now: 800.545.3110
Is this the listing for you? We can help make it yours.
800.545.3110
43909 Northgate Avenue43909 Northgate Avenue43909 Northgate Avenue43909 Northgate Avenue
Save
Ask
Tour
Hide
Share

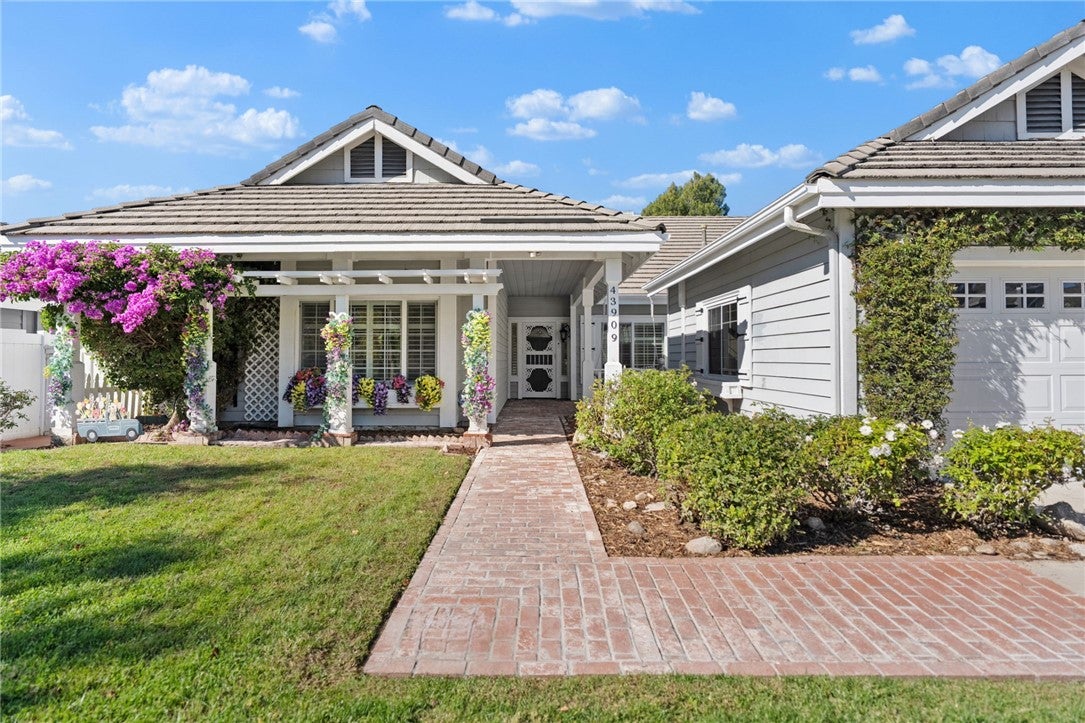
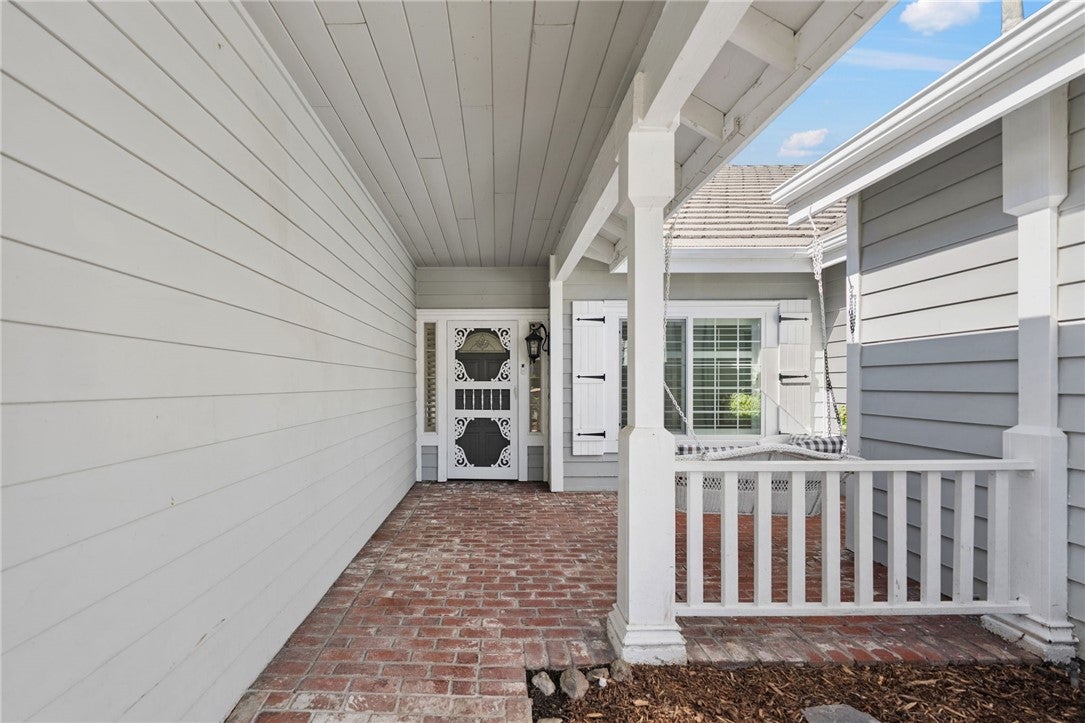
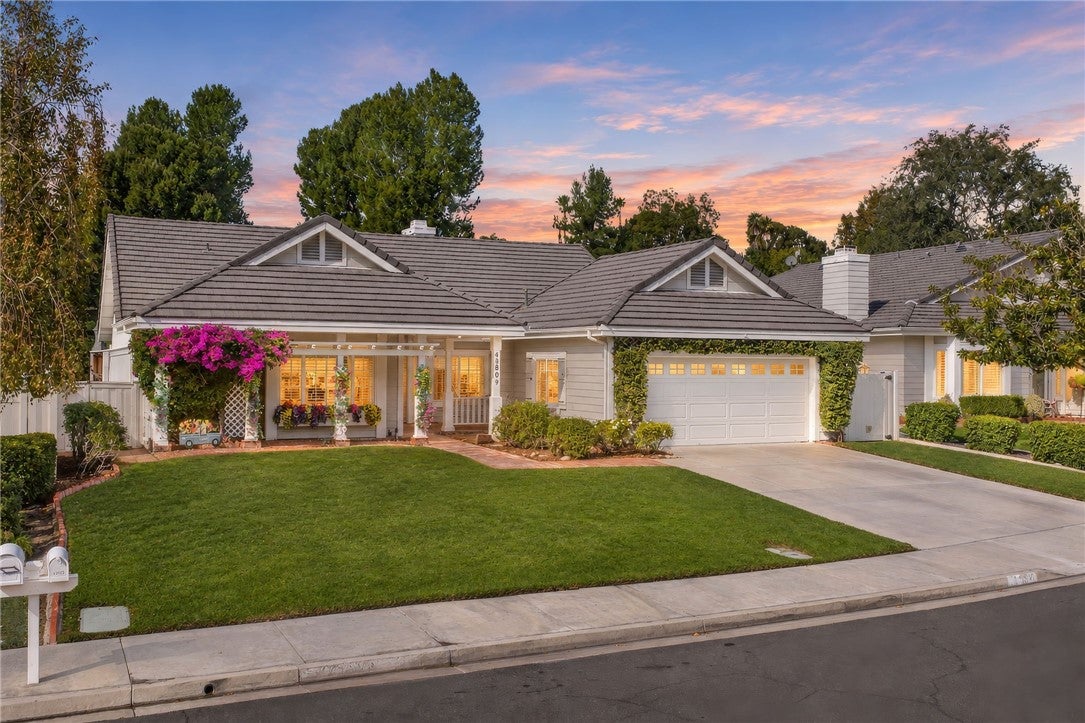
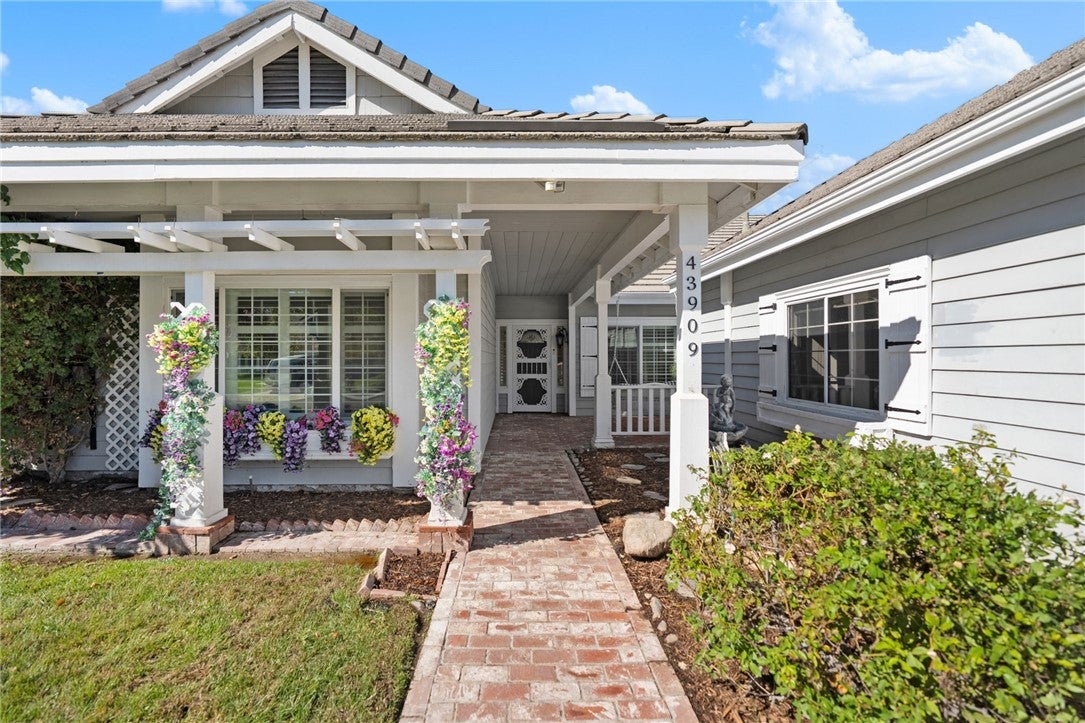
Welcome to this beautifully maintained 3-bedroom, 2-bath home offering 2,173 sq. ft. of comfortable living space in the sought-after Summit neighborhood of Rancho Highlands. From the inviting brick courtyard to the beautiful hardwood floors and remodeled kitchen, this home is filled with warmth and charm. Soaring ceilings, abundant natural light, and an open, flowing floor plan create a bright and welcoming atmosphere. The spacious kitchen features granite countertops, walk in pantry, a cozy breakfast space, and seamless access to the family room, making it ideal for everyday living and entertaining. All three bedrooms offer generous walk-in closets, while the spacious primary suite features two closets, direct patio access, and an ensuite bathroom with a separate soaking tub and easy-access shower. Step outside to a peaceful, low-maintenance backyard with mature shade trees, afternoon shade, and no rear neighbors for added privacy. Enjoy the wonderful amenities of Rancho Highlands, including a community pool, spa, park, pickleball and tennis courts, and sports courts. Ideally located within walking distance of vibrant Old Town Temecula, offering fantastic dining, shopping, and entertainment. This charming single-story home offers the perfect combination of comfort, convenience, and easy living!

Save
Ask
Tour
Hide
Share
Listing Snapshot
Price 
$689,000
Days On Site 
7 Days
Bedrooms 
3
Inside Area (SqFt) 
2,173 sqft
Total Baths 
2
Full Baths 
2
Partial Baths 
N/A
Lot Size 
0.17 Acres
Year Built 
1987
MLS Number 
SW26227126
Status 
Pending
Property Tax 
N/A
HOA/Condo/Coop Fees 
$107 monthly
Sq Ft Source 
Assessor
Friends & Family
Recent Activity
3 days agoStatus changed to Pending
3 days agoListing updated with changes from the MLS
a week agoListing first seen on site
General Features
Acres 
0.17
Attached Garage 
Yes
Disclosures 
ThirdPartyRightsCovenantsRestrictionsDisclosure
Foundation 
Slab
Garage 
Yes
Garage Spaces 
2
Land Lease 
No
Levels 
One
Number Of Stories 
1
Parking 
AttachedGarage
Parking Spaces 
5
Property Sub Type 
Single Family Residence
Security 
Carbon Monoxide Detector(s)Smoke Detector(s)
Sewer 
Public Sewer
Special Circumstances 
Standard
Style 
CottageCraftsman
Utilities 
Electricity ConnectedNatural Gas ConnectedPhone AvailableSewer ConnectedWater Connected
Water Source 
Public
Interior Features
Appliances 
Double OvenDishwasherGas CooktopGas OvenMicrowaveRefrigerator
Cooling 
Central Air
Fireplace 
Yes
Fireplace Features 
Living Room
Flooring 
CarpetWood
Heating 
Central
Interior 
Breakfast BarBuilt-in FeaturesCeiling Fan(s)Eat-in KitchenGranite CountersHigh CeilingsPantryStorageBarWalk-In Closet(s)Master Downstairs
Laundry Features 
Washer HookupInsideLaundry Room
Main Level Bedrooms 
3
Spa 
Yes
Window Features 
Plantation Shutters
Bathroom 
Bedroom 
Dining Room 
EntryFoyer 
Family Room 
Kitchen 
Features - Granite Counters
Laundry 
Living Room 
Master Bedroom 
Other 
Features - Walk-In Closet(s)
Pantry 
Save
Ask
Tour
Hide
Share
Exterior Features
Construction Details 
Stucco
Lot Features 
Back YardFront YardLandscaped
Pool Features 
Association
Road Frontage 
City Street
Roof 
Tile
Spa 
Yes
View 
None
Waterview 
None
Windows/Doors 
Plantation Shutters
Community Features
Association Amenities 
Sport CourtManagementPicnic AreaPlaygroundPoolSpa/Hot TubTennis Court(s)
Association Fee 
$107.0
Association Fee Frequency 
Monthly
Community Features 
CurbsSidewalksPark
MLS Area 
SRCAR - Southwest Riverside County
School District 
Temecula Unified
Financing Terms Available 
CashConventionalVA Loan
Building Access 
1
Roads 
Paved
Schools
School District
Temecula Unified
Elementary School
Unknown
Middle School
Unknown
High School
Unknown


This information is for your personal, non-commercial use and may not be used for any purpose other than to identify prospective properties you may be interested in purchasing. The display of MLS data is usually deemed reliable but is NOT guaranteed accurate by the MLS. Buyers are responsible for verifying the accuracy of all information and should investigate the data themselves or retain appropriate professionals. Information from sources other than the Listing Agent may have been included in the MLS data. Unless otherwise specified in writing, the Broker/Agent has not and will not verify any information obtained from other sources. The Broker/Agent providing the information contained herein may or may not have been the Listing and/or Selling Agent.

Neighborhood & Commute
Source: Walkscore
Disclosure: Community information and market data powered by Constellation Data Labs. Information is deemed reliable but not guaranteed.
Save
Ask
Tour
Hide
Share