
38586 Hillside TrailMurrieta, CA 92562
Due to the health concerns created by Coronavirus we are offering personal 1-1 online video walkthough tours where possible.
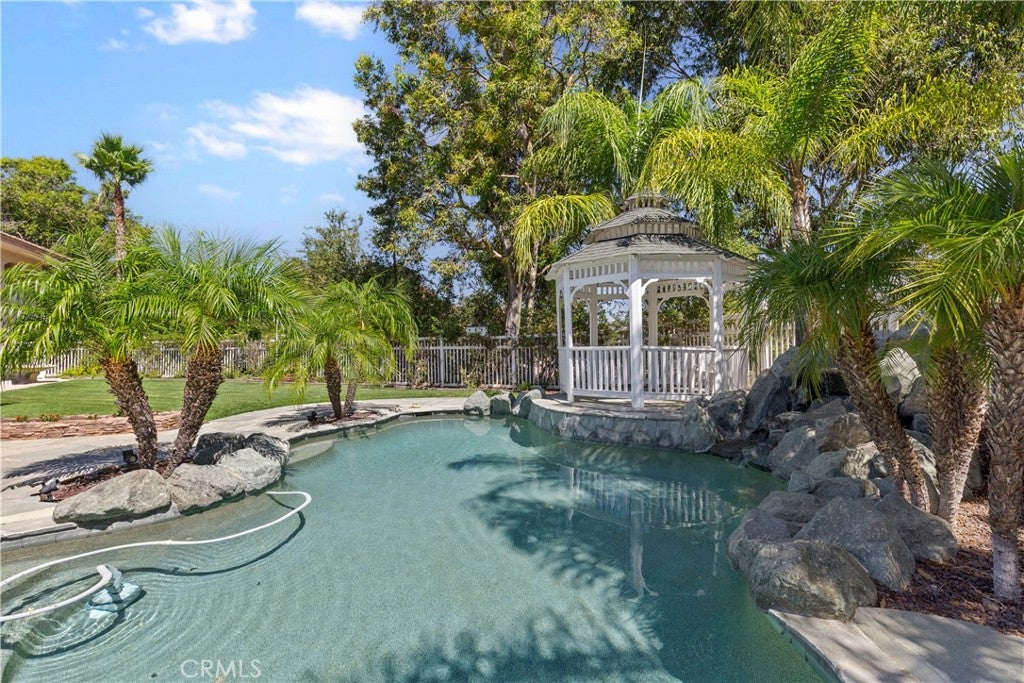
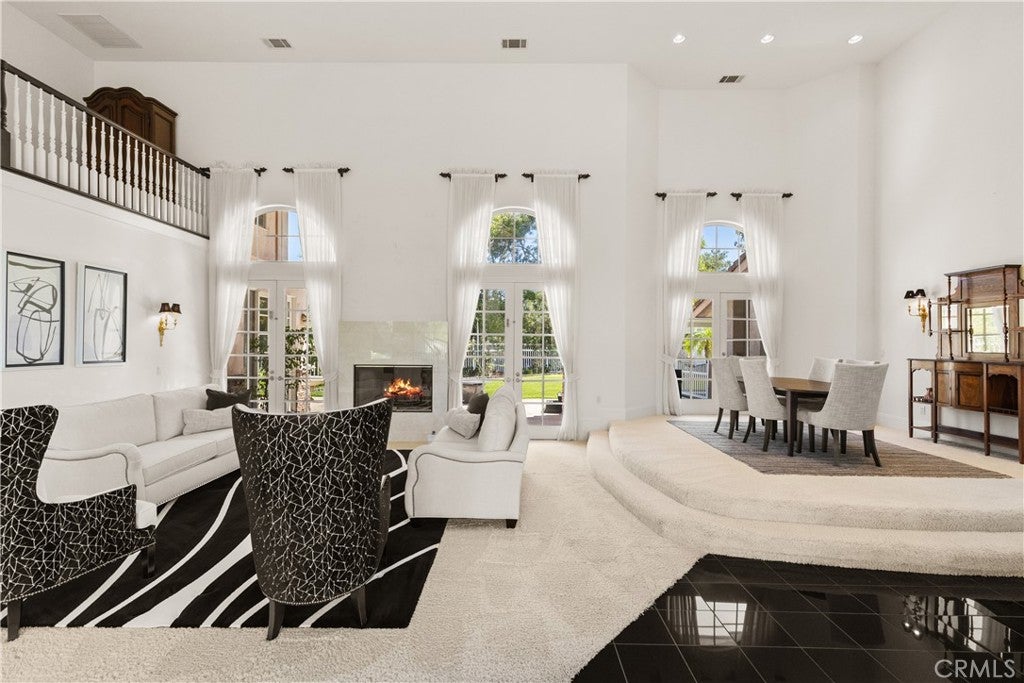
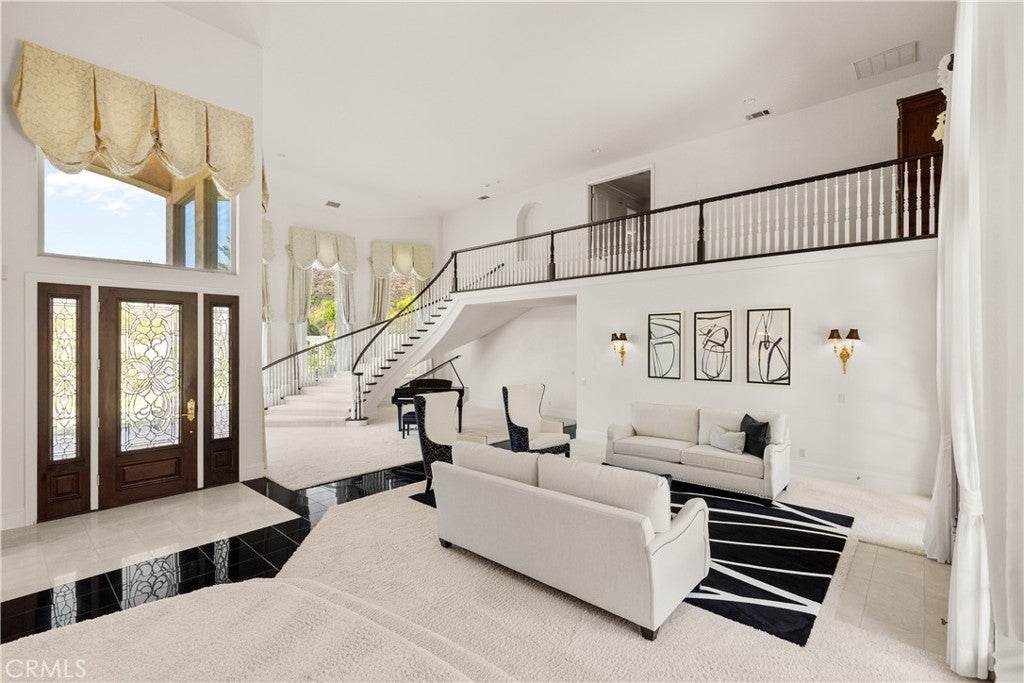
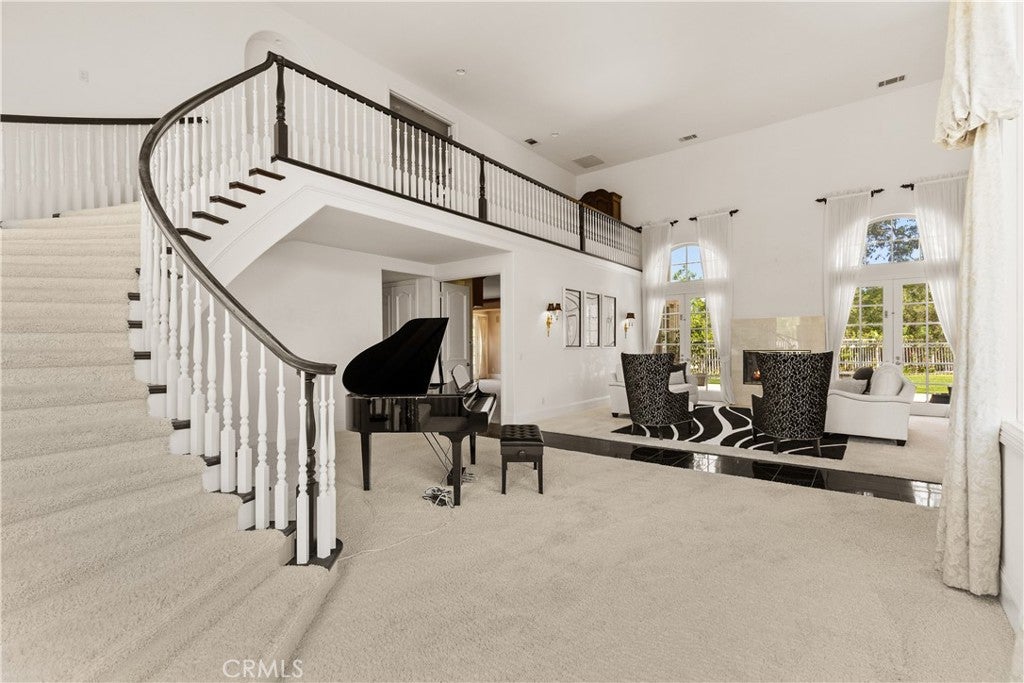
Set behind the gates of the prestigious Bear Creek community, this exceptional 3,897-square-foot residence offers refined luxury, an impressive floor plan, and an effortless connection to outdoor living. Built in 1998, the two-story home features 3 bedrooms, 3.5 bathrooms, and a 4-car garage, with the rare convenience of a private full bathroom for every bedroom. Two bedrooms are located downstairs, while the expansive upstairs primary suite offers a private retreat along with an additional flexible space ideal for an office, craft room, sitting area, or personal sanctuary. The thoughtfully designed interior features both formal living and family rooms, creating distinct spaces for relaxing and entertaining, along with a wet bar and a well-appointed kitchen. The spacious backyard is designed for enjoying the Southern California lifestyle, featuring a private pool, covered patio, built-in BBQ, and gazebo. Generous outdoor living areas provide plenty of room for entertaining, relaxing poolside, or gathering with family and friends. From the generous proportions and versatile layout to the elevated finishes and indoor-outdoor flow, this Bear Creek residence offers a sophisticated lifestyle within one of Murrieta’s most sought-after guard-gated communities. Residents of Bear Creek enjoy an exceptional collection of amenities, including a Jack Nicklaus-designed golf course, tennis and pickleball courts, community pool and spa, fitness facilities, clubhouse, playgrounds, and scenic walking paths, all within a private, 24-hour guard-gated setting. This is a rare opportunity to experience the comfort, privacy, and amenities of Bear Creek while enjoying a beautifully designed home with room to live, entertain, and unwind.
| 19 hours ago | Listing first seen on site | |
| 19 hours ago | Listing updated with changes from the MLS® |

This information is for your personal, non-commercial use and may not be used for any purpose other than to identify prospective properties you may be interested in purchasing. The display of MLS data is usually deemed reliable but is NOT guaranteed accurate by the MLS. Buyers are responsible for verifying the accuracy of all information and should investigate the data themselves or retain appropriate professionals. Information from sources other than the Listing Agent may have been included in the MLS data. Unless otherwise specified in writing, the Broker/Agent has not and will not verify any information obtained from other sources. The Broker/Agent providing the information contained herein may or may not have been the Listing and/or Selling Agent.
Did you know? You can invite friends and family to your search. They can join your search, rate and discuss listings with you.