
32212 Blue BellWinchester, CA 92596
Due to the health concerns created by Coronavirus we are offering personal 1-1 online video walkthough tours where possible.
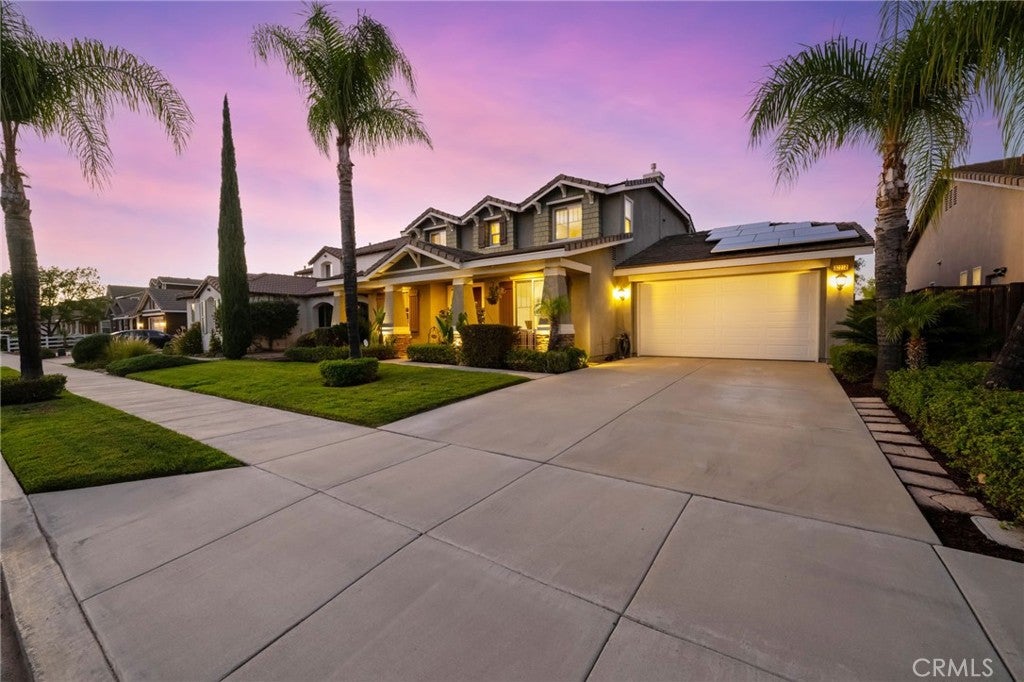
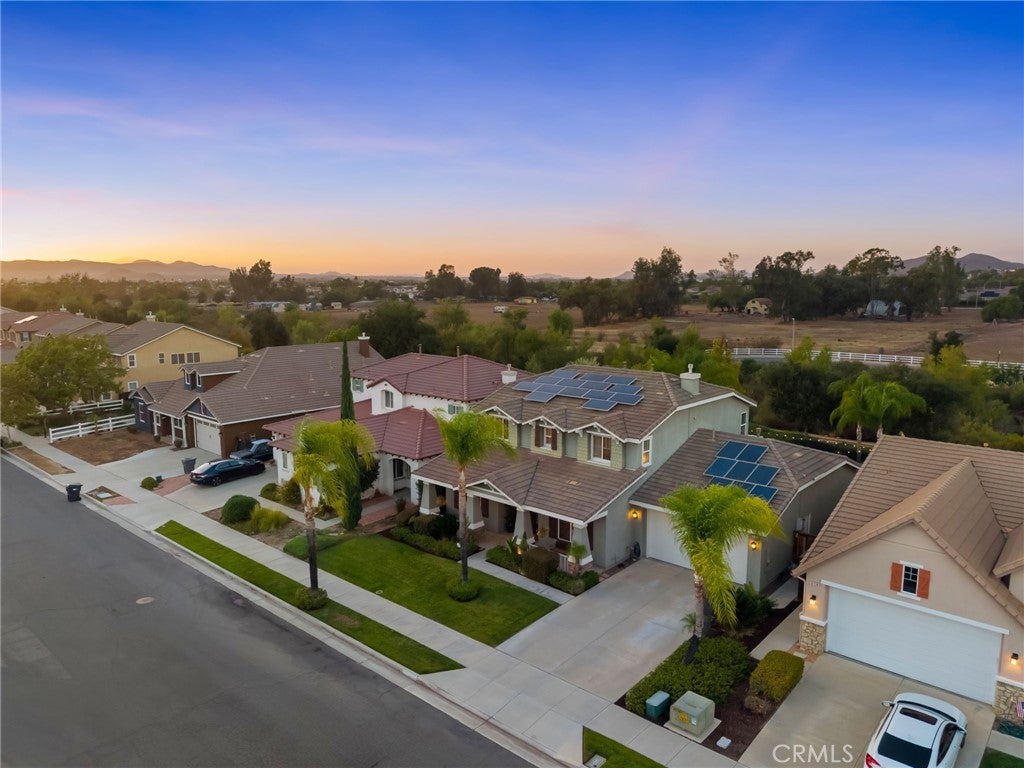
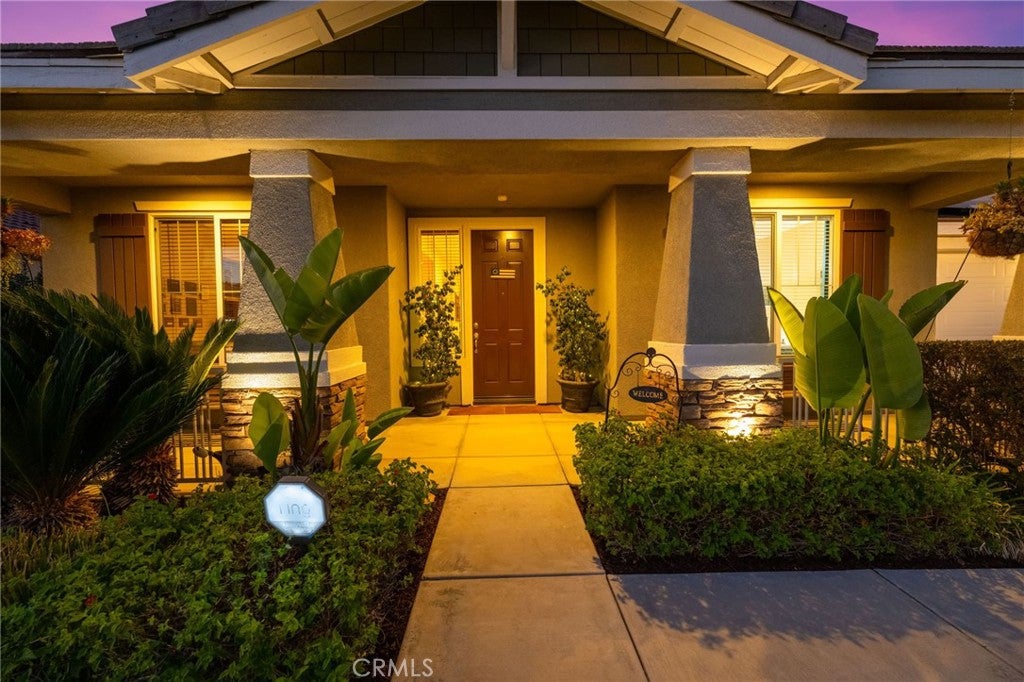
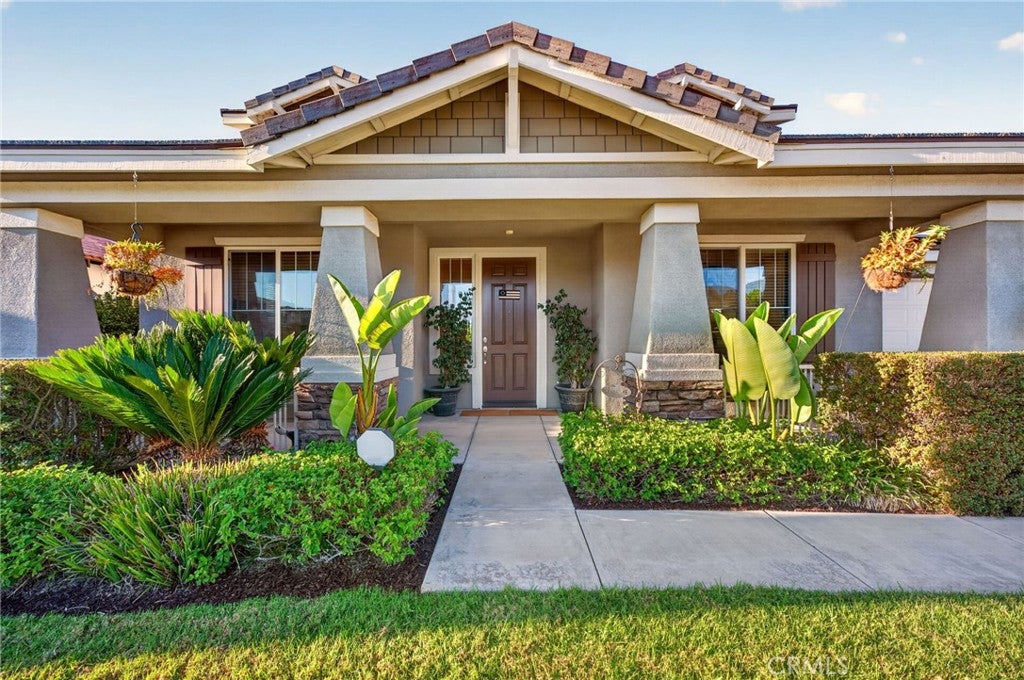
Welcome to 32212 Blue Bell Ln in the desirable Adeline’s Farm community of Winchester! Offering approximately 3,198 sq. ft., this beautifully maintained 4-bedroom, 3-bathroom home features an exceptionally versatile floor plan, 24 solar panels, and NO HOA. Pride of ownership is evident throughout, with new LVP flooring and crisp white stair risers creating a fresh, updated feel. The main level offers one full bedroom and bathroom, a separate flex room ideal for a home office, playroom, or additional living space, and a formal dining room. At the heart of the home, the open-concept kitchen features granite countertops, stainless steel appliances, a large center island, ample cabinetry, and a seamless flow into the family room, perfect for everyday living and entertaining. A dedicated mudroom/utility room conveniently located just off the garage adds even more functionality to the floor plan. Upstairs, the spacious primary suite features a private bath with dual sinks and a relaxing garden tub. Additional bedrooms and a generous loft/flex room provide plenty of options for a second living area, media room, game room, office, or workout space. Step outside to a peaceful backyard setting ideal for relaxing, entertaining, and enjoying warm summer nights. The property borders a neighborhood walking trail, creating additional separation behind the home. The trail is gated and closed at night, contributing to the quieter evening setting. Additional highlights include a spacious 3-car tandem garage with plenty of room for vehicles, storage, and hobbies. Located within the Temecula Valley Unified School District with Chaparral High School, the home is conveniently situated near shopping, parks, schools, and everyday amenities. Best of all, you’re just a short drive from Temecula’s renowned Wine Country, where wineries, dining, entertainment, and the Southern California lifestyle are all within easy reach. With its generous square footage, downstairs bedroom, multiple flex spaces, fresh updates, solar, NO HOA, and convenient location near Temecula Wine Country, 32212 Blue Bell Ln offers an impressive combination of space, functionality, and lifestyle.
| 3 days ago | Listing first seen on site | |
| 3 days ago | Listing updated with changes from the MLS® |

This information is for your personal, non-commercial use and may not be used for any purpose other than to identify prospective properties you may be interested in purchasing. The display of MLS data is usually deemed reliable but is NOT guaranteed accurate by the MLS. Buyers are responsible for verifying the accuracy of all information and should investigate the data themselves or retain appropriate professionals. Information from sources other than the Listing Agent may have been included in the MLS data. Unless otherwise specified in writing, the Broker/Agent has not and will not verify any information obtained from other sources. The Broker/Agent providing the information contained herein may or may not have been the Listing and/or Selling Agent.
Did you know? You can invite friends and family to your search. They can join your search, rate and discuss listings with you.