
31123 Hickory PlaceTemecula, CA 92592
Due to the health concerns created by Coronavirus we are offering personal 1-1 online video walkthough tours where possible.
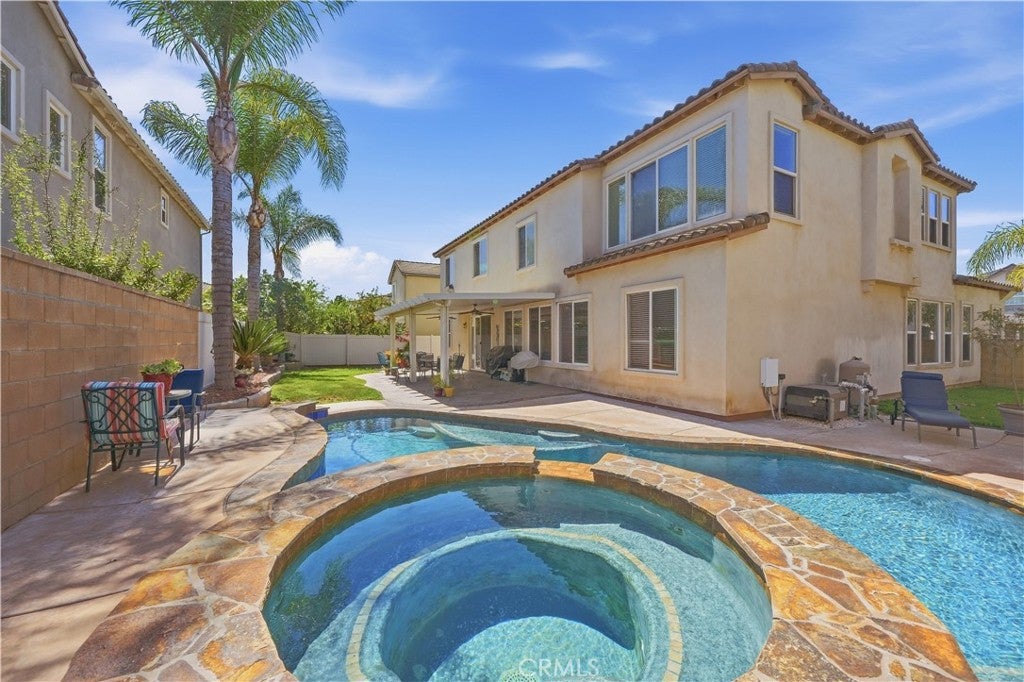
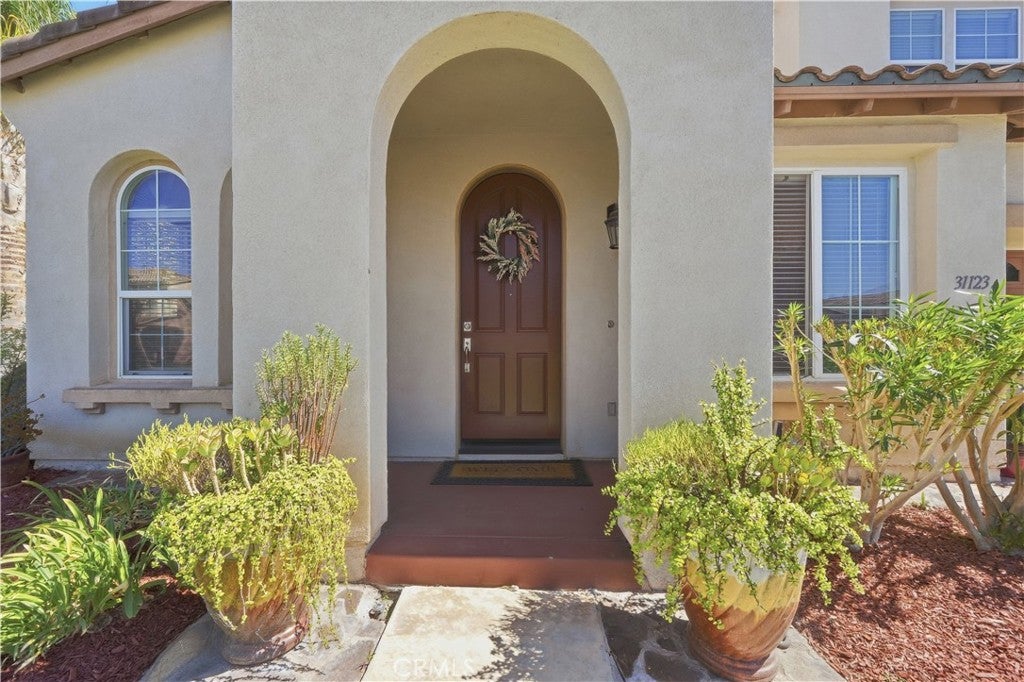
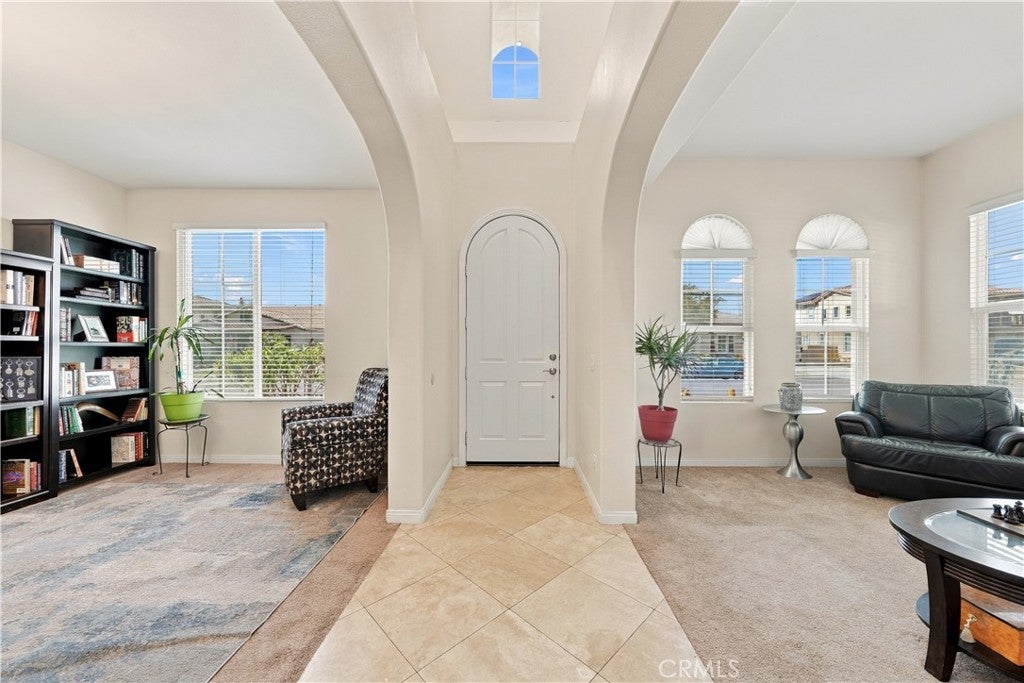
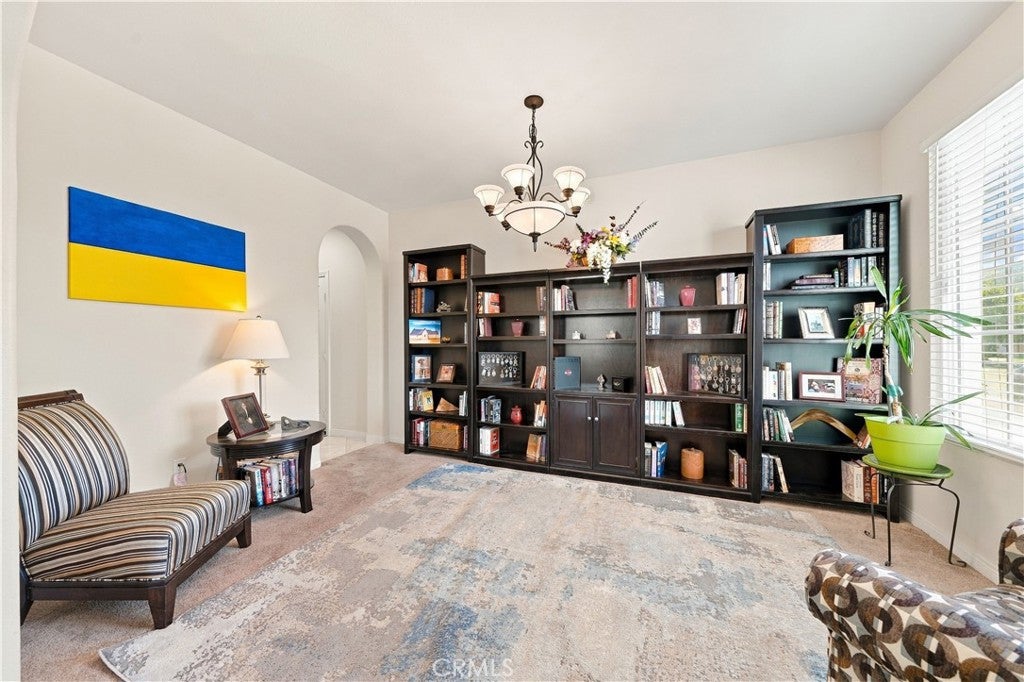
Welcome to a home that makes everyday feel a little more special. Set on a desirable corner lot in Temecula’s Wolf Creek community, and in the Great Oak High School boundaries, this well-kept two-story residence offers the space, flexibility & resort-style backyard setting that make it easy to picture your next chapter here. Step through the arched entry into a bright foyer with soaring ceilings, tile flooring & graceful architectural details that carry throughout the home. At the heart of the home, the kitchen opens naturally to the dining area & expansive family room, creating a comfortable setting for everyday routines, holiday gatherings & relaxed weekends at home. Granite countertops, maple cabinets, recessed lighting, a generous wraparound breakfast bar, abundant original cabinetry, under-cabinet lighting & a central island make the kitchen as functional as it is welcoming. Upstairs, all bedrooms are thoughtfully located together, creating a clear separation between the private living spaces & the areas designed for hosting. The spacious primary suite feels like a true retreat with an attached sunlit bonus space that can serve as a private office, reading nook, fitness area. Its en-suite bathroom features dual vanities, a soaking tub, separate glass-enclosed shower, tile flooring & an easy connection back to the bedroom. An upstairs loft expands the home’s living space even further, offering its own fireplace & plenty of room for a media lounge, game room or homework zone. The additional bedrooms are comfortably sized & versatile, while the upstairs hall bath includes a dual-sink vanity & shower/tub combination. Enjoy warm afternoons in the built-in pool, relax in the elevated spa, or host a weekend barbecue beneath the expansive covered patio with ceiling fans & room for outdoor dining. Lovingly maintained, this home provides a clean, cared-for canvas to enjoy today or personalize over time. Nearby HOA amenities include a clubhouse, resort-style pool & spa, playgrounds, green space & gathering areas. This South Temecula location is the preferred destination for San Diego Commuters, just 10 minutes to the 15 South with convenient access to parks & recreational destinations, Birdsall Sports Park offering sports fields, ball diamonds, playgrounds & open space. Temecula’s schools, shopping, dining, entertainment, Old Town Temecula, Pechanga Resort & Wine Country are all within minutes, making it easy to enjoy everything this vibrant area has to offer.
| 4 days ago | Listing first seen on site | |
| 4 days ago | Listing updated with changes from the MLS® |

This information is for your personal, non-commercial use and may not be used for any purpose other than to identify prospective properties you may be interested in purchasing. The display of MLS data is usually deemed reliable but is NOT guaranteed accurate by the MLS. Buyers are responsible for verifying the accuracy of all information and should investigate the data themselves or retain appropriate professionals. Information from sources other than the Listing Agent may have been included in the MLS data. Unless otherwise specified in writing, the Broker/Agent has not and will not verify any information obtained from other sources. The Broker/Agent providing the information contained herein may or may not have been the Listing and/or Selling Agent.
Did you know? You can invite friends and family to your search. They can join your search, rate and discuss listings with you.