Save
Ask
Tour
Hide
Share
$679,000
11 Days On Site

31254 Kestrel
Winchester, CA 92596

For Sale|Single Family Residence|Active Under Contract
5
Beds
4
Total Baths
3
Full Baths
1
Partial Bath
3,349
SqFt
$203
/SqFt
2005
Built
County:
Riverside
Listed by Chrystina Silvia of Century 21 Masters HomesbyChrystina@gmail.com

Due to the health concerns created by Coronavirus we are offering personal 1-1 online video walkthough tours where possible.
Call Now: 800.545.3110
Is this the listing for you? We can help make it yours.
800.545.3110
31254 Kestrel31254 Kestrel31254 Kestrel31254 Kestrel
Save
Ask
Tour
Hide
Share

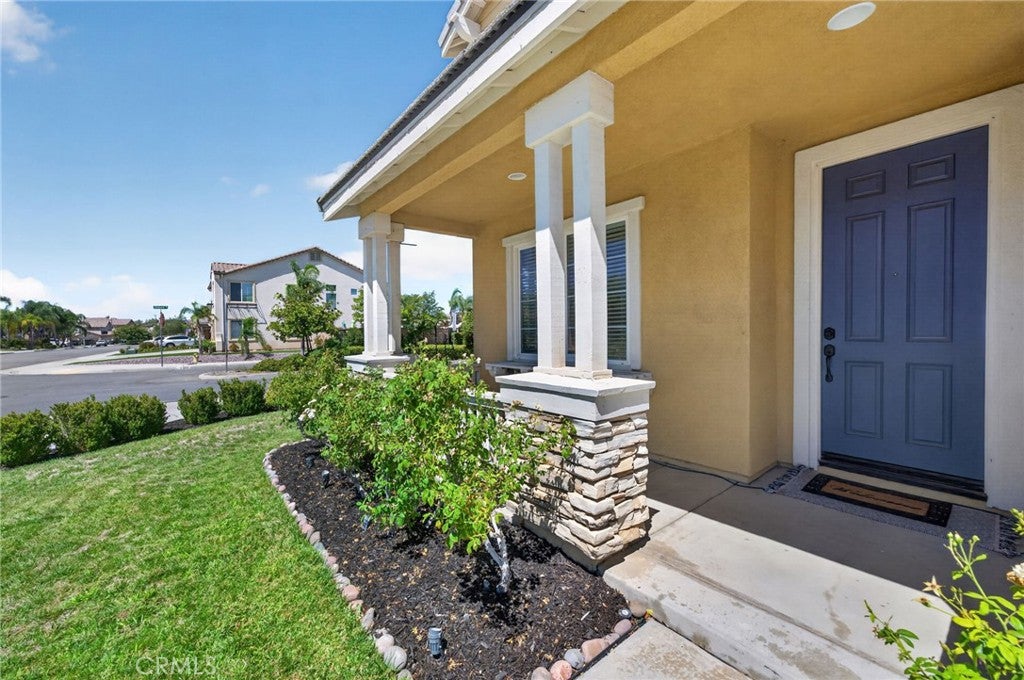
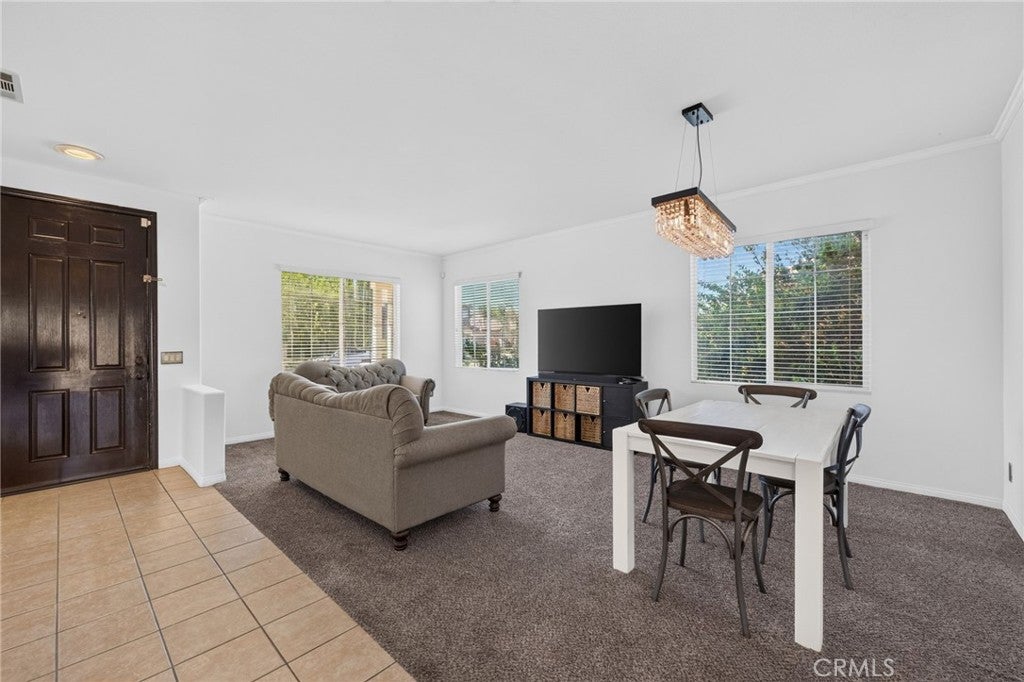
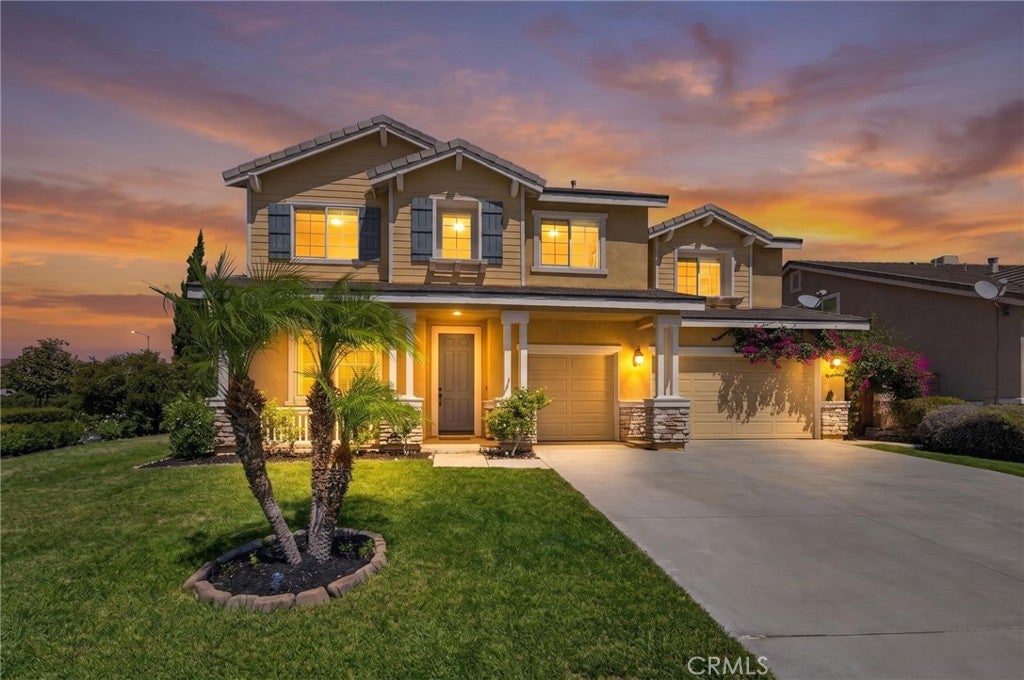
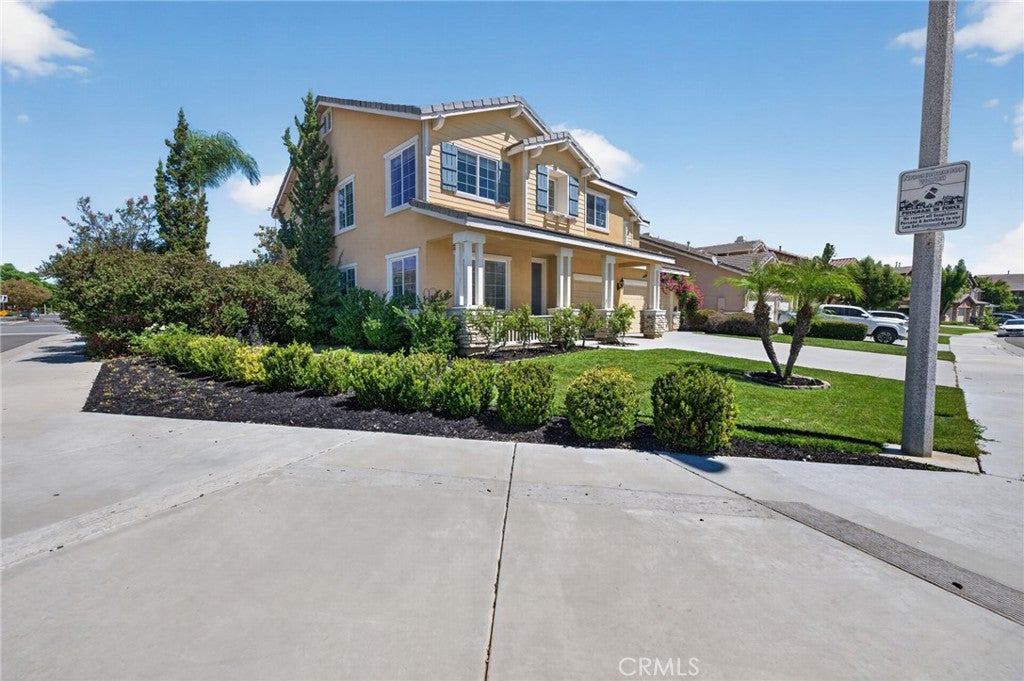
Positioned in a Prime Neighborhood Near Shopping, Dining, Freeways, and Top-Rated Schools! Welcome to this beautifully appointed home featuring 5 bedrooms, 3.5 baths, offering the perfect blend of comfort, convenience, and space. Ideally situated on a premium corner lot, with neighbors on only one side, this impressive residence features over 3,300 square feet of living space on a 7,405 lot. Step inside to discover a thoughtfully designed floor plan highlighted by generously sized bedrooms, a gigantic loft, and a luxurious primary suite complete with a cozy fireplace and large walk-in closet. The well-appointed kitchen showcases, granite countertops and ample space for cooking, gathering, and entertaining, including a walk-in pantry. A highly sought-after feature of this home is the full bedroom and bathroom on the main level, providing the perfect accommodation for guests, multigenerational living, or a private home office. Additional highlights include a 3-car garage and a sprawling backyard with endless possibilities. With plenty of room for a pool, outdoor living spaces, and entertaining, this backyard is ready to become your personal retreat.

Save
Ask
Tour
Hide
Share
Listing Snapshot
Price 
$679,000
Days On Site 
11 Days
Bedrooms 
5
Inside Area (SqFt) 
3,349 sqft
Total Baths 
4
Full Baths 
3
Partial Baths 
1
Lot Size 
0.17 Acres
Year Built 
2005
MLS® Number 
SW26195549
Status 
Active Under Contract
Property Tax 
N/A
HOA/Condo/Coop Fees 
$11 monthly
Sq Ft Source 
Assessor
Friends & Family
Recent Activity
yesterdayStatus changed to Active Under Contract
yesterdayListing updated with changes from the MLS®
2 weeks agoListing first seen on site
General Features
Acres 
0.17
Attached Garage 
Yes
Disclosures 
CovenantsRestrictionsDisclosure
Foundation 
Slab
Garage 
Yes
Garage Spaces 
3
Land Lease 
No
Levels 
Two
Number Of Stories 
2
Parking 
AttachedDrivewayGarageOn Street
Parking Spaces 
3
Property Sub Type 
Single Family Residence
Sewer 
Public Sewer
Special Circumstances 
Standard
Utilities 
Cable AvailableElectricity ConnectedWater Connected
Water Source 
Public
Interior Features
Appliances 
Built-In RangeDouble OvenDishwasherGas RangeMicrowave
Cooling 
Central Air
Fireplace 
Yes
Fireplace Features 
Family RoomMaster Bedroom
Flooring 
CarpetTileWood
Heating 
Central
Interior 
Built-in FeaturesEat-in KitchenGranite CountersPantryWalk-In Closet(s)
Laundry Features 
InsideLaundry Room
Main Level Bedrooms 
1
Window Features 
Double Pane Windows
Bathroom 
Features - Soaking Tub
Bedroom 
Dining Room 
Family Room 
Kitchen 
Laundry 
Loft 
Master Bedroom 
Office 
Other 
Features - Walk-In Closet(s)
Pantry 
Save
Ask
Tour
Hide
Share
Exterior Features
Fencing 
BrickWood
Lot Features 
Corner LotFront Yard
Pool Features 
None
Road Frontage 
City Street
View 
City LightsMountain(s)Neighborhood
Waterview 
City LightsMountain(s)Neighborhood
Windows/Doors 
Double Pane Windows
Community Features
Association Amenities 
Picnic AreaPlaygroundTrail(s)
Association Fee 
$11.0
Association Fee Frequency 
Monthly
Community Features 
CurbsParkStreet LightsSidewalks
MLS Area 
699 - Not Defined
School District 
Murrieta
Financing Terms Available 
CashConventionalFHASubmitVA Loan1031 Exchange
Building Access 
1
Schools
School District
Murrieta
Elementary School
Unknown
Middle School
Unknown
High School
Unknown


This information is for your personal, non-commercial use and may not be used for any purpose other than to identify prospective properties you may be interested in purchasing. The display of MLS data is usually deemed reliable but is NOT guaranteed accurate by the MLS. Buyers are responsible for verifying the accuracy of all information and should investigate the data themselves or retain appropriate professionals. Information from sources other than the Listing Agent may have been included in the MLS data. Unless otherwise specified in writing, the Broker/Agent has not and will not verify any information obtained from other sources. The Broker/Agent providing the information contained herein may or may not have been the Listing and/or Selling Agent.

Neighborhood & Commute
Source: Walkscore
Disclosure: Community information and market data powered by Constellation Data Labs. Information is deemed reliable but not guaranteed.
Save
Ask
Tour
Hide
Share