
40369 SalemTemecula, CA 92591
Due to the health concerns created by Coronavirus we are offering personal 1-1 online video walkthough tours where possible.
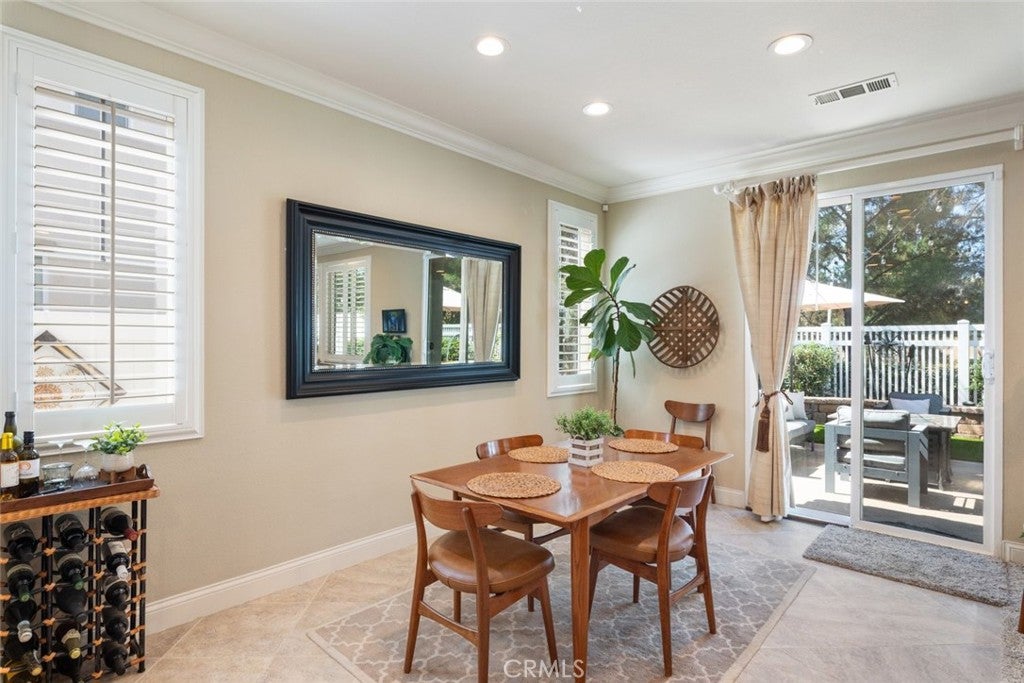
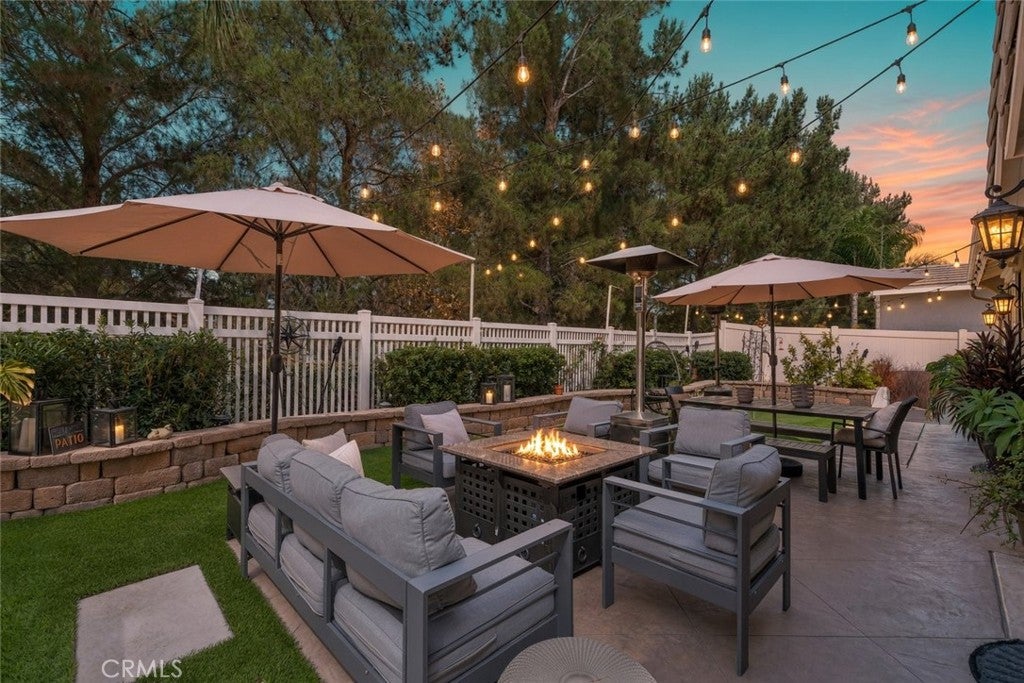
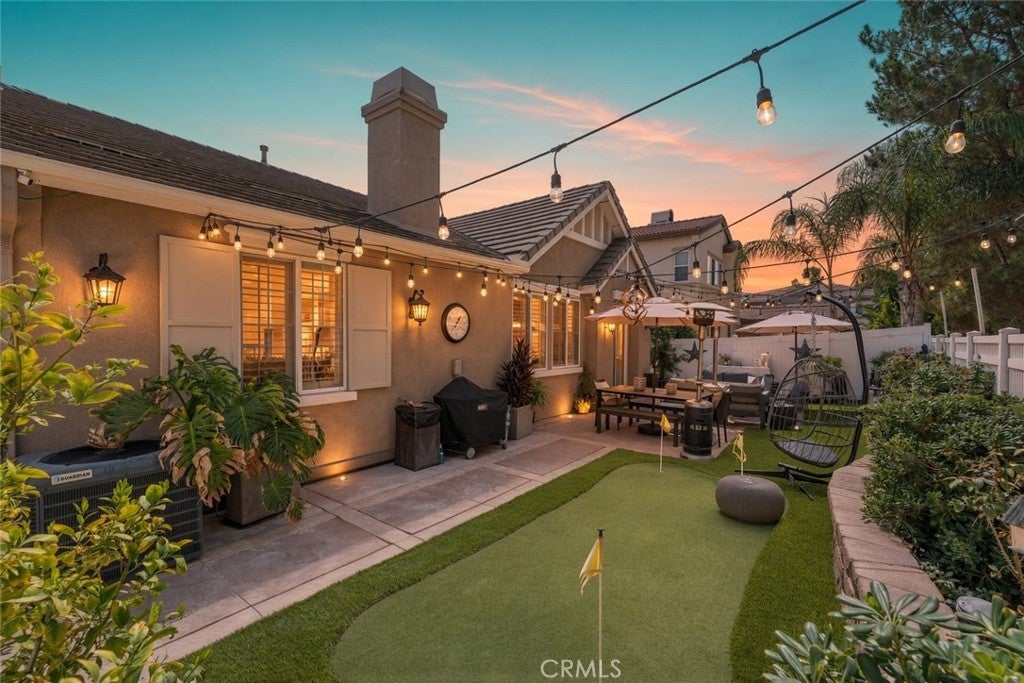
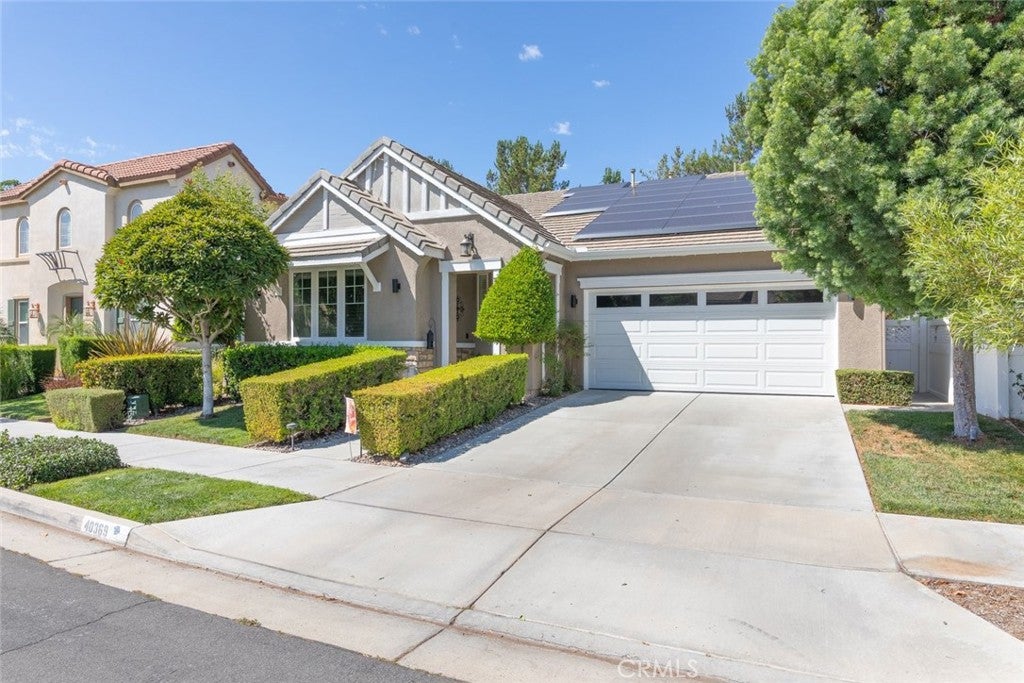
From the moment you step inside, you’ll appreciate the timeless elegance and exceptional care that define this beautifully remodeled Harveston home. Thoughtfully updated throughout, the residence blends sophisticated finishes with comfortable living spaces and custom details at every turn. The welcoming entry opens to generously sized secondary bedrooms, thoughtfully separated by a beautifully remodeled bathroom featuring designer tilework and meticulous attention to detail. Continue down the hall to the heart of the home—a spacious, upgraded kitchen that flows seamlessly into the great room, creating an inviting space for both everyday living and entertaining. A custom fireplace adds warmth and character, while the adjacent dining area offers lovely views of the backyard. Elegant architectural details, including crown molding, oversized baseboards, an upgraded backsplash, and beautifully selected finishes, elevate the home's overall appeal. Updated appliances and thoughtful improvements throughout make this home as functional as it is refined. Privately situated at the rear of the home, the spacious primary suite offers a peaceful retreat with an upgraded walk-in closet and a stunning primary bathroom. Custom tilework, a luxurious soaking tub, and carefully chosen finishes create a spa-like atmosphere. Step outside to a low-maintenance backyard with no rear neighbors, offering added privacy and tranquility. Artificial turf and a spacious patio create an easy-care outdoor setting perfect for morning coffee, relaxing evenings, or entertaining, while the retaining wall adds both function and visual appeal. And then there is the Harveston lifestyle. Set within one of Temecula’s most beautiful and recognizable master-planned communities, Harveston is centered around its picturesque lake, scenic walking paths, parks, and welcoming neighborhood atmosphere. Residents can enjoy leisurely walks around the lake, community parks and playgrounds, sports facilities, and the private Harveston Lake House with its pool, spa, splash area, and community gathering spaces. With its charming streets, lush landscaping, beautiful lake setting, and convenient North Temecula location, Harveston offers more than just a place to live—it offers a lifestyle. This beautifully maintained and thoughtfully remodeled home brings together elegance, comfort, privacy, and the exceptional sense of community that makes Harveston so special.
| 7 days ago | Status changed to Active | |
| 7 days ago | Listing updated with changes from the MLS® | |
| a week ago | Listing first seen on site |

This information is for your personal, non-commercial use and may not be used for any purpose other than to identify prospective properties you may be interested in purchasing. The display of MLS data is usually deemed reliable but is NOT guaranteed accurate by the MLS. Buyers are responsible for verifying the accuracy of all information and should investigate the data themselves or retain appropriate professionals. Information from sources other than the Listing Agent may have been included in the MLS data. Unless otherwise specified in writing, the Broker/Agent has not and will not verify any information obtained from other sources. The Broker/Agent providing the information contained herein may or may not have been the Listing and/or Selling Agent.
Did you know? You can invite friends and family to your search. They can join your search, rate and discuss listings with you.