Save
Ask
Tour
Hide
Share
$555,000
10 Days On Site

37183 Ascella Lane
Murrieta, CA 92563

For Sale|Single Family Residence|Active
3
Beds
3
Total Baths
2
Full Baths
1
Partial Bath
1,795
SqFt
$309
/SqFt
2005
Built
County:
Riverside
Listed by Cliff Clifford of First Team Real Estate cliff@cliffordrealestategroup.com

Due to the health concerns created by Coronavirus we are offering personal 1-1 online video walkthough tours where possible.
Call Now: 800.545.3110
Is this the listing for you? We can help make it yours.
800.545.3110
37183 Ascella Lane37183 Ascella Lane37183 Ascella Lane37183 Ascella Lane
Save
Ask
Tour
Hide
Share

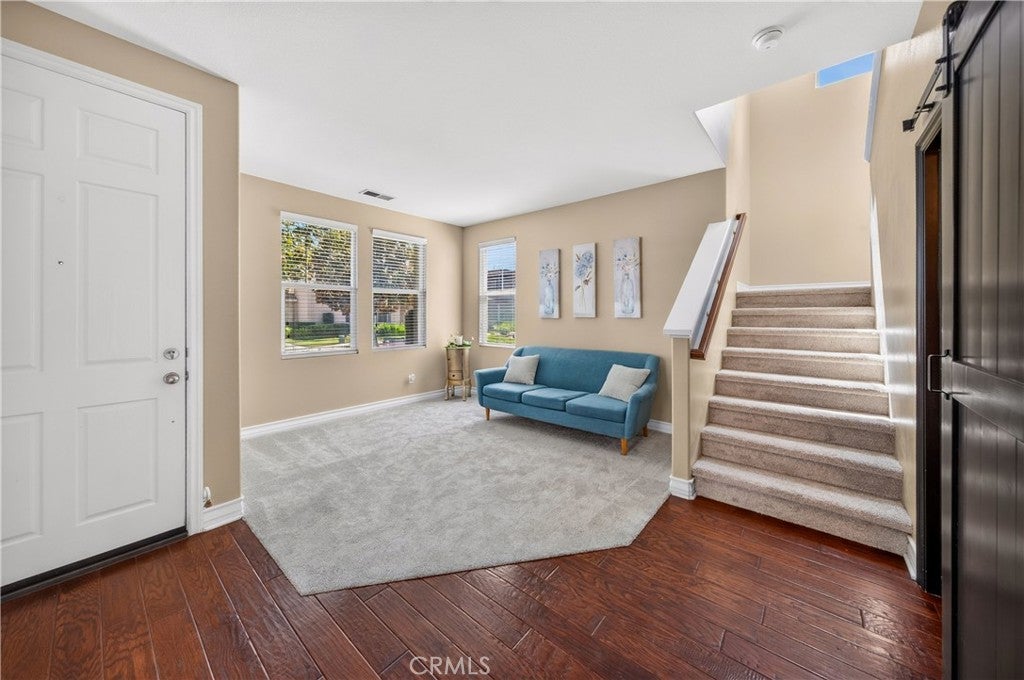
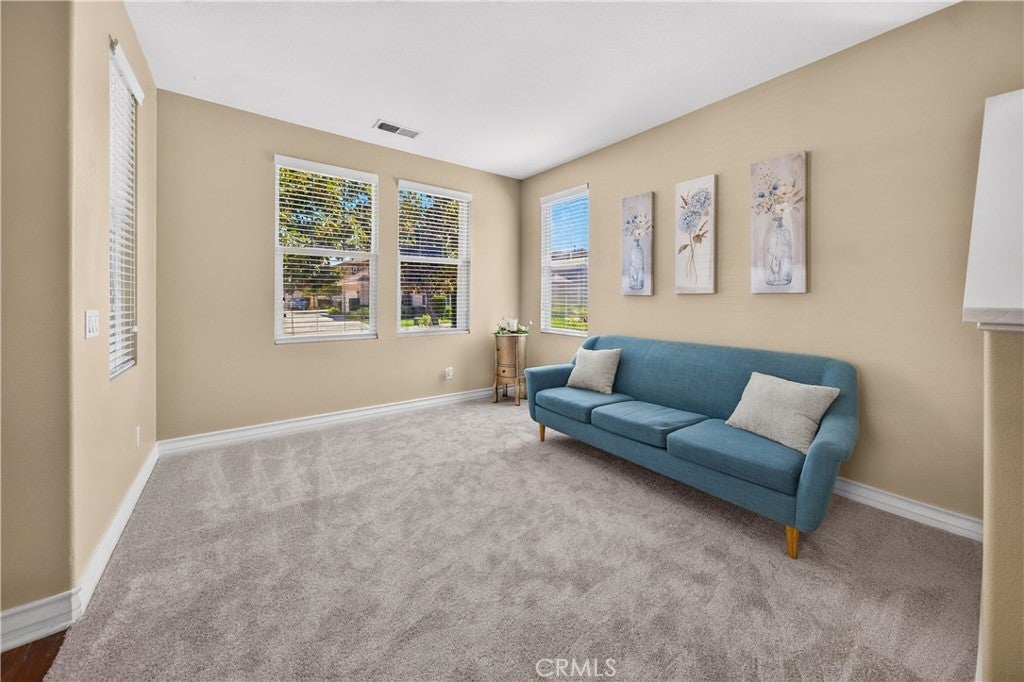
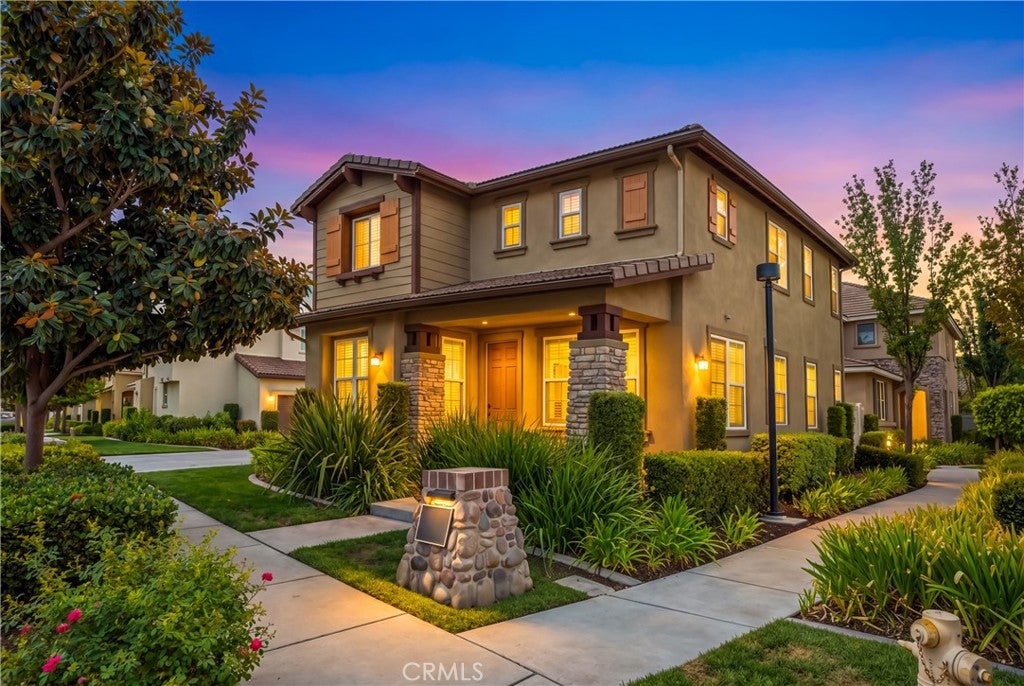
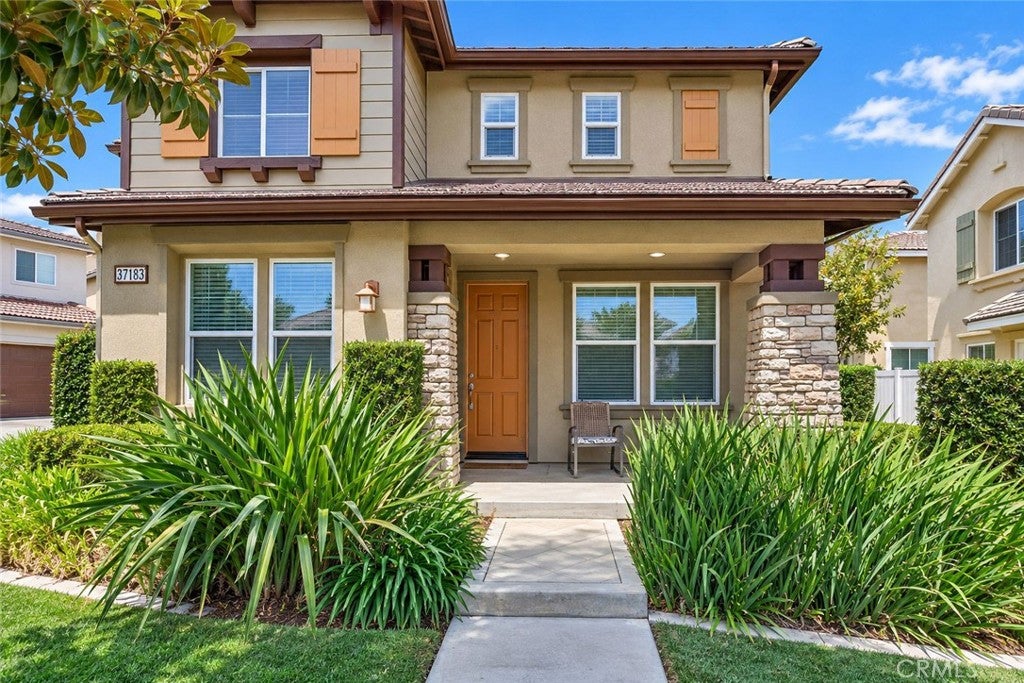
WELCOME HOME to this beautifully maintained two-story detached home in the desirable Griffith Place community of Murrieta! This thoughtfully designed floor plan features THREE SPACIOUS BEDROOMS upstairs plus a versatile DOWNSTAIRS DEN/OFFICE— perfect for remote work or a formal sitting area. It could even work as a FOURTH BEDROOM if needed. Enjoy brand new carpet throughout, giving the home a fresh, move-in-ready feel, newer stainless steel appliances, refrigerator, washer and dryer included, along with a FRESHLY PAINTED EXTERIOR that boosts curb appeal from the moment you arrive. PAID SOLAR means major savings on energy costs for years to come. Located in a dog-friendly community with a sparkling HOA pool and grassy green spaces for your furry friends to enjoy. Zoned for the highly regarded Murrieta Valley Unified School District. Designated schools for this home are VISTA MURRIETA HS, DOROTHY MCELHINNEY MS, MONTE VISTA ELEMENTARY. Don't miss this move-in ready gem in one of Murrieta's most sought-after neighborhoods!

Save
Ask
Tour
Hide
Share
Listing Snapshot
Price 
$555,000
Days On Site 
10 Days
Bedrooms 
3
Inside Area (SqFt) 
1,795 sqft
Total Baths 
3
Full Baths 
2
Partial Baths 
1
Lot Size 
0.09 Acres
Year Built 
2005
MLS® Number 
SW26192760
Status 
Active
Property Tax 
N/A
HOA/Condo/Coop Fees 
$193 monthly
Sq Ft Source 
Public Records
Friends & Family
Recent Activity
a week agoStatus changed to Active
a week agoListing updated with changes from the MLS®
a week agoListing first seen on site
General Features
Acres 
0.09
Attached Garage 
Yes
Disclosures 
CovenantsRestrictionsDisclosureHoaDisclosure
Foundation 
Slab
Garage 
Yes
Garage Spaces 
2
Land Lease 
No
Levels 
Two
Number Of Stories 
2
Parking 
AttachedGarage Faces Side
Parking Spaces 
2
Pets 
Yes
Property Sub Type 
Single Family Residence
Sewer 
Public Sewer
Special Circumstances 
Standard
Utilities 
Electricity ConnectedNatural Gas ConnectedSewer ConnectedWater Connected
Water Source 
Public
Interior Features
Appliances 
Gas OvenGas RangeMicrowave
Cooling 
Central Air
Fireplace 
Yes
Fireplace Features 
Family Room
Flooring 
CarpetWood
Heating 
Central
Interior 
Eat-in KitchenGranite CountersWalk-In Closet(s)
Laundry Features 
Laundry RoomUpper Level
Main Level Bedrooms 
1
Window Features 
Double Pane Windows
Bathroom 
Bedroom 
Bonus Room 
Den 
Family Room 
Kitchen 
Laundry 
Living Room 
Master Bedroom 
Other 
Features - Walk-In Closet(s)
Save
Ask
Tour
Hide
Share
Exterior Features
Construction Details 
Stucco
Fencing 
Vinyl
Pool Features 
CommunityIn GroundAssociation
View 
None
Waterview 
None
Windows/Doors 
Double Pane Windows
Community Features
Association Amenities 
PoolTrash
Association Fee 
$193.0
Association Fee Frequency 
Monthly
Community Features 
Street LightsSidewalksPool
MLS Area 
SRCAR - Southwest Riverside County
School District 
Murrieta
Financing Terms Available 
CashConventionalFHAVA Loan
Building Access 
1
Schools
School District
Murrieta
Elementary School
Monte Vista
Middle School
Dorothy Mcelhinney
High School
Vista Murrieta


This information is for your personal, non-commercial use and may not be used for any purpose other than to identify prospective properties you may be interested in purchasing. The display of MLS data is usually deemed reliable but is NOT guaranteed accurate by the MLS. Buyers are responsible for verifying the accuracy of all information and should investigate the data themselves or retain appropriate professionals. Information from sources other than the Listing Agent may have been included in the MLS data. Unless otherwise specified in writing, the Broker/Agent has not and will not verify any information obtained from other sources. The Broker/Agent providing the information contained herein may or may not have been the Listing and/or Selling Agent.

Neighborhood & Commute
Source: Walkscore
Disclosure: Community information and market data powered by Constellation Data Labs. Information is deemed reliable but not guaranteed.
Save
Ask
Tour
Hide
Share