
24135 Mirasol WayTemecula, CA 92590
Due to the health concerns created by Coronavirus we are offering personal 1-1 online video walkthough tours where possible.
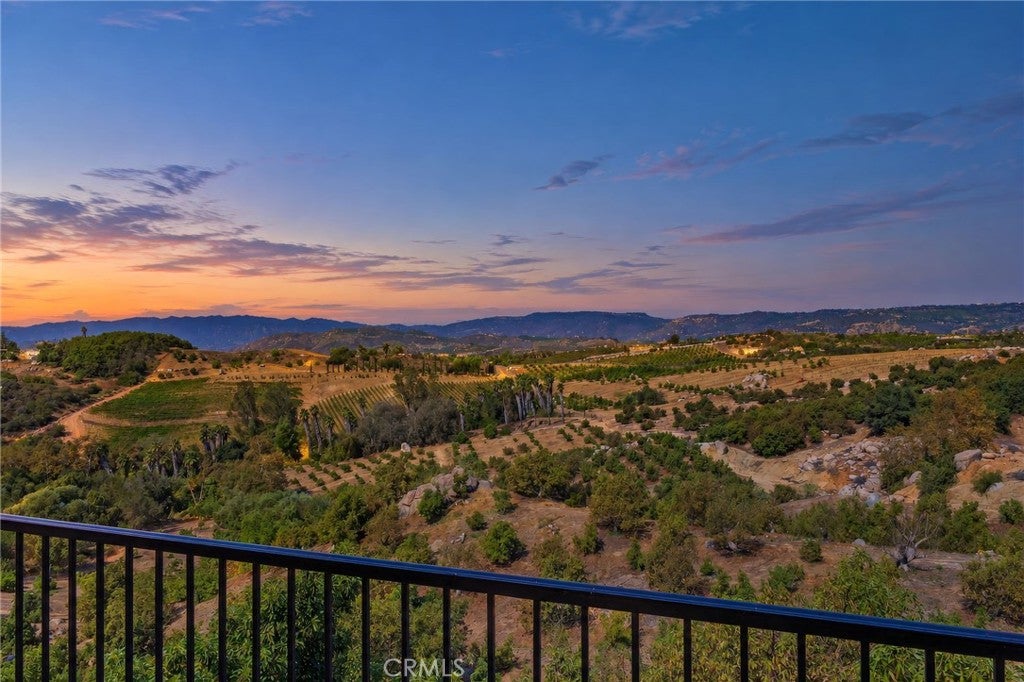
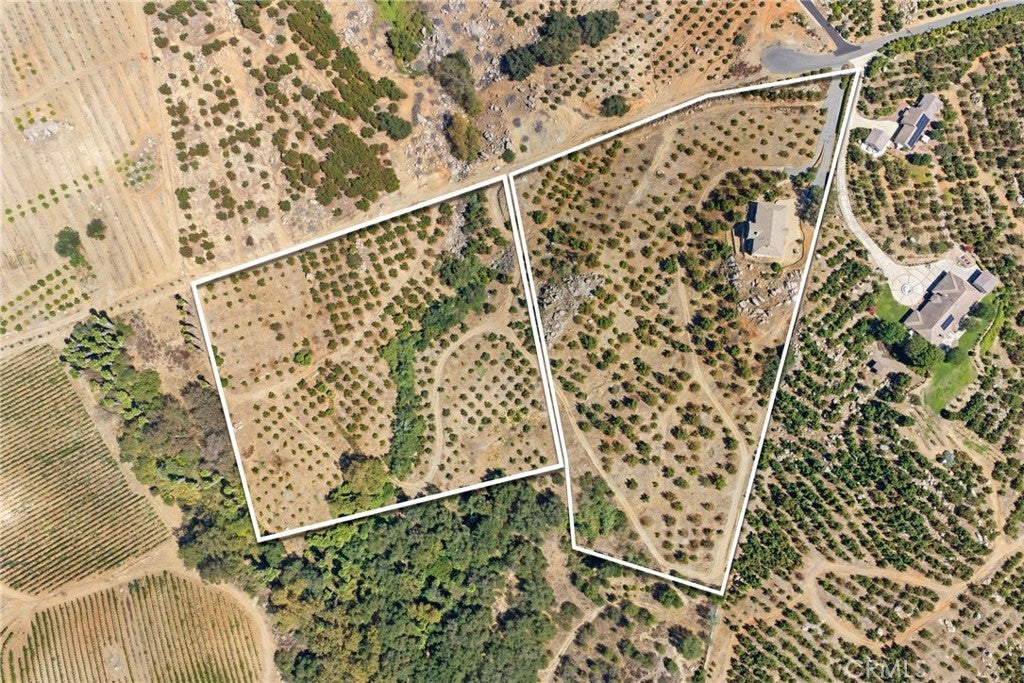
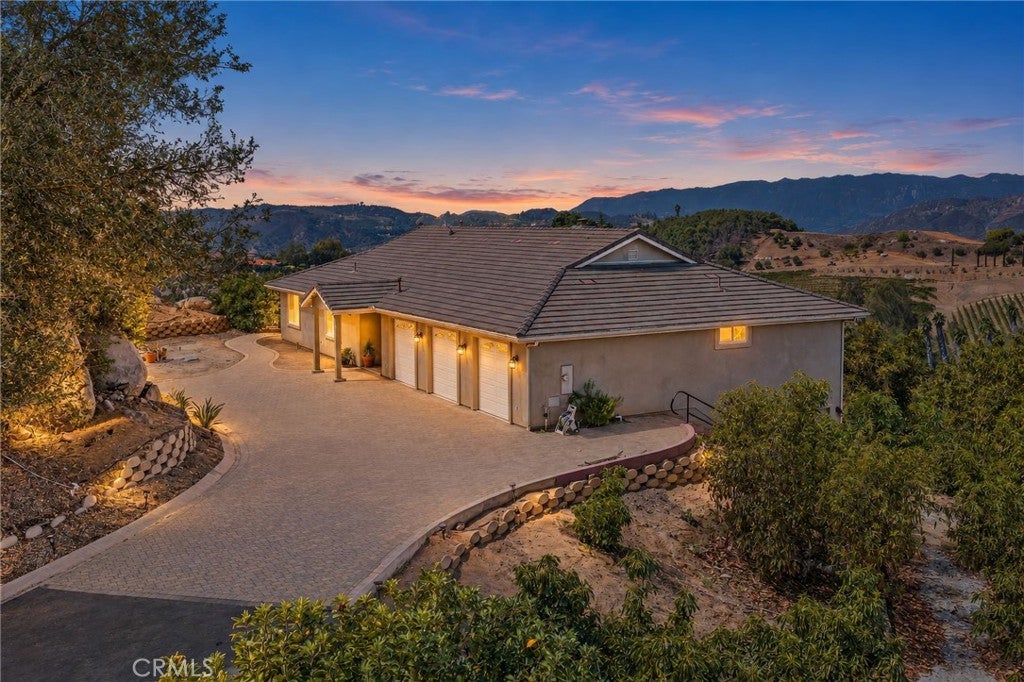
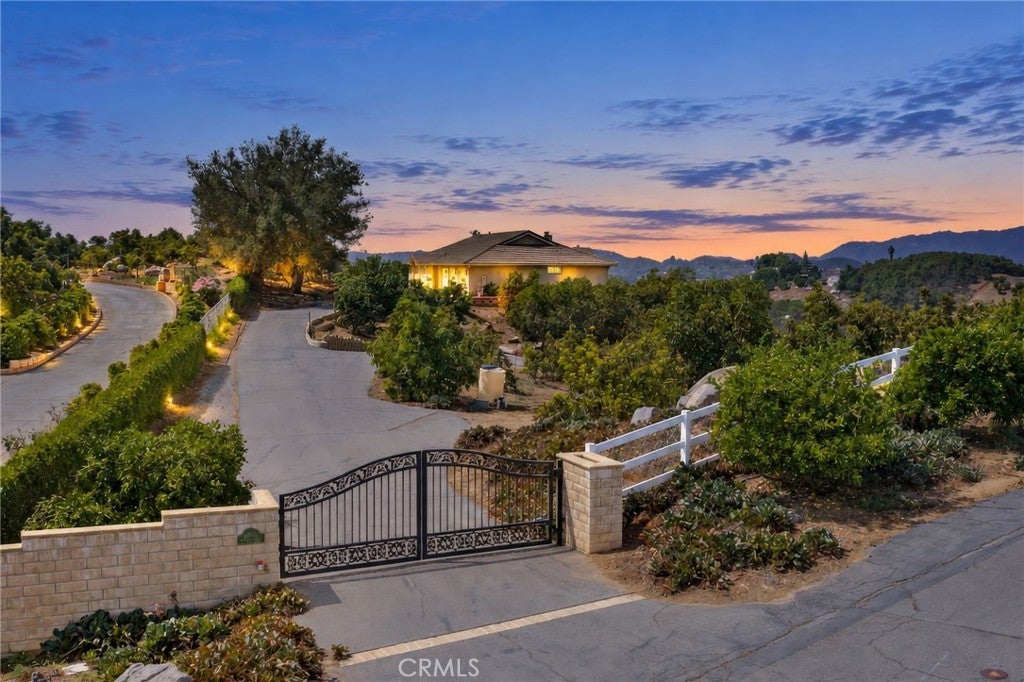
Car lovers, hobbyists and collectors, this one is for you with approximately 1,300 sq ft of garage space on two levels! This unique offering also includes two separate parcels totaling 12.78 acres: the first is approximately 6.53 acres with the custom home and avocado grove, while the second is approximately 6.25 acres featuring an avocado grove, a seasonal stream, majestic oaks and sycamores, and utilities extending to the end of a cul-de-sac road. Enter through a gated entry onto a paver driveway and enjoy the natural boulder landscaping and a variety of fruit trees, including oranges, lemons, kumquats and tangerines, which add to the property’s distinctive curb appeal. Discover the beauty and tranquility of De Luz in this exceptional property offering privacy, panoramic views, usable acreage, and endless possibilities—all just minutes from Temecula and Interstate 15. With its expansive acreage and natural beauty, the property offers an incredible opportunity for an estate, agricultural use, or potential horse properties. The quality custom home features breathtaking panoramic views across the gentle west hills of De Luz, with a beautiful balcony overlooking your private avocado paradise. Enter at the main level of approximately 2783 sq ft with 4 bedrooms, 3 baths, great room and kitchen plus formal dining room. Custom wood cabinetry enhances the kitchen, dining room, and family room. Kitchen features are complemented by a wet bar, pull out cabinet drawers, a pass through to the formal dining room and a spacious walk-in pantry. Thoughtful details include custom wood front doors, 8 ft solid core raised panel interior doors, formal dining room bay window, ceiling fans, and recessed lighting. Solar tubes add natural light to the master closet and downstairs hallway. The lower level adds approx. 872 square feet of flexible space, ideal for a hobby room, home theater, bonus room, studio, or additional living space, creating exceptional potential for guest accommodations, multigenerational living, or a private workspace. There is another large deck on the lower level with incredible views. This level also features a full bathroom and has an attached, approx. 585 sq ft two-car tandem garage, in addition to the upper approx. 730 sq ft garage. Enjoy the peaceful De Luz lifestyle while remaining minutes from Temecula’s shopping, restaurants, and theaters. A truly special property offering space, versatility, and incredible potential.
| 4 days ago | Listing first seen on site | |
| 4 days ago | Listing updated with changes from the MLS® |

This information is for your personal, non-commercial use and may not be used for any purpose other than to identify prospective properties you may be interested in purchasing. The display of MLS data is usually deemed reliable but is NOT guaranteed accurate by the MLS. Buyers are responsible for verifying the accuracy of all information and should investigate the data themselves or retain appropriate professionals. Information from sources other than the Listing Agent may have been included in the MLS data. Unless otherwise specified in writing, the Broker/Agent has not and will not verify any information obtained from other sources. The Broker/Agent providing the information contained herein may or may not have been the Listing and/or Selling Agent.
Did you know? You can invite friends and family to your search. They can join your search, rate and discuss listings with you.