Save
Ask
Tour
Hide
Share
$800,000
12 Days On Site

31295 Gleneagles Drive
Temecula, CA 92591

For Sale|Single Family Residence|Active
4
Beds
3
Total Baths
2
Full Baths
1
Partial Bath
2,540
SqFt
$315
/SqFt
2001
Built
County:
Riverside
Listed by Saundra Stormer of First Team Real Estate StormerGroup@gmail.com

Due to the health concerns created by Coronavirus we are offering personal 1-1 online video walkthough tours where possible.
Call Now: 800.545.3110
Is this the listing for you? We can help make it yours.
800.545.3110
31295 Gleneagles Drive31295 Gleneagles Drive31295 Gleneagles Drive31295 Gleneagles Drive
Save
Ask
Tour
Hide
Share

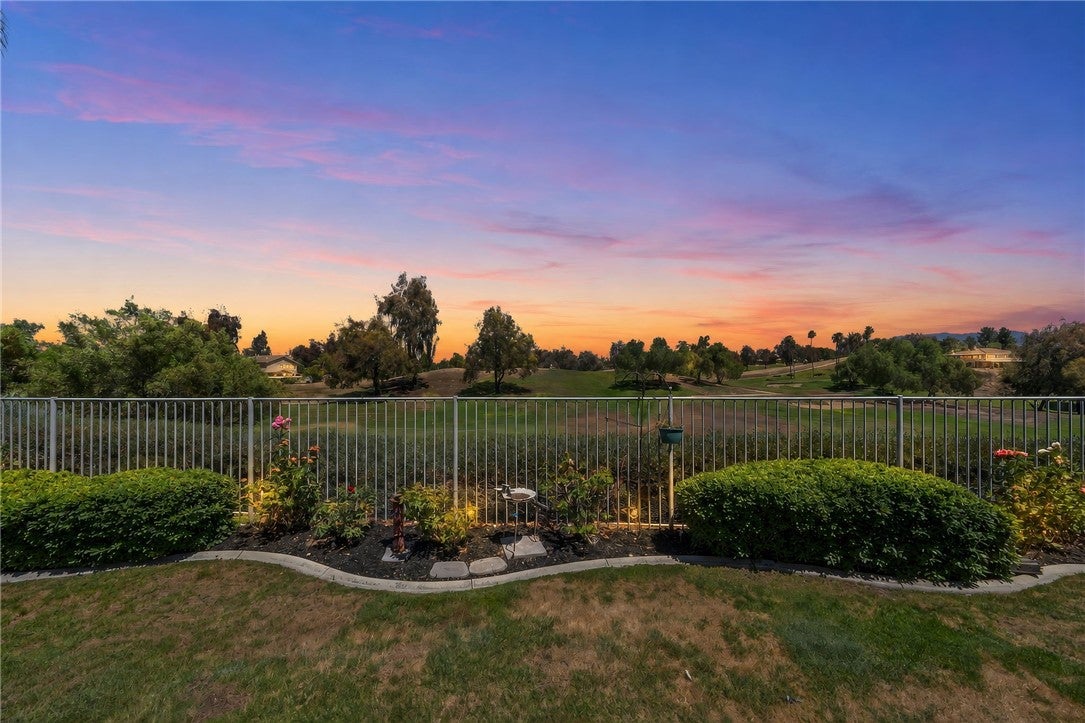
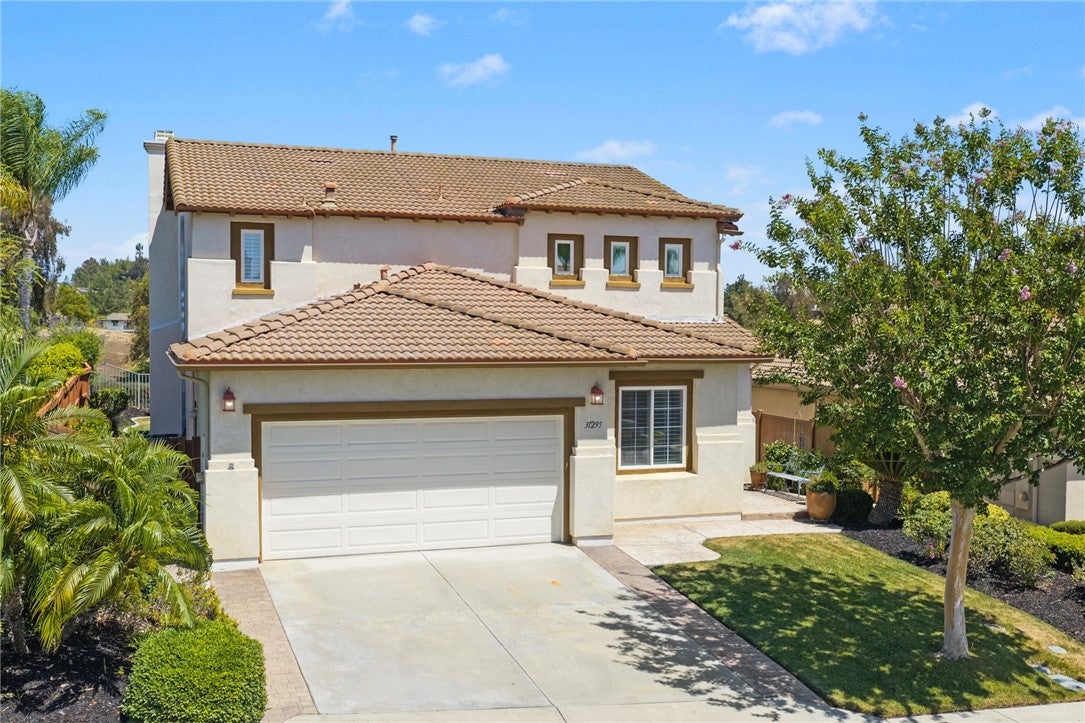
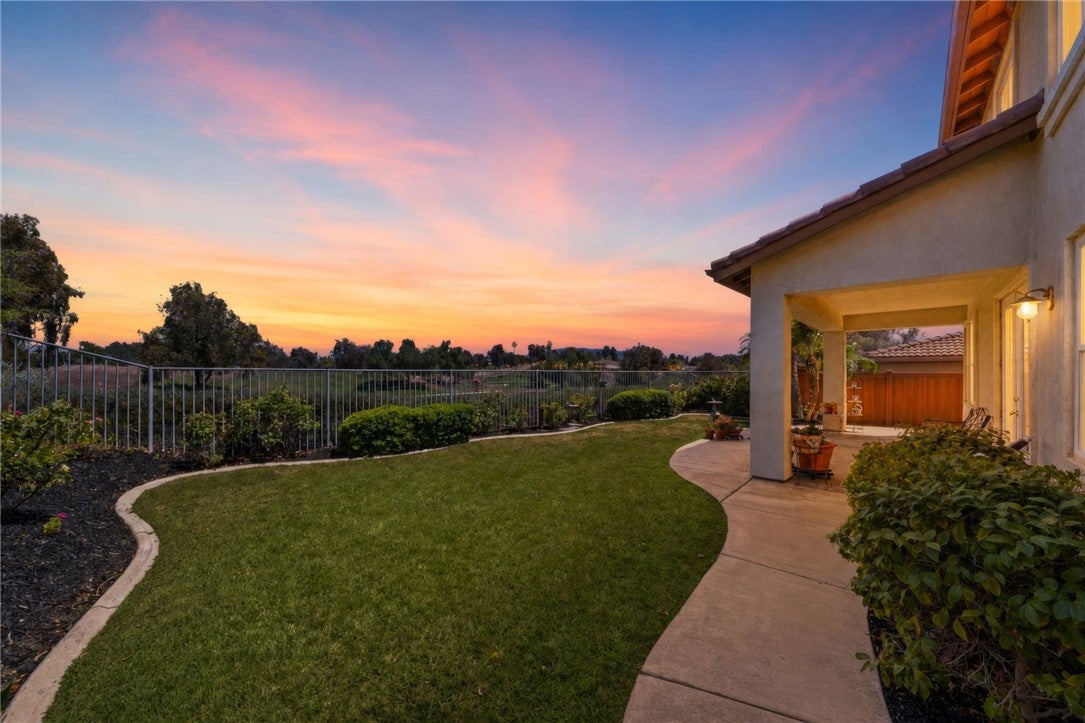
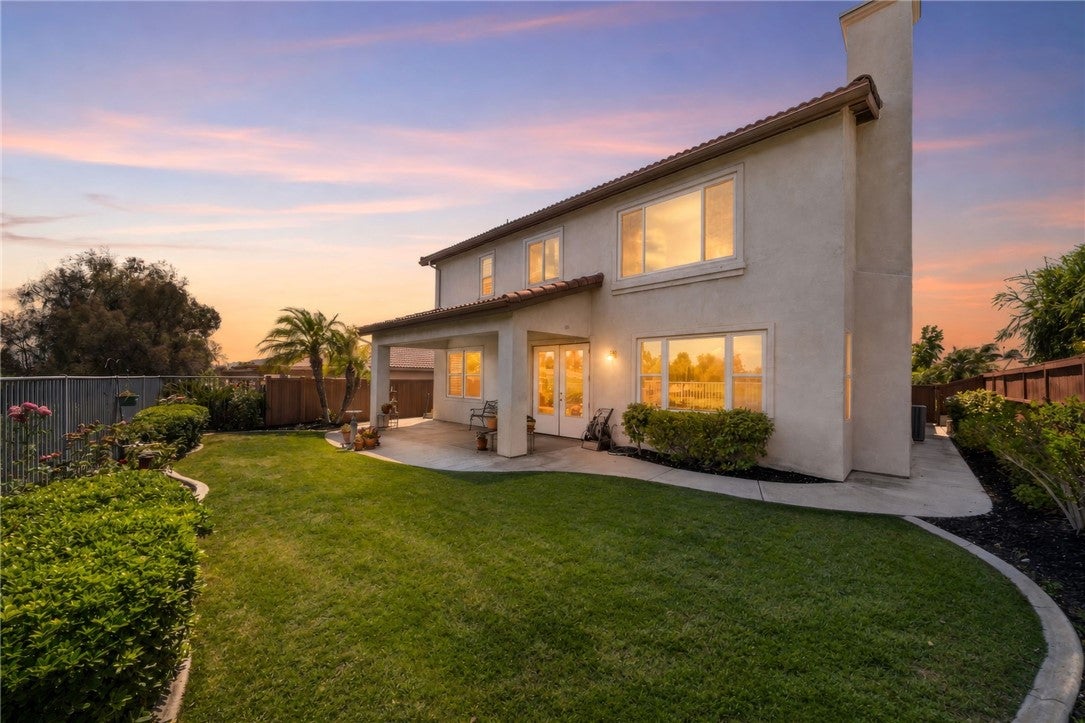
GOLF COURSE LIVING WITH VIEWS! Located along the Legends Golf Course in desirable Temeku Hills, this spacious 4-bedroom, 2.5-bath home offers approximately 2,540 sq. ft. of thoughtfully designed living space with beautiful golf course, mountain and hillside views. Fully new paint inside! The main living areas feature tile and wood flooring, creating a warm and inviting atmosphere. A versatile front room with French doors opening toward the front patio can be used as an office, bedroom, or private workspace. The upgraded kitchen is a standout, featuring stainless-steel appliances, a 6-burner Viking gas cooktop, upgraded stainless hood, microwave and oven, dual stainless sink and convenient roll-out drawers. A built-in media niche in the open family room with an additional area for that pool table, game table or baby grand. Enjoy the main-floor laundry with added cabinets for functionality. The wide, open stairwell leads up to a wide landing area. The impressive primary suite features a separate sitting room that could easily serve as a 5th bedroom, office, exercise room or private retreat. Wake up to expansive views of the golf course, trees, rolling hills and mountains. Lots of privacy! The primary bathroom suite offers dual sinks, tile counters, a vanity area, spacious walk-in closet and a generously sized walk-in shower with beautiful tile work and wheelchair-accessible design. The two secondary bedrooms are notably spacious, each offering large closets. The secondary bathroom features dual sinks with the tub/shower and commode located in a separate room for added privacy and convenience. Step outside to the covered patio and enjoy the peaceful golf course setting, mature trees, mountains and open skies. It's an ideal space for morning coffee, evening wine or entertaining friends while taking in the view. Additional features include newer vinyl fencing along one side of the home and a clever built-in storage area behind the side gate for trash cans. Enjoy the Temeku Hills lifestyle with easy access to golf, Temecula Wine Country, Old Town Temecula, shopping, dining, entertainment, hot air balloons, views and highly regarded Temecula Schools. A spacious home, an exceptional setting and a view you'll enjoy every day. Come experience it and make it yours!

Save
Ask
Tour
Hide
Share
Listing Snapshot
Price 
$800,000
Days On Site 
12 Days
Bedrooms 
4
Inside Area (SqFt) 
2,540 sqft
Total Baths 
3
Full Baths 
2
Partial Baths 
1
Lot Size 
0.12 Acres
Year Built 
2001
MLS® Number 
SW26174578
Status 
Active
Property Tax 
N/A
HOA/Condo/Coop Fees 
$140 monthly
Sq Ft Source 
Assessor
Friends & Family
Recent Activity
2 weeks agoListing first seen on site
2 weeks agoListing updated with changes from the MLS®
General Features
Acres 
0.12
Attached Garage 
Yes
Disclosures 
CovenantsRestrictionsDisclosureHoaDisclosure
Foundation 
Slab
Garage 
Yes
Garage Spaces 
2
Land Lease 
No
Levels 
Two
Number Of Stories 
2
Parking 
AttachedGarageGarage Door OpenerOn Street
Parking Spaces 
2
Property Sub Type 
Single Family Residence
Security 
Carbon Monoxide Detector(s)Smoke Detector(s)
Sewer 
Public Sewer
Special Circumstances 
Standard
Style 
Traditional
Utilities 
Electricity ConnectedNatural Gas ConnectedPhone ConnectedSewer ConnectedWater Connected
Water Source 
Public
Interior Features
Appliances 
DishwasherGas CooktopDisposalGas OvenMicrowaveWater Heater
Cooling 
Central Air
Fireplace 
Yes
Fireplace Features 
Family RoomGas
Flooring 
TileWood
Heating 
CentralFloor FurnaceFireplace(s)
Interior 
Breakfast BarCeiling Fan(s)Granite CountersRecessed LightingWalk-In Closet(s)
Laundry Features 
InsideLaundry Room
Main Level Bedrooms 
1
Spa 
Yes
Window Features 
BlindsDouble Pane WindowsPlantation Shutters
Bathroom 
Features - Stone Counters
Bedroom 
Dining Room 
EntryFoyer 
Family Room 
Kitchen 
Laundry 
Living Room 
Office 
Other 
Features - Walk-In Closet(s)
Save
Ask
Tour
Hide
Share
Exterior Features
Lot Features 
Back YardFront YardSprinklers In RearSprinklers In FrontLandscapedSloped Up
Patio And Porch 
CoveredPatio
Pool Features 
In GroundAssociation
Road Frontage 
City Street
Spa 
Yes
Spa Features 
In Ground
View 
Golf CourseHillsMountain(s)
Waterview 
Golf CourseHillsMountain(s)
Windows/Doors 
BlindsDouble Pane WindowsPlantation Shutters
Community Features
Association Amenities 
ClubhouseFitness CenterGolf CourseMeeting RoomBarbecuePicnic AreaPoolSpa/Hot TubTennis Court(s)
Association Dues 
140
Building Access 
First level
Community Features 
CurbsStreet LightsSidewalksPark
Financing Terms Available 
CashConventionalFHASubmit
HOA Fee Frequency 
Monthly
MLS Area 
SRCAR - Southwest Riverside County
Roads 
Paved
School District 
Temecula Unified
Schools
School District
Temecula Unified
Elementary School
Unknown
Middle School
Unknown
High School
Unknown


This information is for your personal, non-commercial use and may not be used for any purpose other than to identify prospective properties you may be interested in purchasing. The display of MLS data is usually deemed reliable but is NOT guaranteed accurate by the MLS. Buyers are responsible for verifying the accuracy of all information and should investigate the data themselves or retain appropriate professionals. Information from sources other than the Listing Agent may have been included in the MLS data. Unless otherwise specified in writing, the Broker/Agent has not and will not verify any information obtained from other sources. The Broker/Agent providing the information contained herein may or may not have been the Listing and/or Selling Agent.

Neighborhood & Commute
Source: Walkscore
Disclosure: Community information and market data powered by Constellation Data Labs. Information is deemed reliable but not guaranteed.
Save
Ask
Tour
Hide
Share