
35777 Abelia StreetMurrieta, CA 92562
Due to the health concerns created by Coronavirus we are offering personal 1-1 online video walkthough tours where possible.
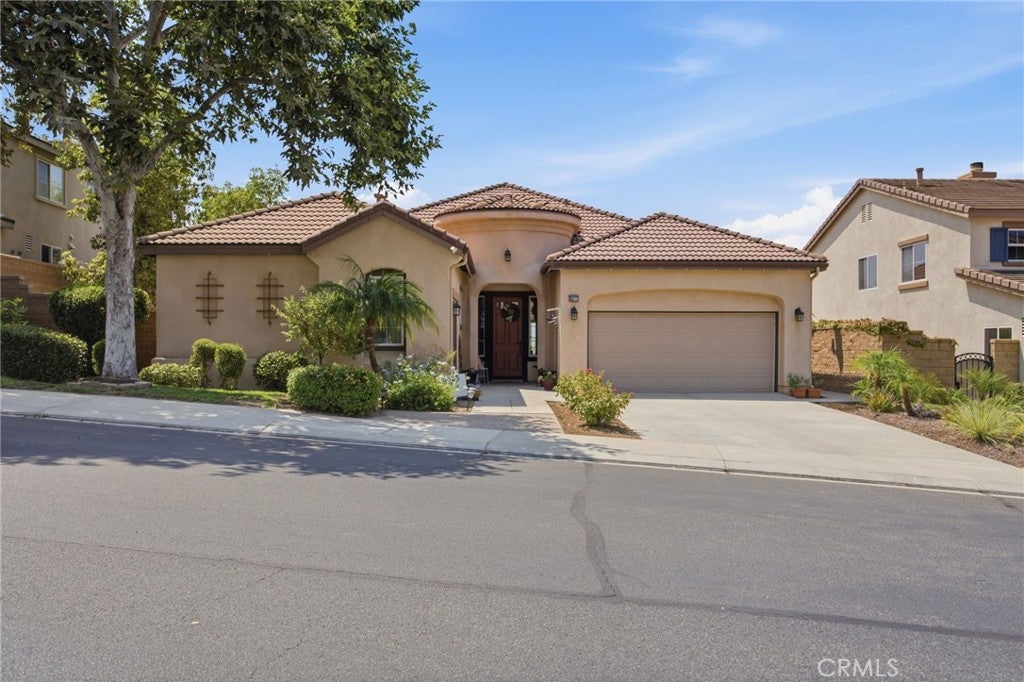
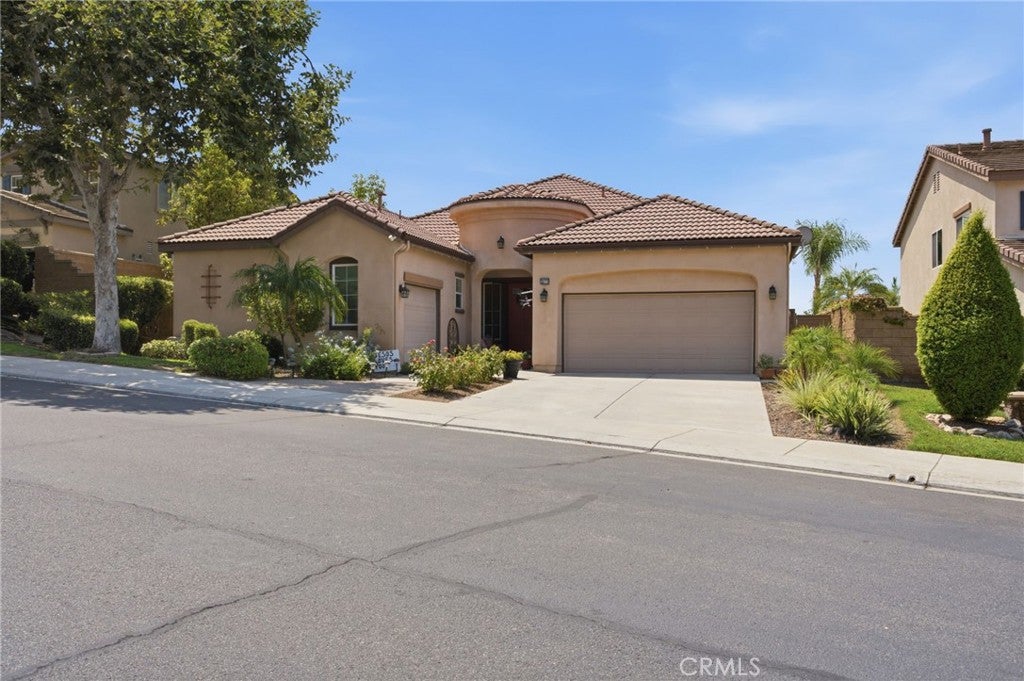
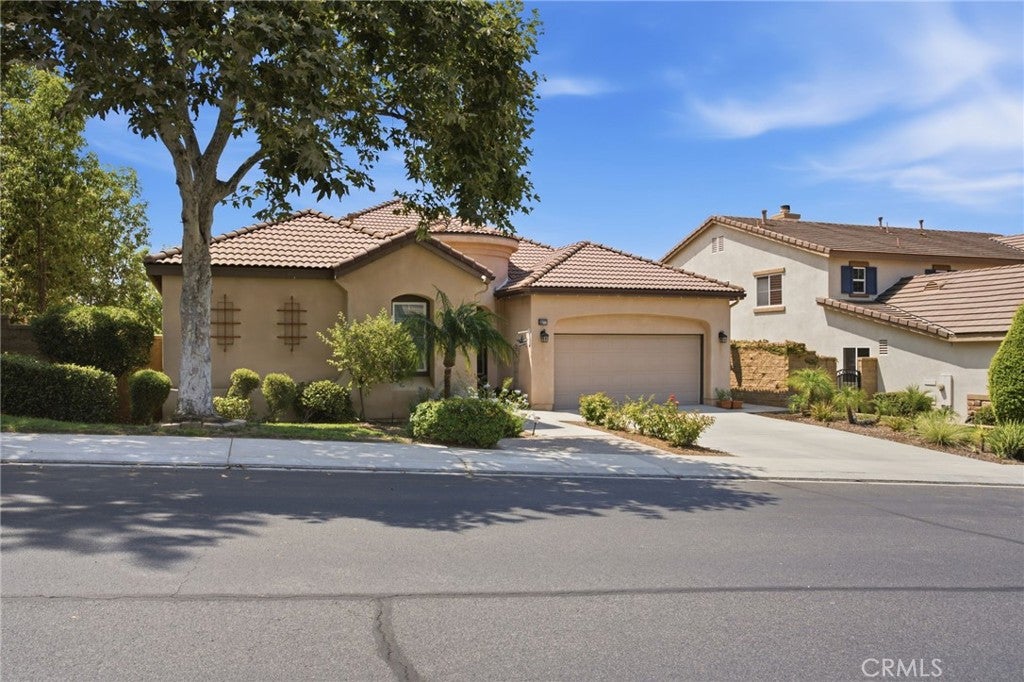
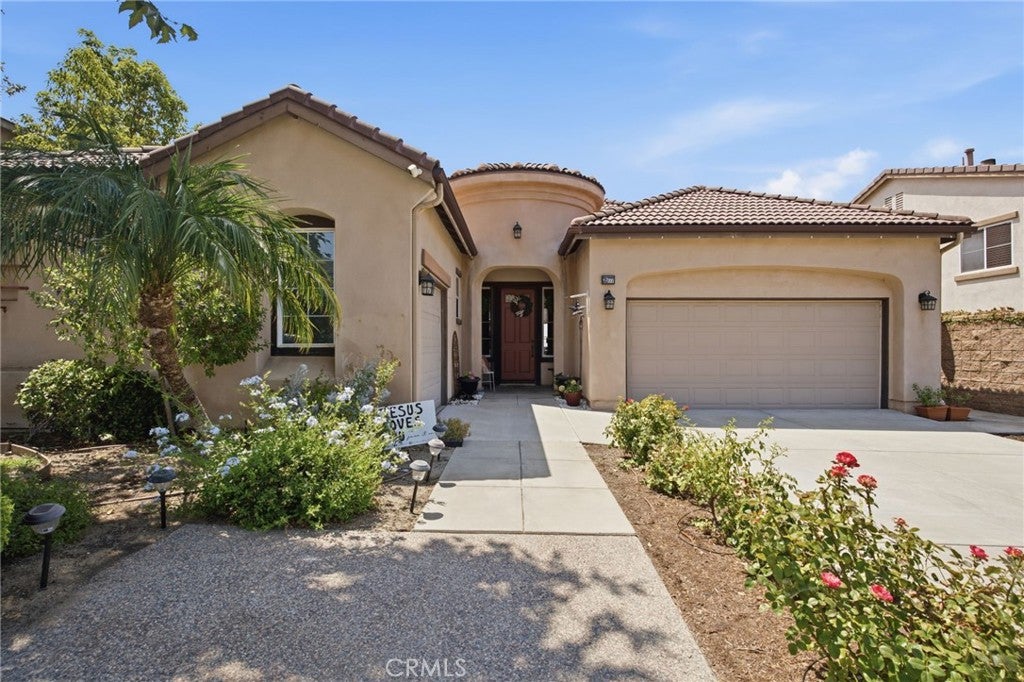
Welcome to 35777 Abelia Street, located within the highly desirable guard-gated community of Greer Ranch in Murrieta. Offering approximately 3,141 square feet of spacious, light-filled living, this beautifully maintained home combines an impressive single-level floor plan, exceptional indoor-outdoor living, sweeping valley and mountain VIEWS, and a 3 Car Garage! Soaring ceilings, abundant natural light, and beautiful wood flooring create an open and inviting atmosphere. The thoughtfully designed and open-concept floor plan offers multiple living and entertaining spaces, including a formal living room, formal dining area, and a spacious family room featuring a cozy fireplace, custom built-in cabinetry, large windows, and beautiful views of the surrounding hills.The oversized kitchen is truly the heart of the home, featuring extensive white cabinetry, a large center island with bar seating, abundant counter space, stainless steel appliances, recessed lighting, and plenty of storage. The kitchen opens seamlessly to the dining and family room areas, creating an ideal gathering space for everyday living and entertaining. Large windows and sliding glass doors bring in an abundance of natural light while showcasing the incredible views beyond. The spacious primary suite offers a relaxing retreat with high ceilings, multiple windows, excellent natural light, and plenty of room for an additional sitting area. The adjoining primary bathroom features dual vanities, a dedicated makeup area, a separate walk-in shower, and a large soaking tub. Additional highlights include generously sized secondary bedrooms, plantation shutters, wood flooring, ceiling fans, recessed lighting, indoor laundry with utility sink and storage, and a versatile floor plan offering plenty of room to work, relax, and entertain. As you step outside, you can enjoy outdoor dining, entertaining, or simply relaxing while taking in panoramic views across the Murrieta Valley and surrounding mountains. Mature landscaping adds beauty and privacy, while the upper-level deck provides another incredible vantage point to enjoy the scenery and Southern California weather. Upstairs, this home offers a spacious loft which would make for a great second family room, playroom, or craft area! The community includes an impressive collection of amenities, including a guarded gate, clubhouse, Junior Olympic-size swimming pool, spa, parks, basketball court, recreation areas, and beautifully maintained common spaces.
| 2 weeks ago | Status changed to Pending | |
| 2 weeks ago | Listing updated with changes from the MLS® | |
| 2 months ago | Listing first seen on site |

This information is for your personal, non-commercial use and may not be used for any purpose other than to identify prospective properties you may be interested in purchasing. The display of MLS data is usually deemed reliable but is NOT guaranteed accurate by the MLS. Buyers are responsible for verifying the accuracy of all information and should investigate the data themselves or retain appropriate professionals. Information from sources other than the Listing Agent may have been included in the MLS data. Unless otherwise specified in writing, the Broker/Agent has not and will not verify any information obtained from other sources. The Broker/Agent providing the information contained herein may or may not have been the Listing and/or Selling Agent.
Did you know? You can invite friends and family to your search. They can join your search, rate and discuss listings with you.