Save
Ask
Tour
Hide
Share
$670,000
5 Days On Site

32923 Virgo
Wildomar, CA 92595

For Sale|Single Family Residence|Active
5
Beds
3
Total Baths
3
Full Baths
3,124
SqFt
$214
/SqFt
2001
Built
County:
Riverside
Listed by Angelica Palacios of Real Brokerage Technologies angelicapsellshomes@gmail.com

Due to the health concerns created by Coronavirus we are offering personal 1-1 online video walkthough tours where possible.
Call Now: 800.545.3110
Is this the listing for you? We can help make it yours.
800.545.3110
32923 Virgo32923 Virgo32923 Virgo32923 Virgo
Save
Ask
Tour
Hide
Share

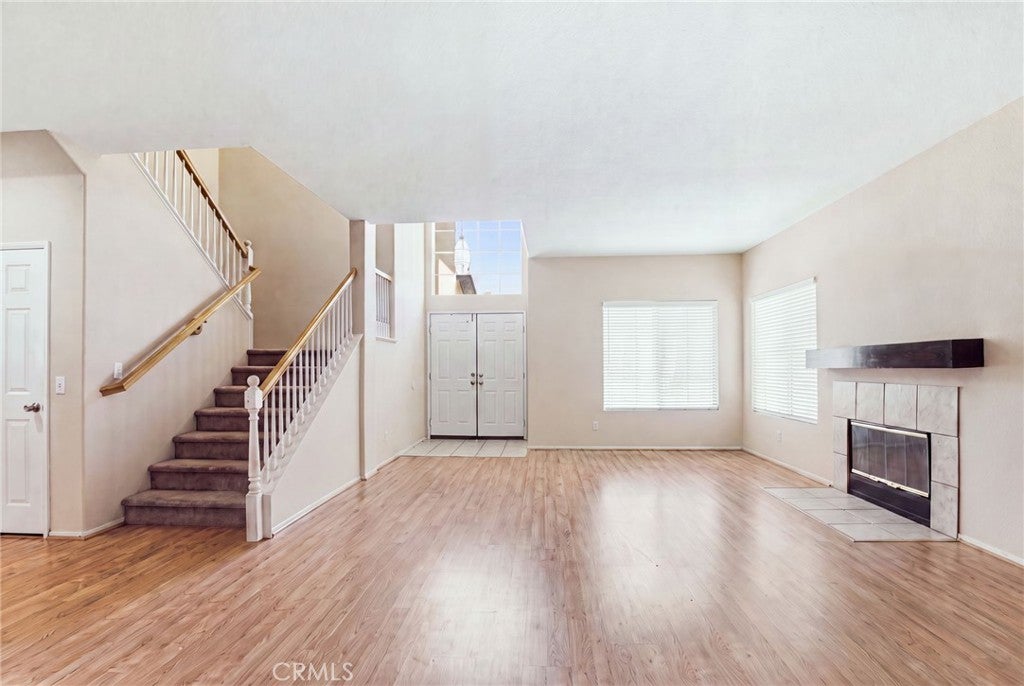
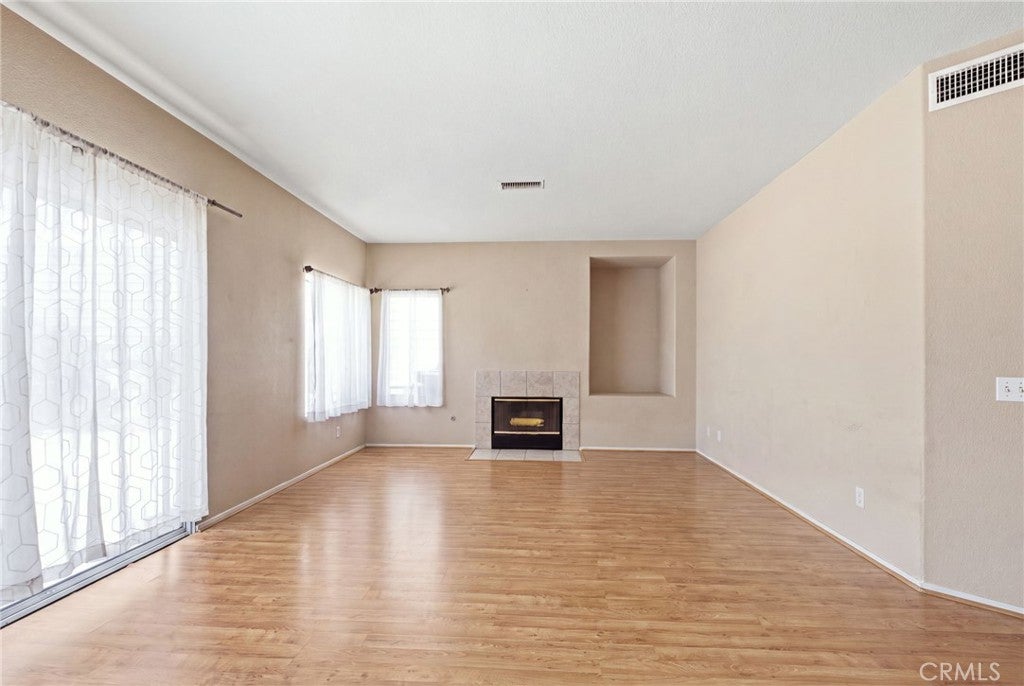
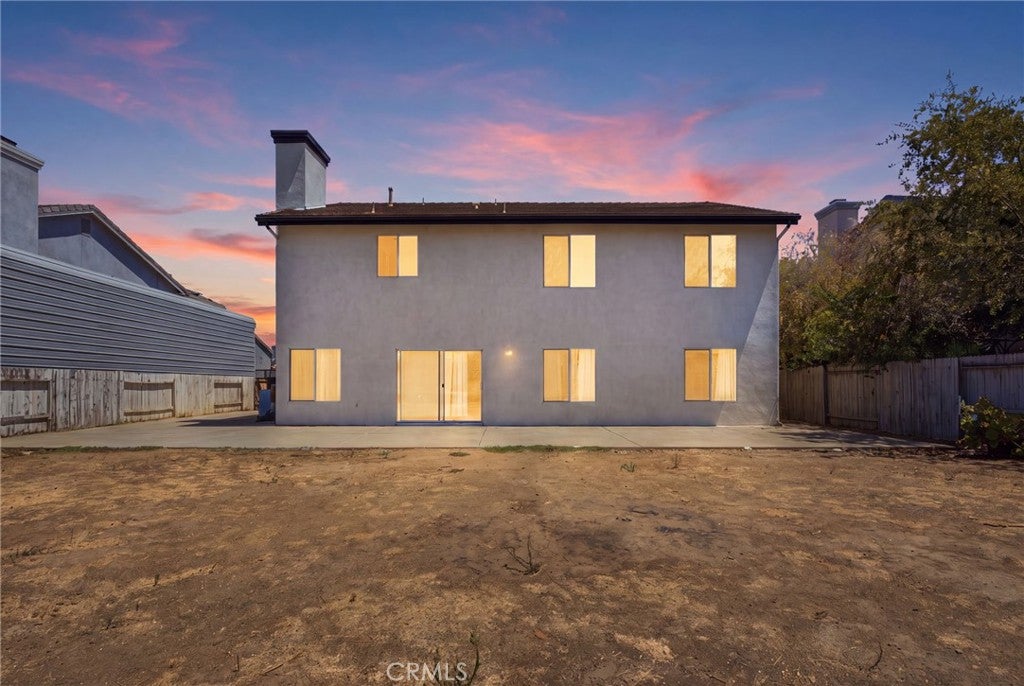
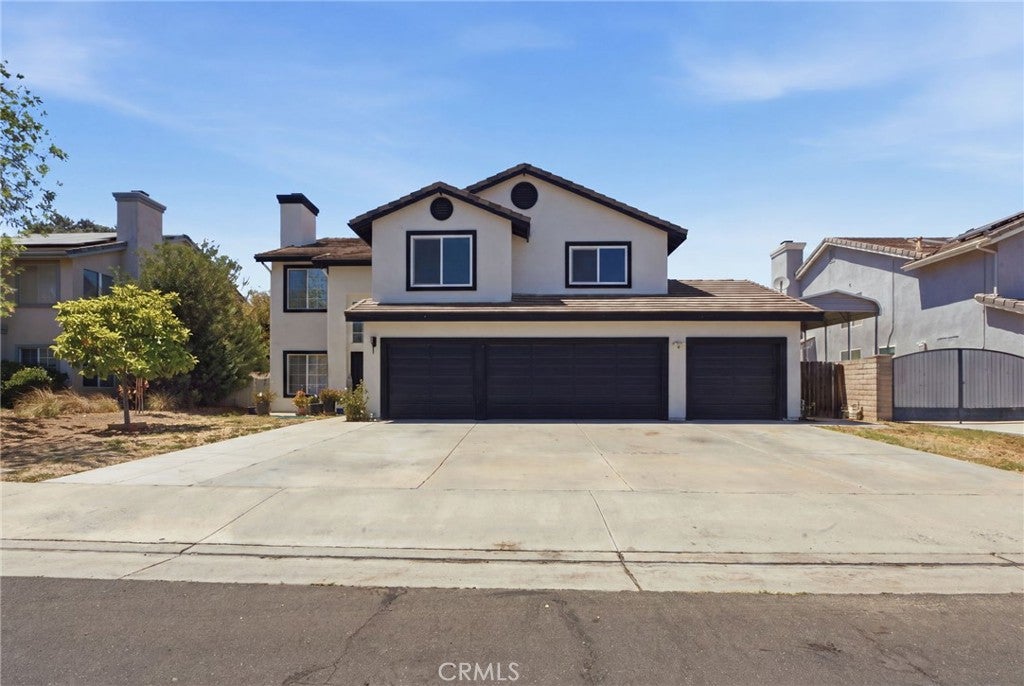
Welcome to 32923 Virgo Way, a beautifully designed home offering over 3,100 square feet of spacious and functional living. This versatile floor plan features a convenient downstairs bedroom, ideal for guests, multigenerational living, or a private home office. Upstairs, you'll find an expansive loft that provides the perfect space for a media room, game room, or additional family living area. The massive primary suite serves as a true retreat, complete with a generous walk in closet and plenty of room to relax. At the heart of the home, the open kitchen offers abundant counter space, making it perfect for cooking, entertaining, and everyday living. A rare four car garage provides ample room for vehicles, recreational toys, a workshop, or additional storage. Ideally located with easy access to the I-15 and I-215 freeways, this home is also just minutes from the local middle school, as well as nearby shopping, dining, and everyday conveniences, offering the perfect blend of space, comfort, and commuter friendly convenience.

Save
Ask
Tour
Hide
Share
Listing Snapshot
Price 
$670,000
Days On Site 
5 Days
Bedrooms 
5
Inside Area (SqFt) 
3,124 sqft
Total Baths 
3
Full Baths 
3
Partial Baths 
N/A
Lot Size 
0.24 Acres
Year Built 
2001
MLS® Number 
SW26166674
Status 
Active
Property Tax 
N/A
HOA/Condo/Coop Fees 
N/A
Sq Ft Source 
Assessor
Friends & Family
Recent Activity
5 days agoListing first seen on site
5 days agoListing updated with changes from the MLS®
General Features
Acres 
0.24
Attached Garage 
Yes
Garage 
Yes
Garage Spaces 
4
Land Lease 
No
Levels 
Two
Number Of Stories 
2
Parking 
Attached
Parking Spaces 
4
Property Sub Type 
Single Family Residence
Sewer 
Public Sewer
Special Circumstances 
Standard
Utilities 
Cable AvailableElectricity AvailableNatural Gas AvailablePhone AvailableSewer AvailableSee RemarksWater Available
Water Source 
Public
Interior Features
Appliances 
Built-In RangeDishwasherDisposalMicrowaveVented Exhaust Fan
Cooling 
Central Air
Fireplace 
Yes
Fireplace Features 
Family Room
Heating 
Central
Interior 
Ceiling Fan(s)High CeilingsOpen FloorplanPantrySee RemarksTile CountersWalk-In Closet(s)
Laundry Features 
Washer HookupElectric Dryer HookupGas Dryer HookupInsideLaundry Room
Main Level Bedrooms 
1
Bathroom 
Bedroom 
Dining Room 
EntryFoyer 
Kitchen 
Features - Kitchen Island
Laundry 
Living Room 
Loft 
Master Bathroom 
Master Bedroom 
Other 
Save
Ask
Tour
Hide
Share
Exterior Features
Pool Features 
None
View 
City LightsNeighborhood
Waterview 
City LightsNeighborhood
Community Features
Building Access 
Front Door
Community Features 
CurbsParkStreet LightsSuburbanSidewalks
Financing Terms Available 
CashConventionalFHAVA Loan
MLS Area 
SRCAR - Southwest Riverside County
School District 
Lake Elsinore Unified
Schools
School District
Lake Elsinore Unified
Elementary School
Unknown
Middle School
Unknown
High School
Unknown


This information is for your personal, non-commercial use and may not be used for any purpose other than to identify prospective properties you may be interested in purchasing. The display of MLS data is usually deemed reliable but is NOT guaranteed accurate by the MLS. Buyers are responsible for verifying the accuracy of all information and should investigate the data themselves or retain appropriate professionals. Information from sources other than the Listing Agent may have been included in the MLS data. Unless otherwise specified in writing, the Broker/Agent has not and will not verify any information obtained from other sources. The Broker/Agent providing the information contained herein may or may not have been the Listing and/or Selling Agent.

Neighborhood & Commute
Source: Walkscore
Disclosure: Community information and market data powered by Constellation Data Labs. Information is deemed reliable but not guaranteed.
Save
Ask
Tour
Hide
Share