
39183 Flamingo Bay DMurrieta, CA 92563
Due to the health concerns created by Coronavirus we are offering personal 1-1 online video walkthough tours where possible.
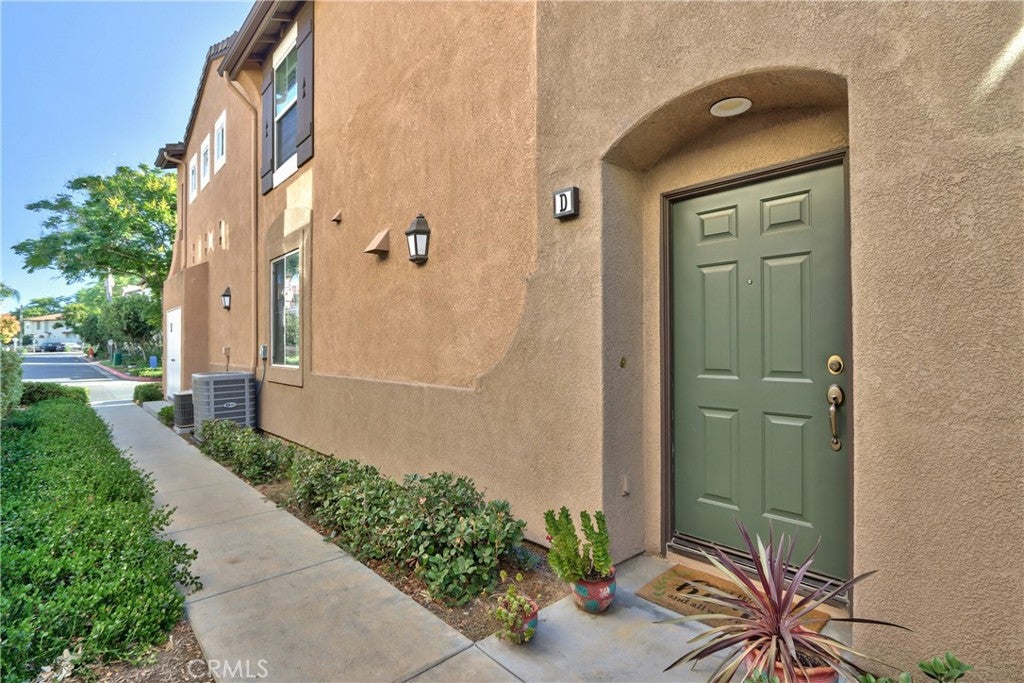
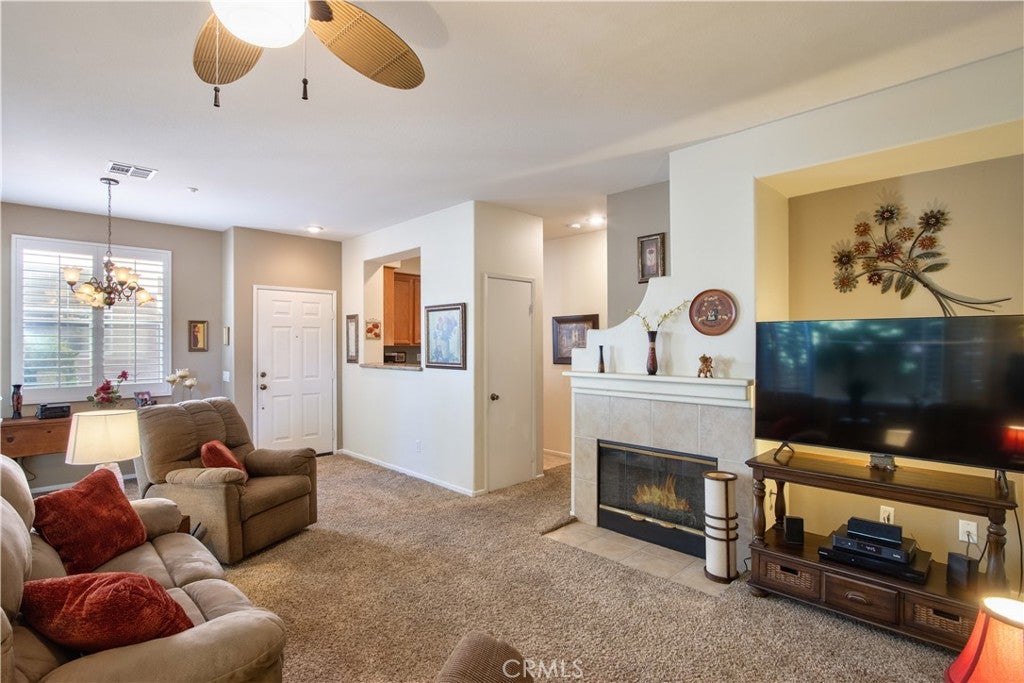
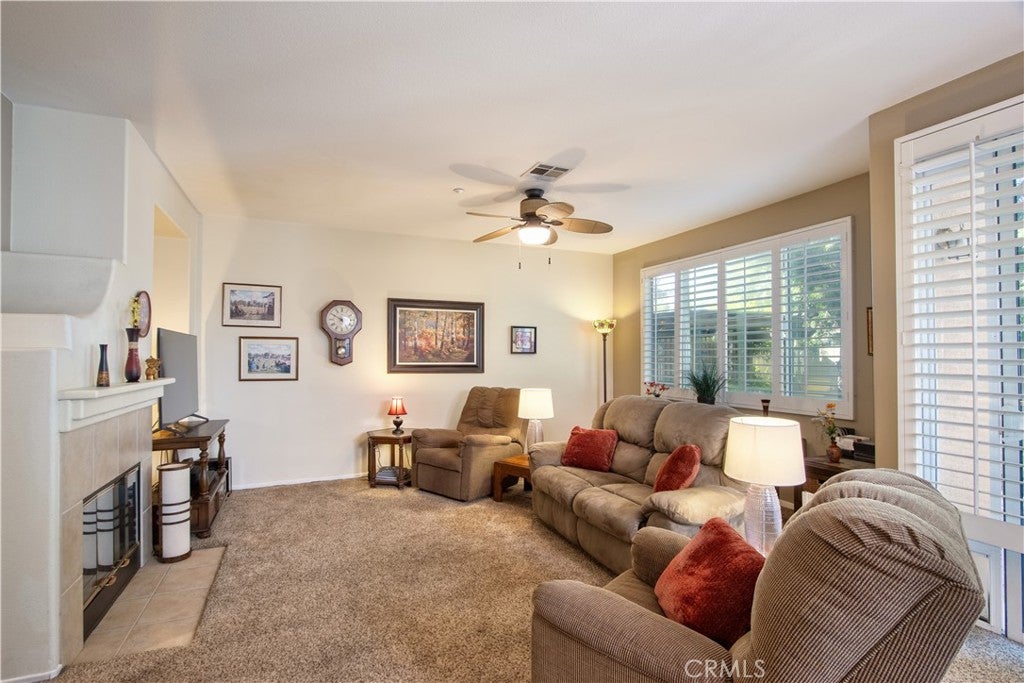
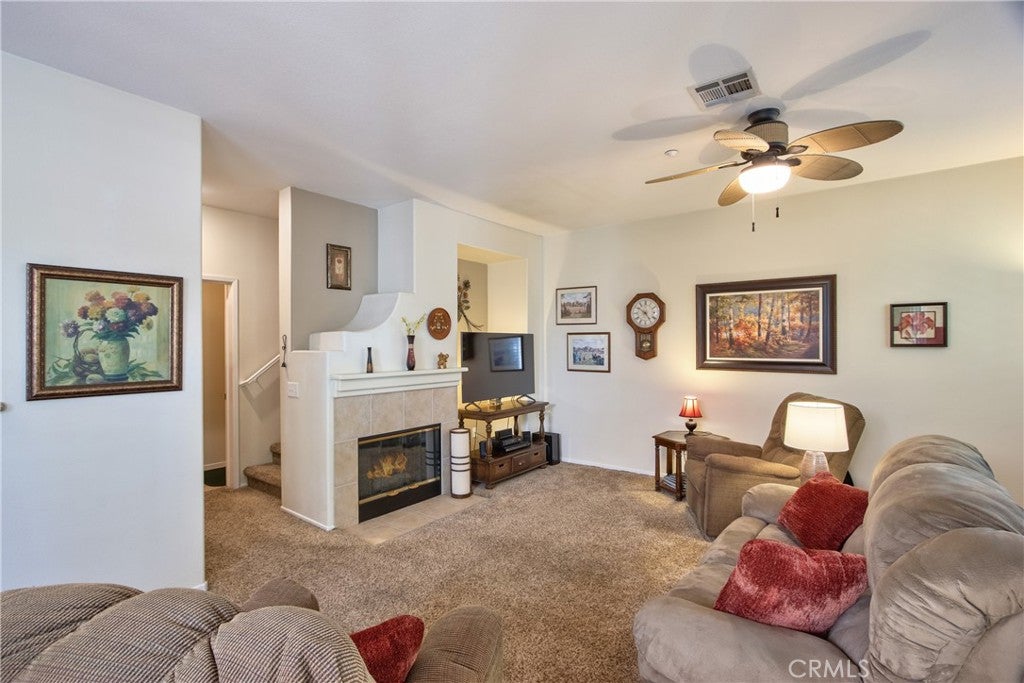
Welcome to your new home! This well maintained three bedroom, two and a half bath property is located in a very desirable part of Murrieta! A new air conditioner was recently installed in 2024! Step into an inviting living room featuring a cozy fireplace, perfect for relaxing or entertaining. The spacious kitchen comes with granite countertops, modern stainless steel appliances, wood cabinetry offering ample storage for all your culinary needs, a high arc faucet, and a convenient breakfast counter that opens to the dining area. A charming breakfast nook provides additional dining space for casual meals.There are custom plantation shutters and ceiling fans throughout the home creating both comfort and style. Upstairs, all three bedrooms feature ceiling fans, custom plantation shutters along with mirrored closet doors in two of the bedrooms. There is a hall bathroom for convenience. The generous primary bedroom offers a walk in closet, custom plantation shutters, and a ceiling fan for year round comfort. The en suite bathroom features dual sinks, abundant wood cabinetry, and a separate tub and shower. This home features archways for added character to the property. Additional highlights include a private outdoor courtyard with new vinyl fencing and plenty of shade, and two attached covered garage spaces with direct access to the kitchen for added convenience. Residents of the Montego community enjoy outstanding amenities, including a pool and spa, beautifully landscaped common areas, scenic walking paths, and professionally maintained grounds. Come see your new home!
| 5 days ago | Listing first seen on site | |
| 5 days ago | Listing updated with changes from the MLS® |

This information is for your personal, non-commercial use and may not be used for any purpose other than to identify prospective properties you may be interested in purchasing. The display of MLS data is usually deemed reliable but is NOT guaranteed accurate by the MLS. Buyers are responsible for verifying the accuracy of all information and should investigate the data themselves or retain appropriate professionals. Information from sources other than the Listing Agent may have been included in the MLS data. Unless otherwise specified in writing, the Broker/Agent has not and will not verify any information obtained from other sources. The Broker/Agent providing the information contained herein may or may not have been the Listing and/or Selling Agent.
Did you know? You can invite friends and family to your search. They can join your search, rate and discuss listings with you.