Save
Ask
Tour
Hide
Share
$985,000
7 Days On Site

33208 Rhine Ave.
Temecula, CA 92592

For Sale|Single Family Residence|Active Under Contract
5
Beds
3
Total Baths
3
Full Baths
3,340
SqFt
$295
/SqFt
2003
Built
County:
Riverside
Listed by Terri Baker of HomeSmart Realty West exclusivelysoldbyterri@gmail.com

Due to the health concerns created by Coronavirus we are offering personal 1-1 online video walkthough tours where possible.
Call Now: 800.545.3110
Is this the listing for you? We can help make it yours.
800.545.3110
33208 Rhine Ave.33208 Rhine Ave.33208 Rhine Ave.33208 Rhine Ave.
Save
Ask
Tour
Hide
Share

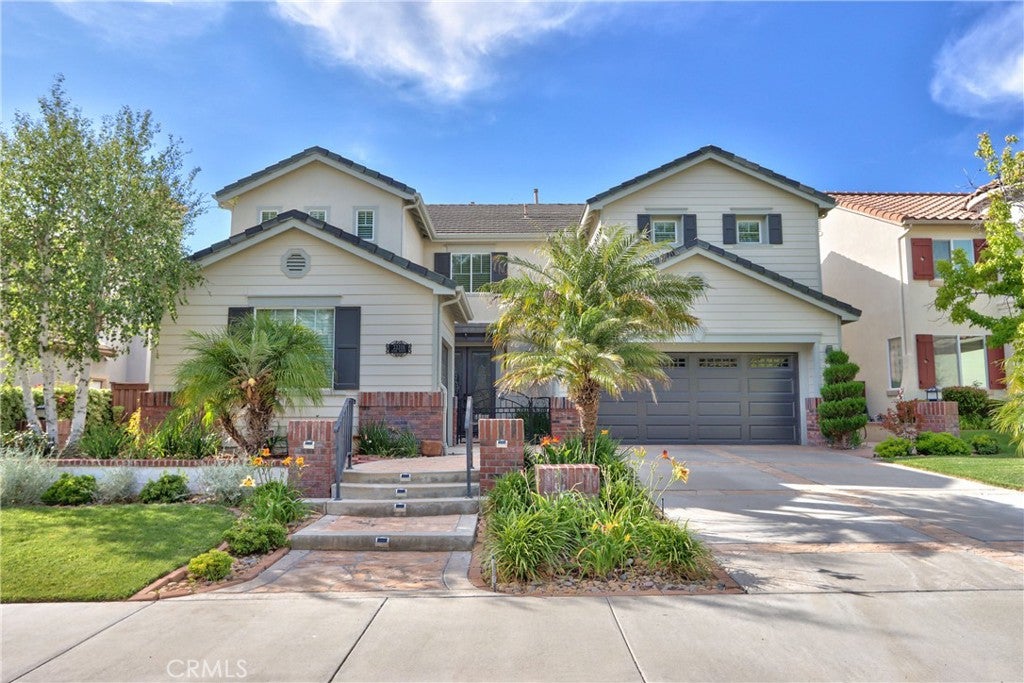
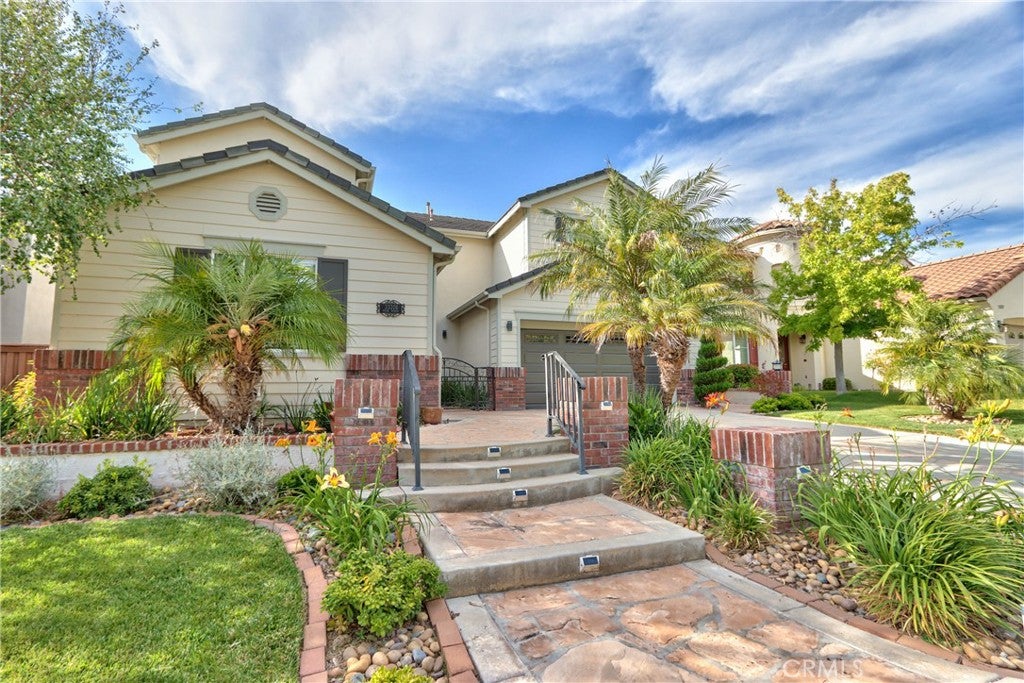
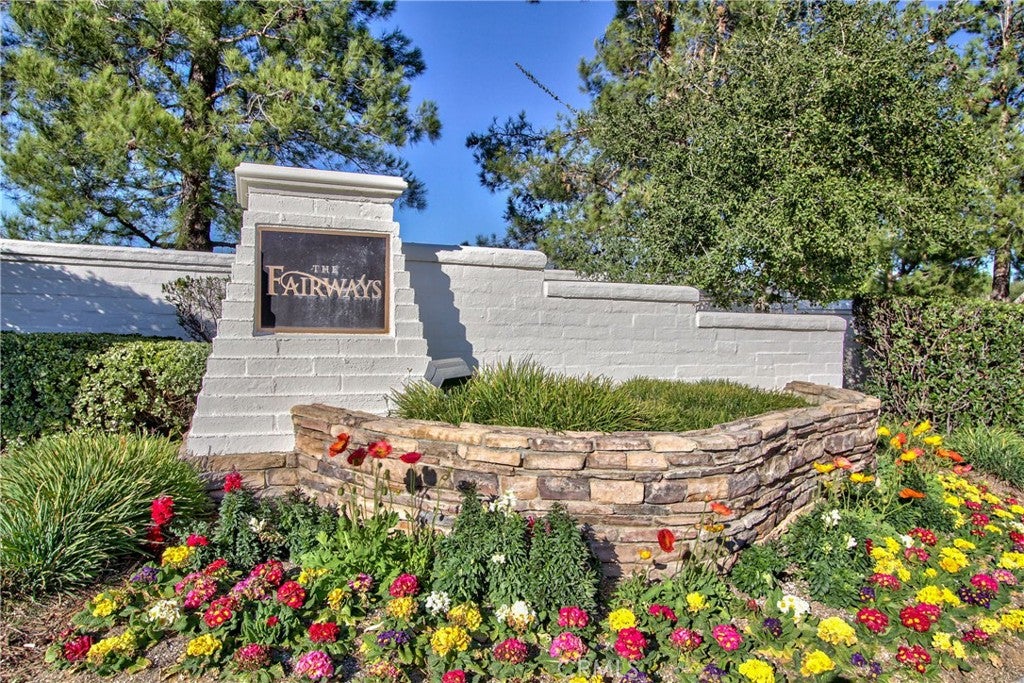
PREMIER HOMESITE LOCATED IN THE FAIRWAYS. Step into gorgeous views of the Redhawk Golf Course and local Temecula mountains. The home is elevated above the 5th Fairway and is located on a single loaded street open to common areas. This spacious home offers 3340 S.F. encompassing 5 bedrooms and 3 bathrooms, including a separate bed/bath wing on the ground level for multigenerational living. Stunning details throughout the home will delight starting with the glass entry double doors entering into the volume ceiling, crown moulding and custom detailing throughout the home. Open living room and formal dining room lead way to to the heart of the home offering a kitchen that has been recently remodeled with modern features, including white cabinets and Quartz counter tops and coordinating backsplash and large island. The kitchen is open to the informal family room which features a remodeled marble fireplace. In addition, the home has been equipped with a surround sound system and volume controls throughout several areas and rooms of the home for added entertainment. The backyard awaits with beautiful views and plenty of area for entertaining, including a large stone barbecue and fire pit. All are surrounded by beautiful landscaping by a professional gardener. Upstairs opens to a loft and media niche/play area and is flanked by 3 additional large secondary bedrooms and a remodeled secondary bathroom. The large primary bedroom is privately located at the end of the hall, where you are greeted by volume ceilings and a beautiful elevated and private view of the golf course and local mountains. The primary bathroom has two large separate vanity areas which are flanked by two large walk in closets that have been fully customized. The final addition is the retreat area located off the primary bathroom that offers flexibility for a home office, workout area, or media center. All in all, makes a gorgeous home you won't want to miss.

Save
Ask
Tour
Hide
Share
Listing Snapshot
Price 
$985,000
Days On Site 
7 Days
Bedrooms 
5
Inside Area (SqFt) 
3,340 sqft
Total Baths 
3
Full Baths 
3
Partial Baths 
N/A
Lot Size 
0.14 Acres
Year Built 
2003
MLS® Number 
SW26163877
Status 
Active Under Contract
Property Tax 
N/A
HOA/Condo/Coop Fees 
$137 monthly
Sq Ft Source 
Assessor
Friends & Family
Recent Activity
yesterdayStatus changed to Active Under Contract
yesterdayListing updated with changes from the MLS®
a week agoListing first seen on site
General Features
Acres 
0.14
Attached Garage 
Yes
Disclosures 
CovenantsRestrictionsDisclosureHoaDisclosure
Foundation 
Slab
Garage 
Yes
Garage Spaces 
3
Land Lease 
No
Levels 
Two
Number Of Stories 
2
Parking 
AttachedDirect AccessGarage Faces FrontGarageGarage Door Opener
Parking Spaces 
5
Property Sub Type 
Single Family Residence
Security 
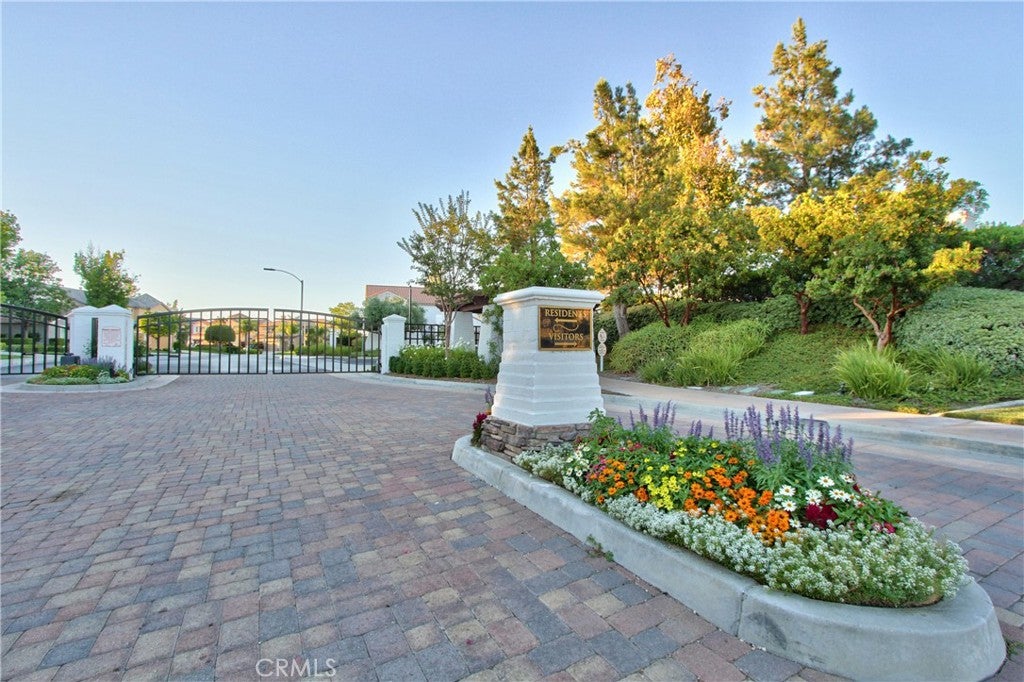
Carbon Monoxide Detector(s)Gated CommunitySmoke Detector(s)
Sewer 
Public Sewer
Special Circumstances 
Standard
Style 
Traditional
Utilities 
Cable ConnectedElectricity ConnectedNatural Gas ConnectedPhone ConnectedSewer ConnectedWater Connected
Water Source 
Public
Interior Features
Appliances 
Built-In RangeDishwasherElectric OvenGas CooktopDisposalGas Water HeaterMicrowaveRefrigeratorRange HoodSelf Cleaning OvenVented Exhaust FanWater HeaterDryerWasher
Cooling 
Central AirDualWhole House FanAttic Fan
Electric 
220 Volts in Kitchen
Fireplace 
Yes
Fireplace Features 
Family Room
Flooring 
CarpetLaminateTile
Heating 
Central
Interior 
Breakfast BarCeiling Fan(s)Crown MoldingEat-in KitchenHigh CeilingsPantryRecessed LightingStorageWired for SoundEntrance FoyerWalk-In Closet(s)
Laundry Features 
InsideLaundry Room
Main Level Bedrooms 
1
Window Features 
BlindsDouble Pane WindowsShutters
Attic 
Bathroom 
Features - Soaking Tub
Dining Room 
EntryFoyer 
Exercise Room 
Foyer 
Kitchen 
Laundry 
Living Room 
Other 
Features - Walk-In Closet(s)
Pantry 
Save
Ask
Tour
Hide
Share
Exterior Features
Construction Details 
StuccoWood Siding
Exterior 
BarbecueFire Pit
Fencing 
WoodWrought Iron
Lot Features 
Back YardFront YardSprinklers In FrontLandscapedOn Golf Course
Patio And Porch 
Patio
Pool Features 
None
Road Frontage 
City Street
Roof 
Tile
Spa Features 
None
View 
Golf CourseMountain(s)
Waterview 
Golf CourseMountain(s)
Windows/Doors 
BlindsDouble Pane WindowsShutters
Community Features
Accessibility Features 
Safe Emergency Egress from Home
Association Amenities 
BarbecuePicnic AreaPlayground
Association Dues 
137
Building Access 
Ground
Community Features 
GolfStreet LightsSidewalksGatedPark
Financing Terms Available 
CashConventionalFHAVA Loan
HOA Fee Frequency 
Monthly
MLS Area 
SRCAR - Southwest Riverside County
Roads 
Paved
School District 
Temecula Unified
Schools
School District
Temecula Unified
Elementary School
Unknown
Middle School
Unknown
High School
Great Oak


This information is for your personal, non-commercial use and may not be used for any purpose other than to identify prospective properties you may be interested in purchasing. The display of MLS data is usually deemed reliable but is NOT guaranteed accurate by the MLS. Buyers are responsible for verifying the accuracy of all information and should investigate the data themselves or retain appropriate professionals. Information from sources other than the Listing Agent may have been included in the MLS data. Unless otherwise specified in writing, the Broker/Agent has not and will not verify any information obtained from other sources. The Broker/Agent providing the information contained herein may or may not have been the Listing and/or Selling Agent.

Neighborhood & Commute
Source: Walkscore
Disclosure: Community information and market data powered by Constellation Data Labs. Information is deemed reliable but not guaranteed.
Save
Ask
Tour
Hide
Share