
46324 Durango DriveTemecula, CA 92592
Due to the health concerns created by Coronavirus we are offering personal 1-1 online video walkthough tours where possible.
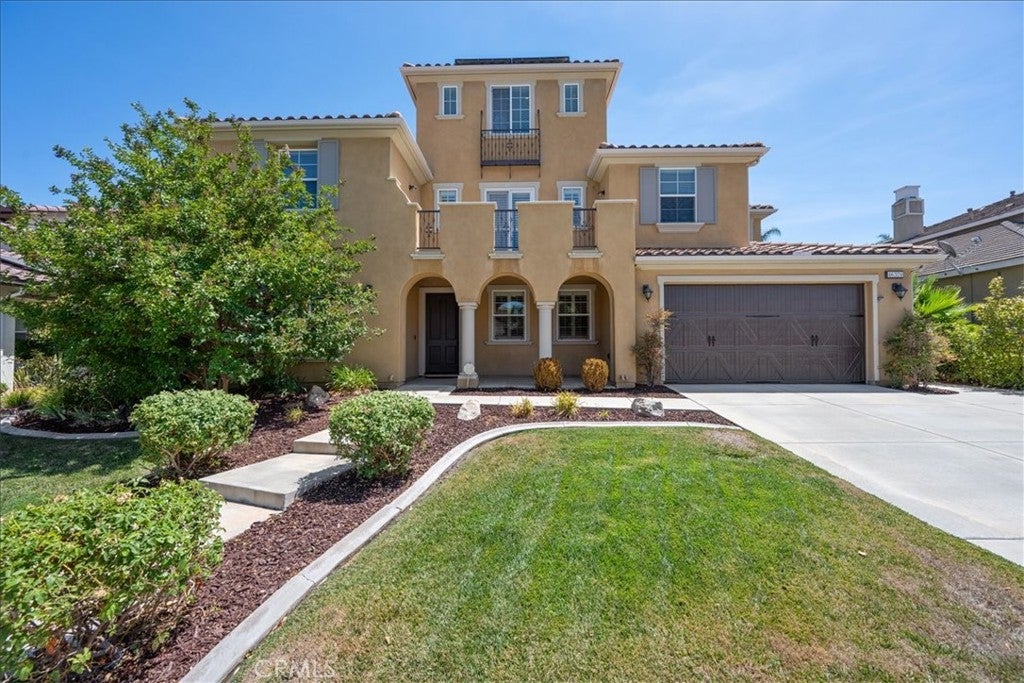
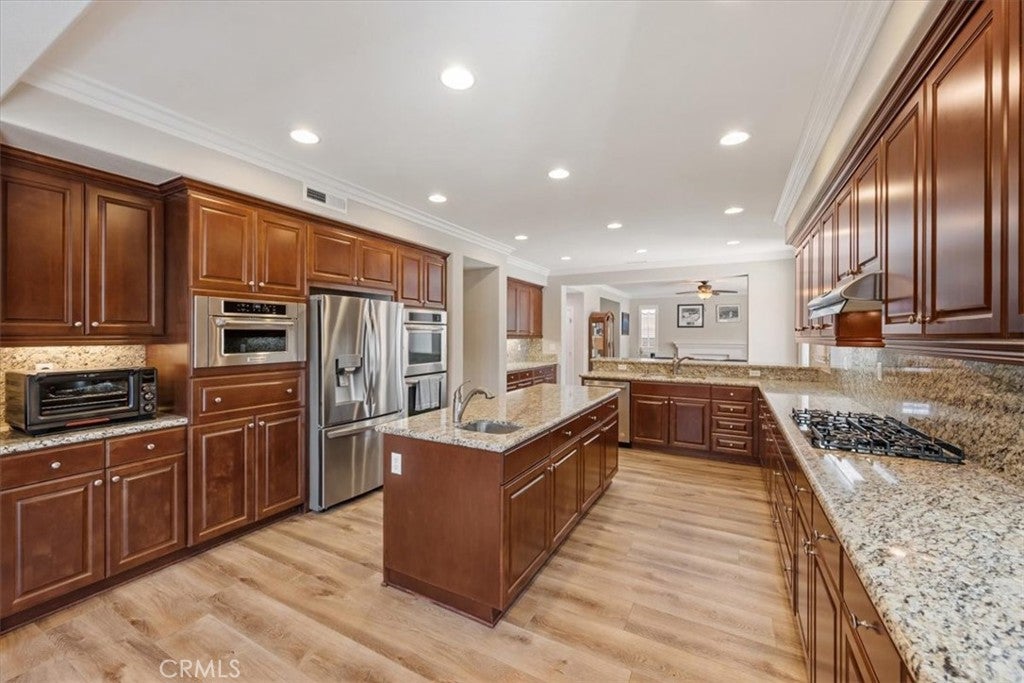
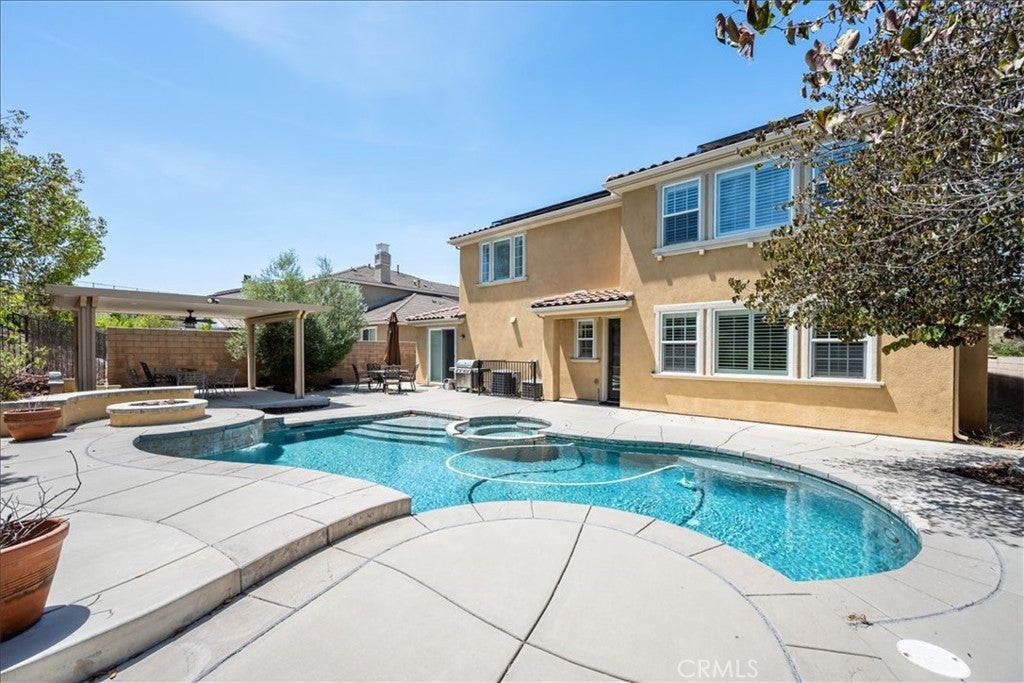
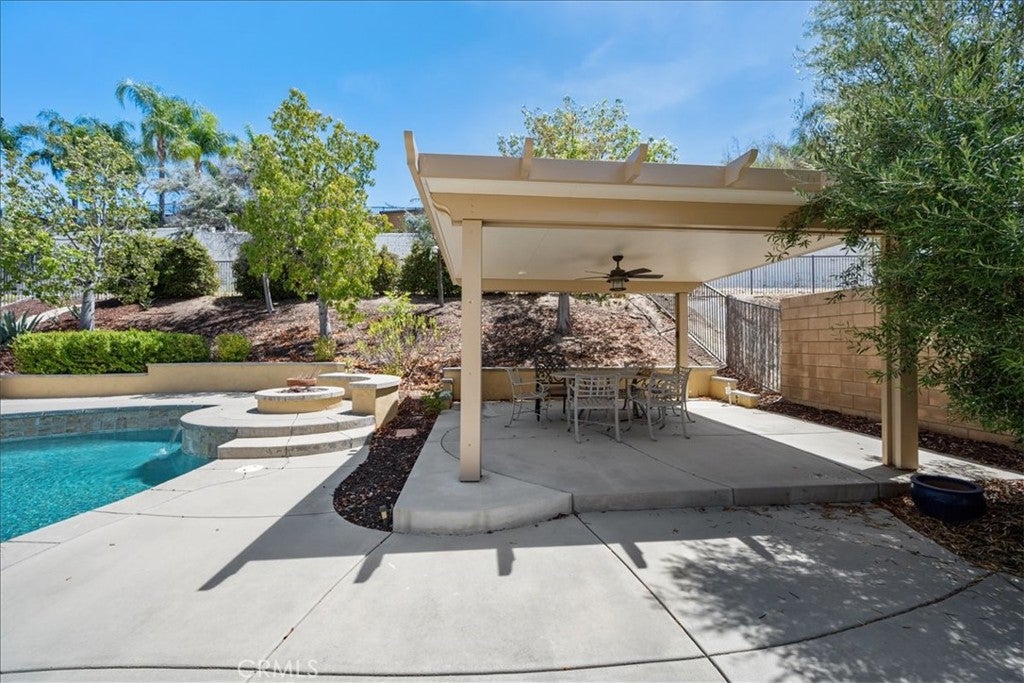
Paid solar, three whole house fans, and a resort-style backyard set the stage for comfortable living in this spacious South Temecula home located in the highly sought-after Wolf Creek community. Offering 5 bedrooms, 4.5 bathrooms, and 4,519 square feet, this home is designed for everyday living, entertaining, and making lasting memories. A formal dining room with crown molding welcomes you inside before opening to a bright living room with soaring two-story ceilings and abundant natural light. The adjoining family room with a fireplace flows into the chef's kitchen, complete with granite countertops, stainless steel appliances, a gas cooktop, a large island with a prep sink, and abundant workspace. A butler's pantry with a wine refrigerator connects the kitchen to the formal dining room, while a spacious walk-in pantry provides additional storage. Just beyond the kitchen, the casual dining area features extensive built-in cabinetry and a built-in desk, creating the perfect space for working from home, homework, crafts, or keeping everyday life organized. The main floor includes a bedroom with an ensuite full bathroom, ideal for guests or multi-generational living, plus a half bathroom for added convenience. Upstairs, the primary suite offers dual walk-in closets and an ensuite bathroom with a jetted soaking tub, standing shower, dual sinks, and a vanity area. Three additional bedrooms, including one with its own ensuite bathroom, provide plenty of room for family and guests. An upstairs workspace with a private balcony is perfect for a home office, homework station, or craft area, while the third-floor bonus room offers endless possibilities as a media room, game room, home gym, or playroom. An upstairs laundry room adds everyday convenience. Step outside to your own backyard retreat featuring a sparkling pool, relaxing spa, built-in fire pit with seating, and a covered patio with a ceiling fan for outdoor dining and entertaining. The generous lot and backyard slope create an added sense of privacy, while the tandem 4 car garage provides ample space for vehicles, storage, or hobbies. Located within walking distance of several parks, including Birdsall Sports Park, and award-winning Great Oak High School and other highly rated schools, you'll also enjoy easy access to Temecula Wine Country, Old Town Temecula, Pechanga Resort Casino, shopping, dining, and all the amenities that make Wolf Creek one of South Temecula's most desirable communities.
| 6 days ago | Listing first seen on site | |
| 6 days ago | Listing updated with changes from the MLS® |

This information is for your personal, non-commercial use and may not be used for any purpose other than to identify prospective properties you may be interested in purchasing. The display of MLS data is usually deemed reliable but is NOT guaranteed accurate by the MLS. Buyers are responsible for verifying the accuracy of all information and should investigate the data themselves or retain appropriate professionals. Information from sources other than the Listing Agent may have been included in the MLS data. Unless otherwise specified in writing, the Broker/Agent has not and will not verify any information obtained from other sources. The Broker/Agent providing the information contained herein may or may not have been the Listing and/or Selling Agent.
Did you know? You can invite friends and family to your search. They can join your search, rate and discuss listings with you.