
28947 FrankfortTemecula, CA 92591
Due to the health concerns created by Coronavirus we are offering personal 1-1 online video walkthough tours where possible.
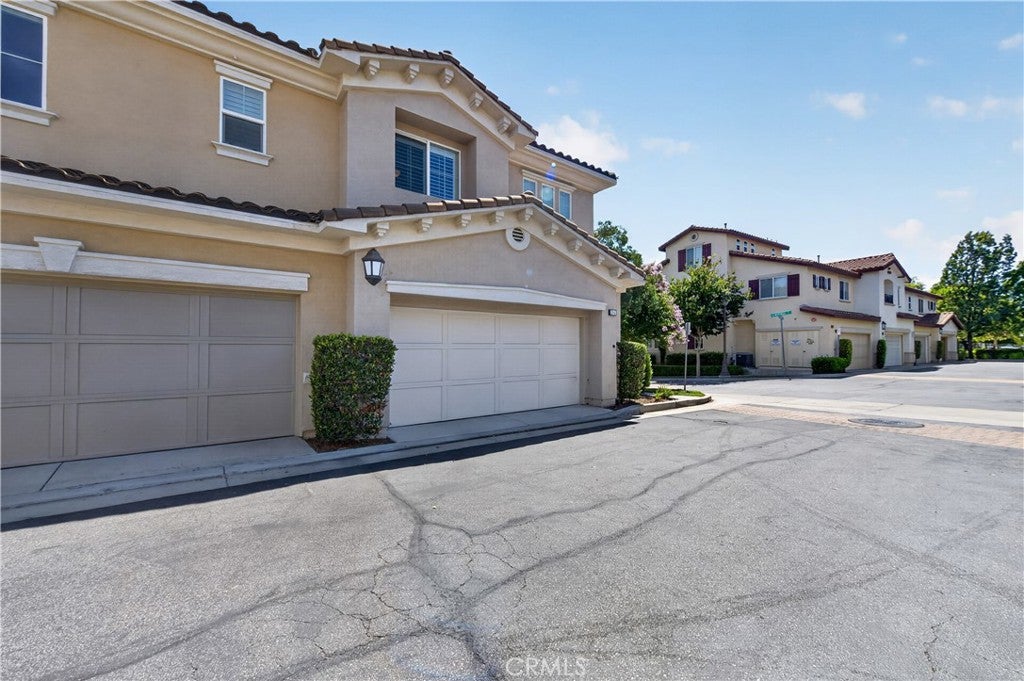
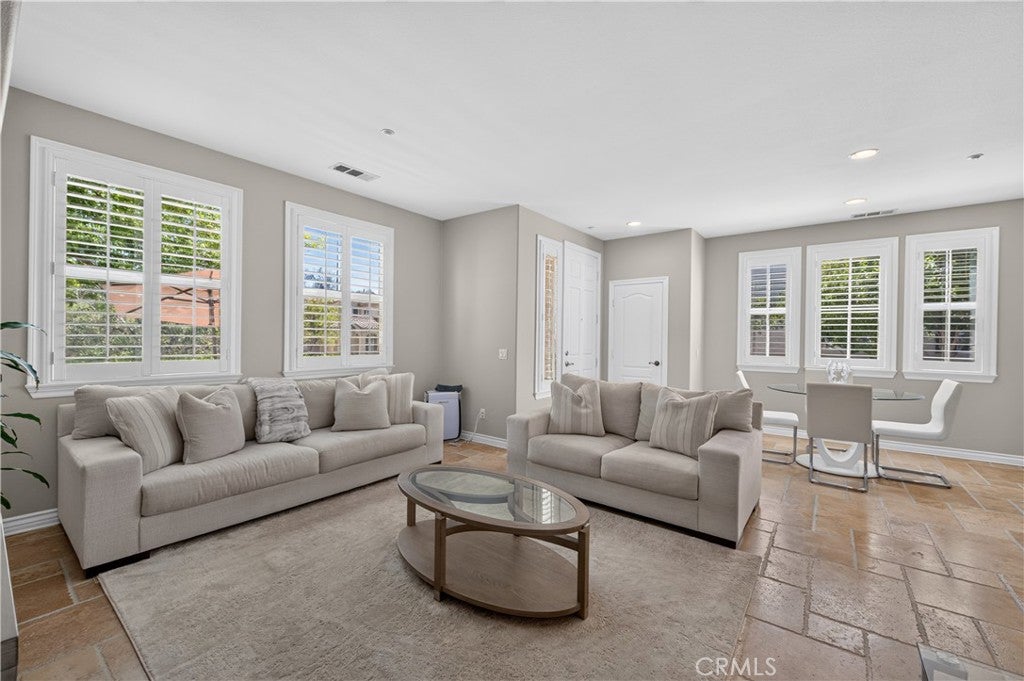
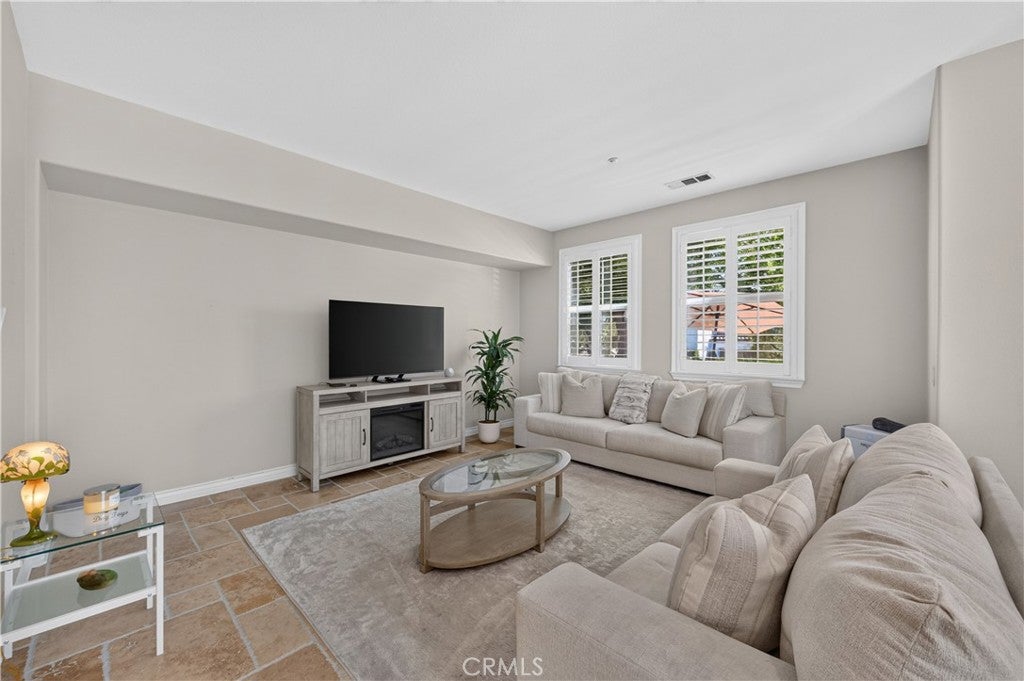
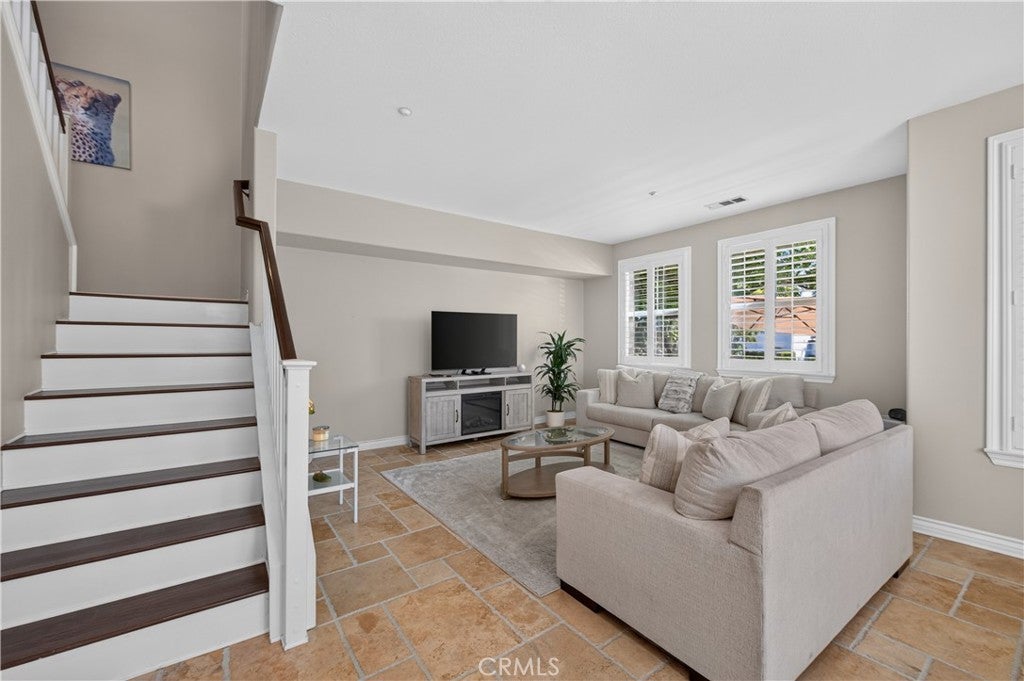
Exquisite Savannah at Harveston Residence! Nestled on a prime corner lot, this light-filled home offers a luxurious living experience with high-end finishes and meticulous upgrades throughout. Step inside to an elegant, carpet-free layout featuring plantation shutters, neutral tile, and durable laminate wood flooring for low-maintenance style. The chef’s kitchen is designed for both everyday living and entertaining, featuring granite slab countertops, upgraded cabinetry, a spacious walk-in pantry, and including a newly installed dishwasher. Conveniently located on the main level, the full-sized laundry room provides exceptional storage with custom upper cabinets and a dedicated pantry nook. Upstairs, you’ll find three spacious bedrooms plus a versatile open loft complete with built-in desk cabinetry—perfect for a home office or study station. The primary retreat serves as a peaceful sanctuary, showcasing an en-suite bath with granite counters, upgraded vanity storage, and a generous walk-in closet. Enjoy morning coffee or evening breezes in your charming, private front courtyard, and take advantage of the attached two-car garage equipped with clean, durable epoxy floors. Located just a short stroll from Harveston’s iconic lake and clubhouse, this home offers an unparalleled lifestyle of comfort, community, and convenience.
| 5 days ago | Status changed to Active | |
| 5 days ago | Listing updated with changes from the MLS® | |
| 2 weeks ago | Listing first seen on site |

This information is for your personal, non-commercial use and may not be used for any purpose other than to identify prospective properties you may be interested in purchasing. The display of MLS data is usually deemed reliable but is NOT guaranteed accurate by the MLS. Buyers are responsible for verifying the accuracy of all information and should investigate the data themselves or retain appropriate professionals. Information from sources other than the Listing Agent may have been included in the MLS data. Unless otherwise specified in writing, the Broker/Agent has not and will not verify any information obtained from other sources. The Broker/Agent providing the information contained herein may or may not have been the Listing and/or Selling Agent.
Did you know? You can invite friends and family to your search. They can join your search, rate and discuss listings with you.