
35660 CapistranoWildomar, CA 92595
Due to the health concerns created by Coronavirus we are offering personal 1-1 online video walkthough tours where possible.
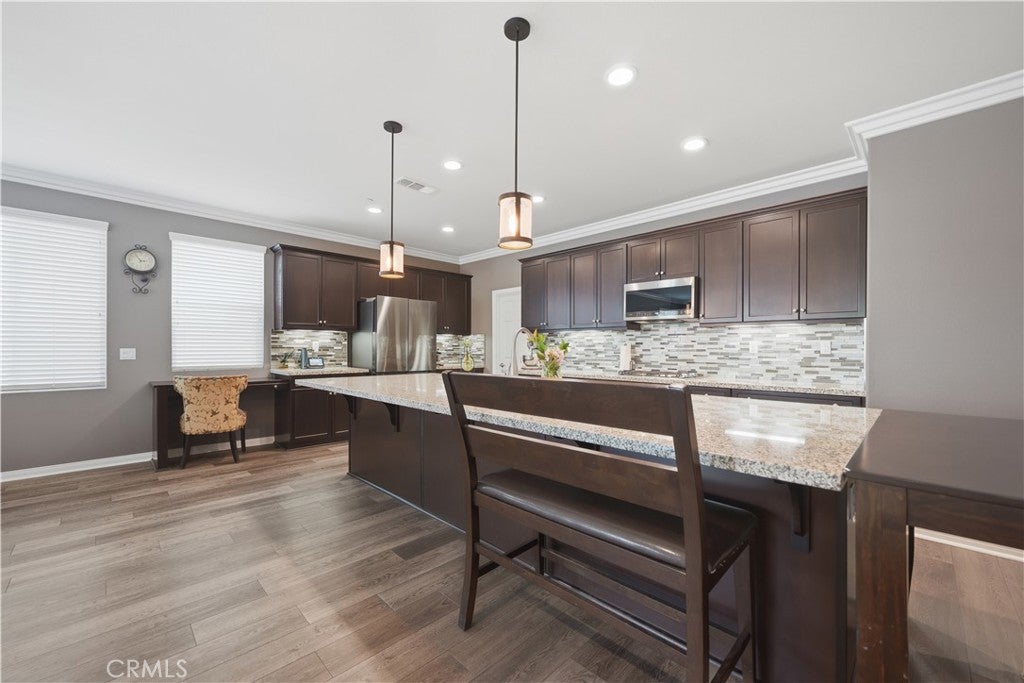
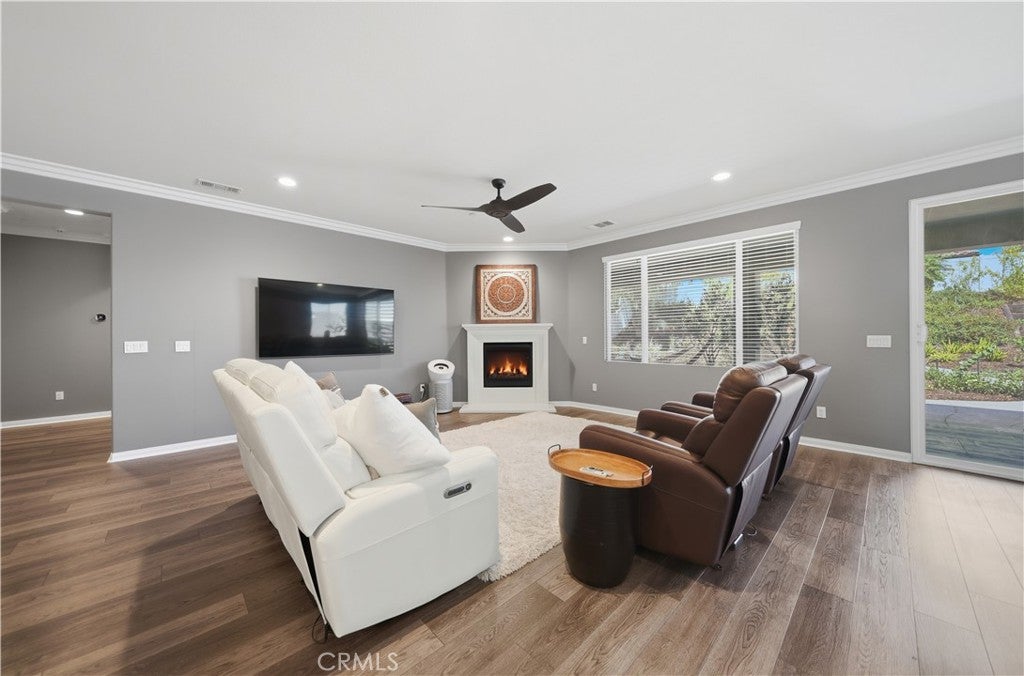
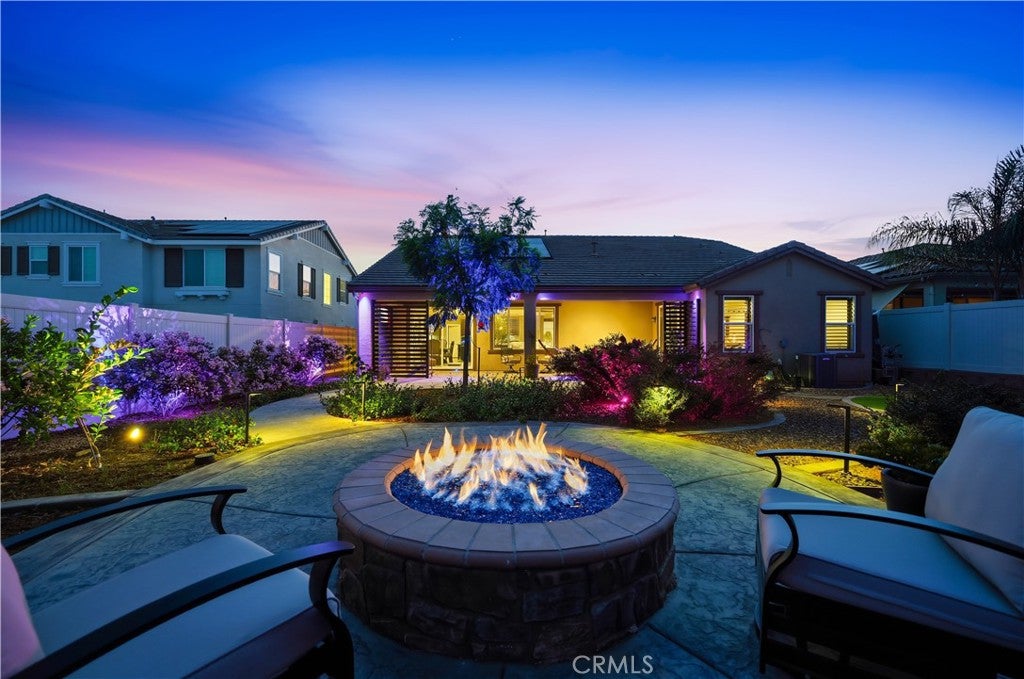
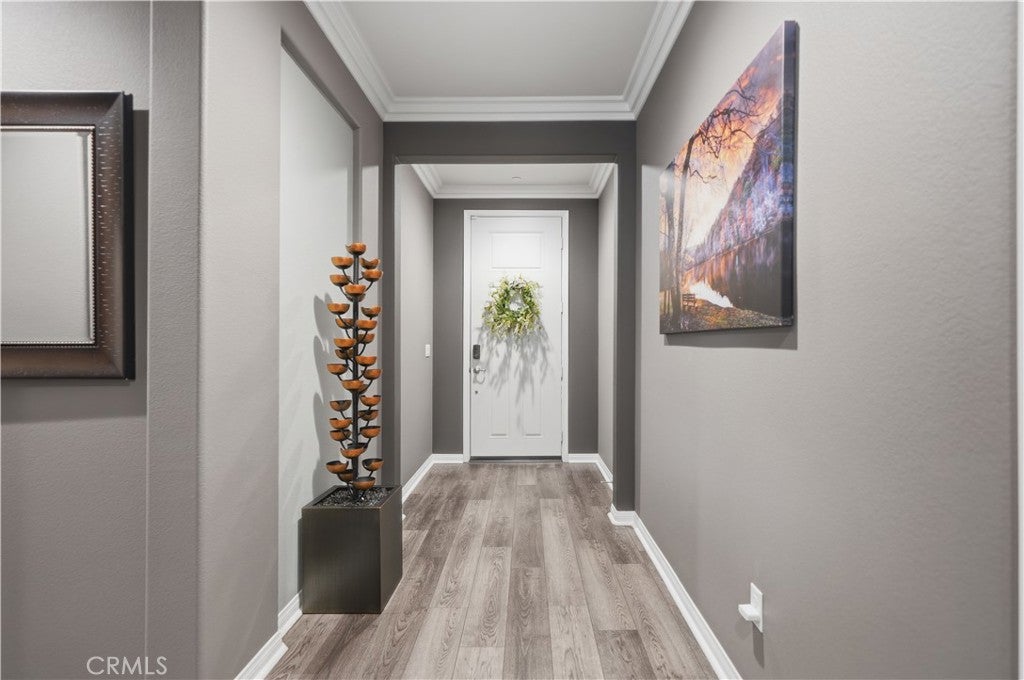
Welcome to 35660 Capistrano Street, an executive-level single-story residence in the Orchard Collection at Wildomar Springs by Diversified Pacific Communities. Built in 2018, this exceptional home offers approximately 2,396 square feet with 4 bedrooms and 2 bathrooms, where quality craftsmanship and thoughtful upgrades are evident throughout. Premium ProTek engineered luxury vinyl waterproof flooring flows through the main living areas, while plush Shaw carpeting with upgraded padding provides comfort in the bedrooms. Six-inch crown molding elevates every room, and recessed LED lighting creates a warm, modern ambiance. The open-concept floor plan seamlessly connects the great room, dining area, and gourmet kitchen. The private primary suite offers a luxurious retreat with plantation shutters, while secondary bedrooms provide flexible space for family, guests, or a home office. An electrical outlet under the master bath counter adds convenience. A covered California Room extends living space outdoors for year-round entertaining. The exterior features approximately $100,000 in professionally designed landscaping by Bella Terra Landscape Design, a custom stained redwood side gate and privacy trellises on the lanai, a 5–5.5 ft gas fire pit, and a ready gas line for outdoor barbecue. Outdoor and under-eave lighting from Alliance offers RGB 30,000-color Wi-Fi control with solid brass low-voltage LED fixtures and a lifetime warranty. Irrigation is upgraded with Netafim line and a Hunter Wi-Fi controller. Additional upgrades include an insulated garage door with extra electrical outlets on dedicated circuits, a Bluetooth attic fan, an AO Smith soft water system, solar screens on the two front bedroom windows, and all double-pane windows with the highest energy-efficient rating. A 15-panel SunPower leased solar system (approx. 5 kW) delivers lower utility costs with a monthly payment of just $105. Located in a No HOA community near Temecula Wine Country, Lake Elsinore, shopping, dining, parks, and Interstate 15, this turnkey executive home offers the perfect blend of quality, efficiency, and indoor-outdoor living.
| 2 weeks ago | Listing first seen on site | |
| 2 weeks ago | Listing updated with changes from the MLS® |

This information is for your personal, non-commercial use and may not be used for any purpose other than to identify prospective properties you may be interested in purchasing. The display of MLS data is usually deemed reliable but is NOT guaranteed accurate by the MLS. Buyers are responsible for verifying the accuracy of all information and should investigate the data themselves or retain appropriate professionals. Information from sources other than the Listing Agent may have been included in the MLS data. Unless otherwise specified in writing, the Broker/Agent has not and will not verify any information obtained from other sources. The Broker/Agent providing the information contained herein may or may not have been the Listing and/or Selling Agent.
Did you know? You can invite friends and family to your search. They can join your search, rate and discuss listings with you.