
36569 Diego SpringsMurrieta, CA 92563
Due to the health concerns created by Coronavirus we are offering personal 1-1 online video walkthough tours where possible.
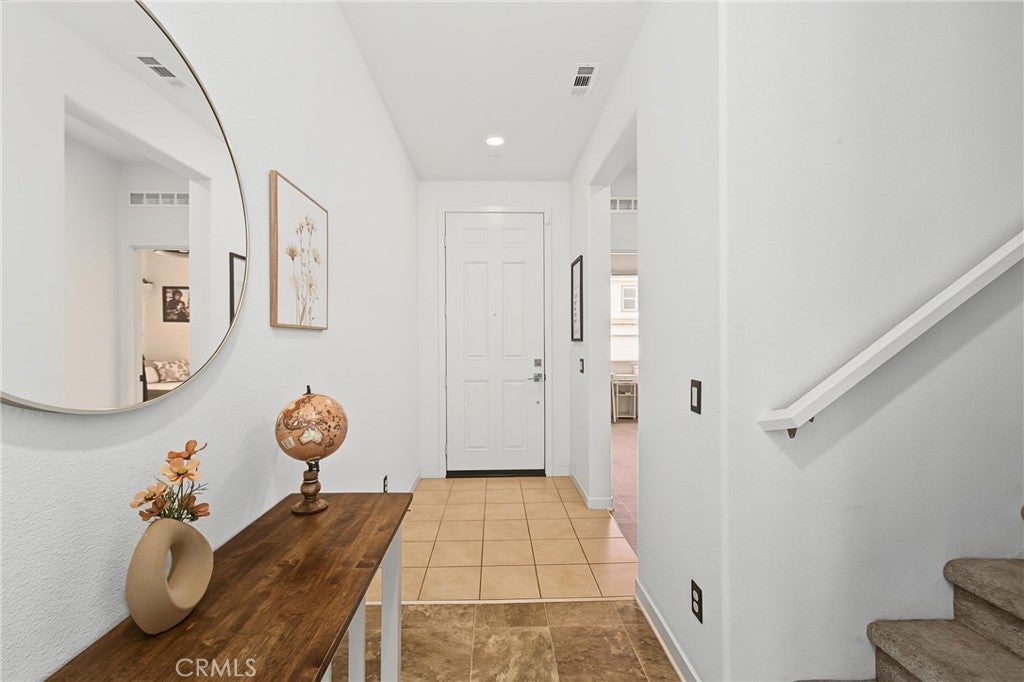
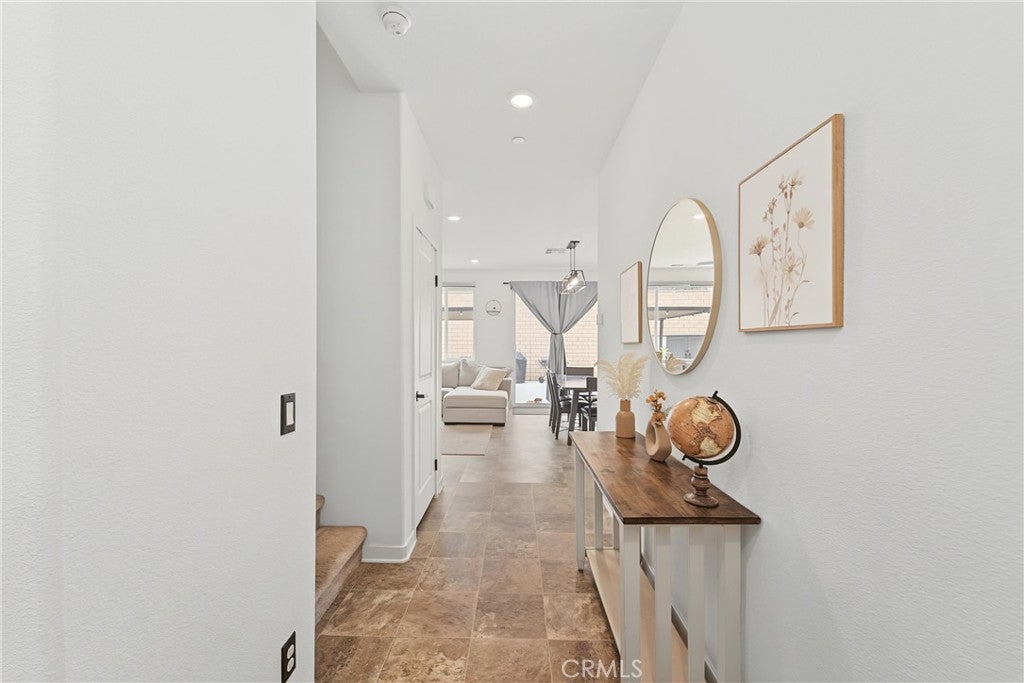
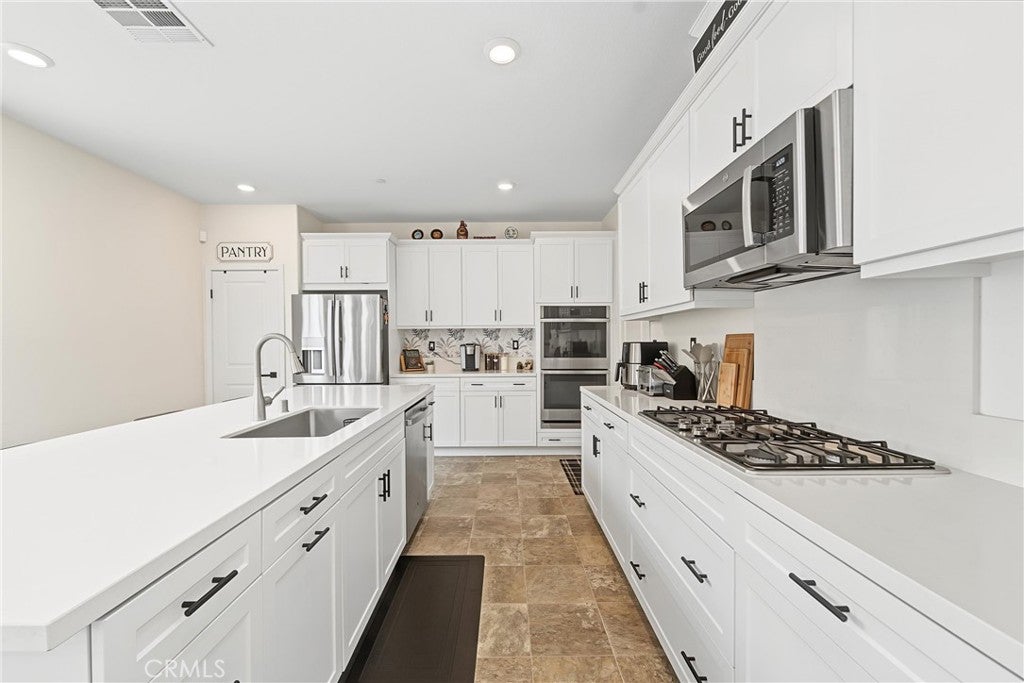
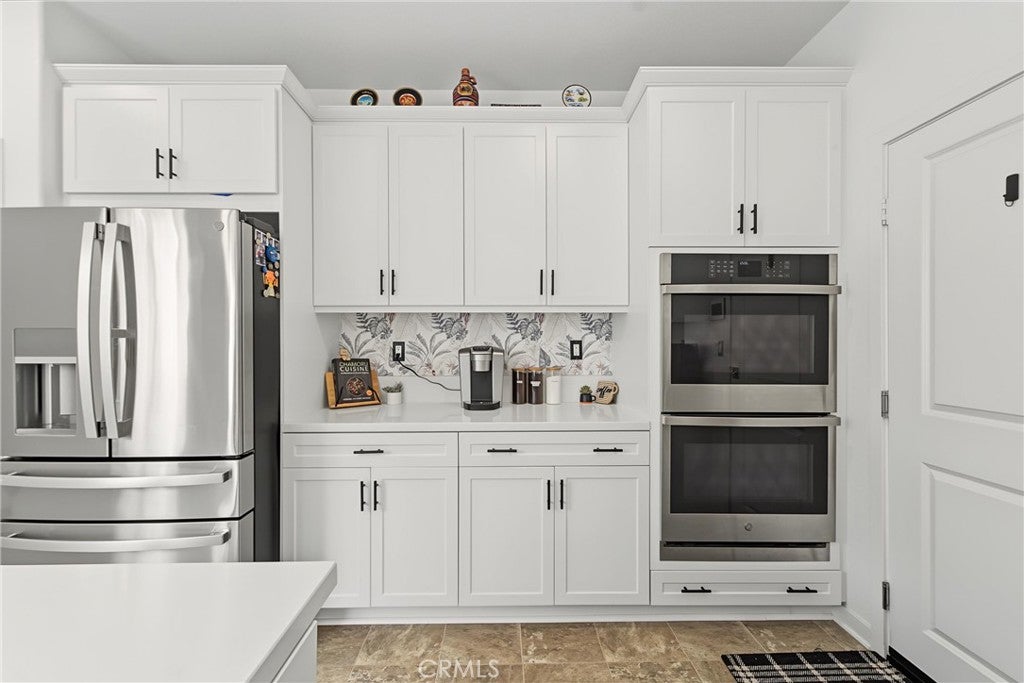
Welcome to Willow Springs the highly sought-after gated community of Murrieta! This newer build is beautifully upgraded 2,202 sq. ft., 5-bedroom, 3-bathroom home offers modern style, energy efficiency, and exceptional comfort. From the moment you arrive, you’ll appreciate the spacious driveway, attractive curb appeal, and thoughtful upgrades throughout. The open-concept floor plan features luxury flooring, quartz countertops, a stunning updated kitchen with double ovens, brand-new fixtures, a beautiful chandelier, and ceiling fans installed in every bedroom. Perfect for multigenerational living or guests, the main floor offers one bedroom and a full bathroom. Upstairs you’ll find four additional bedrooms, two full bathrooms, and a conveniently located laundry room. Designed with today’s lifestyle in mind, this home includes paid solar with 10 panels, a Tesla Powerwall battery, an EV charging station in the garage, a tankless water heater, and security sensors on all exterior doors. Step outside to a fully finished backyard, perfect for entertaining and family fun, featuring a custom basketball court, a pergola with vinyl patio cover, and plenty of space to relax and enjoy Southern California living. The beautiful Willow Springs community offers outstanding amenities including a resort-style pool, clubhouse, dog park, playgrounds, barbecue areas, picnic areas, and beautifully maintained grounds. This exceptional home combines modern elegance, energy efficiency, and resort-style community living in one incredible package. Move-in ready and better than new, this is an opportunity you won’t want to miss. Schedule your private showing today—this beautiful home is sure to sell quickly!
| 6 days ago | Listing first seen on site | |
| 6 days ago | Listing updated with changes from the MLS® |

This information is for your personal, non-commercial use and may not be used for any purpose other than to identify prospective properties you may be interested in purchasing. The display of MLS data is usually deemed reliable but is NOT guaranteed accurate by the MLS. Buyers are responsible for verifying the accuracy of all information and should investigate the data themselves or retain appropriate professionals. Information from sources other than the Listing Agent may have been included in the MLS data. Unless otherwise specified in writing, the Broker/Agent has not and will not verify any information obtained from other sources. The Broker/Agent providing the information contained herein may or may not have been the Listing and/or Selling Agent.
Did you know? You can invite friends and family to your search. They can join your search, rate and discuss listings with you.