
34109 Tuscan CreekTemecula, CA 92592
Due to the health concerns created by Coronavirus we are offering personal 1-1 online video walkthough tours where possible.
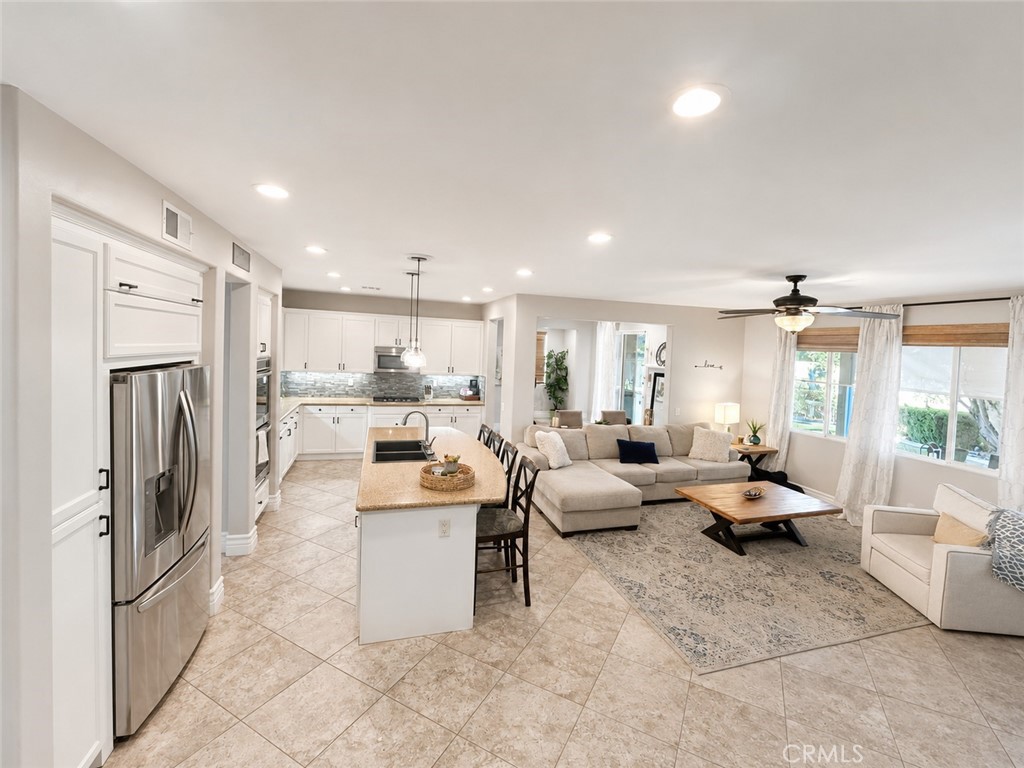
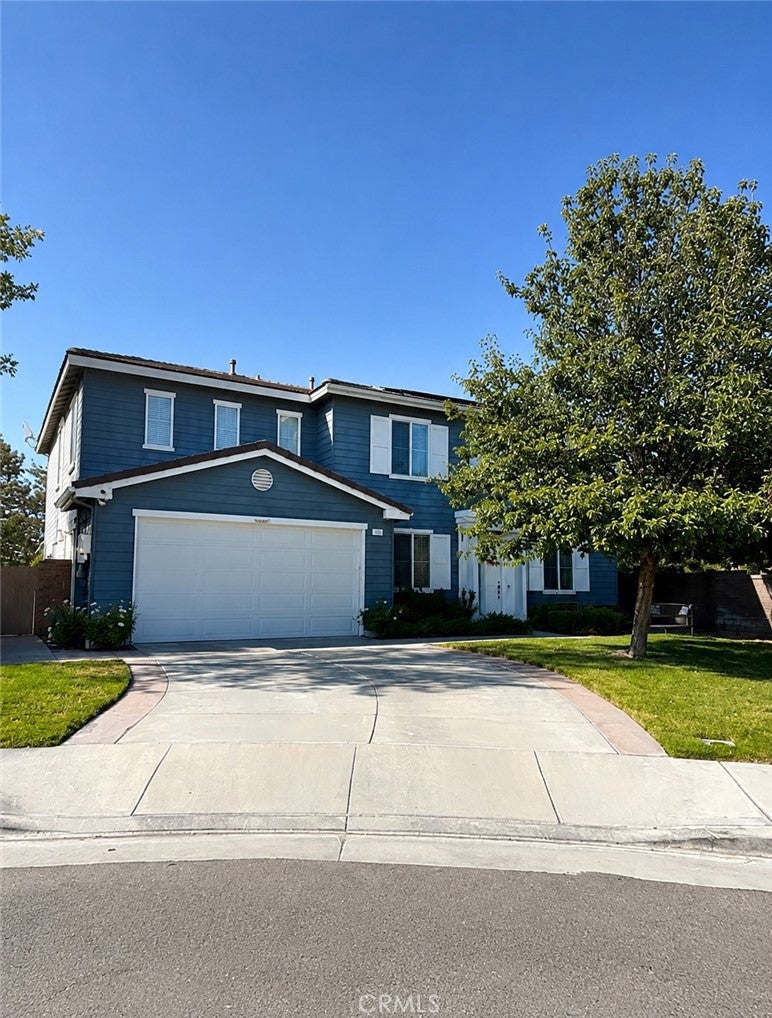
Coming Soon! Professional photography is on the way as we put the finishing touches on this exceptional Temecula home. This turnkey 5-bedroom, 3-bathroom home is ideally situated on a private cul-de-sac lot with no rear neighbors. Enjoy the benefits of a low $45/month HOA, a low tax rate, and an unbeatable location within the highly sought-after Great Oak High School boundary, with convenient school bus service to both Great Oak High School and Tony Tobin Elementary School. Meticulously maintained with thoughtful updates throughout, this home reflects exceptional pride of ownership. Designed with both comfort and functionality in mind, this popular floor plan offers 10-foot ceilings throughout and features a main-floor bedroom and full bathroom with a walk-in shower—perfect for guests or multigenerational living. French doors open directly to the south-facing backyard oasis, allowing for seamless indoor-outdoor living and all-day sunshine. At the heart of the home, the open-concept kitchen has been thoughtfully updated with white cabinetry, soft-close drawers, a custom stacked-stone backsplash, stainless steel appliances, a butler's pantry, and a large center island overlooking the spacious family room. LED recessed lighting and updated ceiling fans throughout the home add a fresh, modern touch. The expansive primary suite spans the entire rear of the home, creating a true private retreat. Relax in the generous sitting area, enjoy peaceful sunrise views through multiple windows, and unwind in the beautifully remodeled ensuite featuring a soaking tub, walk-in shower, dual closets, and plantation shutters. Step outside to your own private resort-style backyard. The oversized wraparound lot offers exceptional privacy, mature landscaping, additional grassy play space, and an enclosed dog run. Whether entertaining friends or enjoying a quiet evening at home, you'll love the sparkling pool and spa, outdoor kitchen and dining area, and elegant landscape lighting that creates a warm, inviting ambiance after sunset. The attached three-car garage is equally impressive, featuring an EV charger, epoxy flooring, built-in cabinetry, a workbench, and abundant storage. Recent exterior improvements include window shutters and freshly painted trim, all adding to the home's exceptional curb appeal. Solar Power Purchase Agreement to convey at approx $230 per month. This beautifully appointed home truly checks every box—space, style, privacy, and location.
| 2 weeks ago | Listing first seen on site | |
| 2 weeks ago | Listing updated with changes from the MLS® |

This information is for your personal, non-commercial use and may not be used for any purpose other than to identify prospective properties you may be interested in purchasing. The display of MLS data is usually deemed reliable but is NOT guaranteed accurate by the MLS. Buyers are responsible for verifying the accuracy of all information and should investigate the data themselves or retain appropriate professionals. Information from sources other than the Listing Agent may have been included in the MLS data. Unless otherwise specified in writing, the Broker/Agent has not and will not verify any information obtained from other sources. The Broker/Agent providing the information contained herein may or may not have been the Listing and/or Selling Agent.
Did you know? You can invite friends and family to your search. They can join your search, rate and discuss listings with you.