
35886 LandonMurrieta, CA 92562
Due to the health concerns created by Coronavirus we are offering personal 1-1 online video walkthough tours where possible.
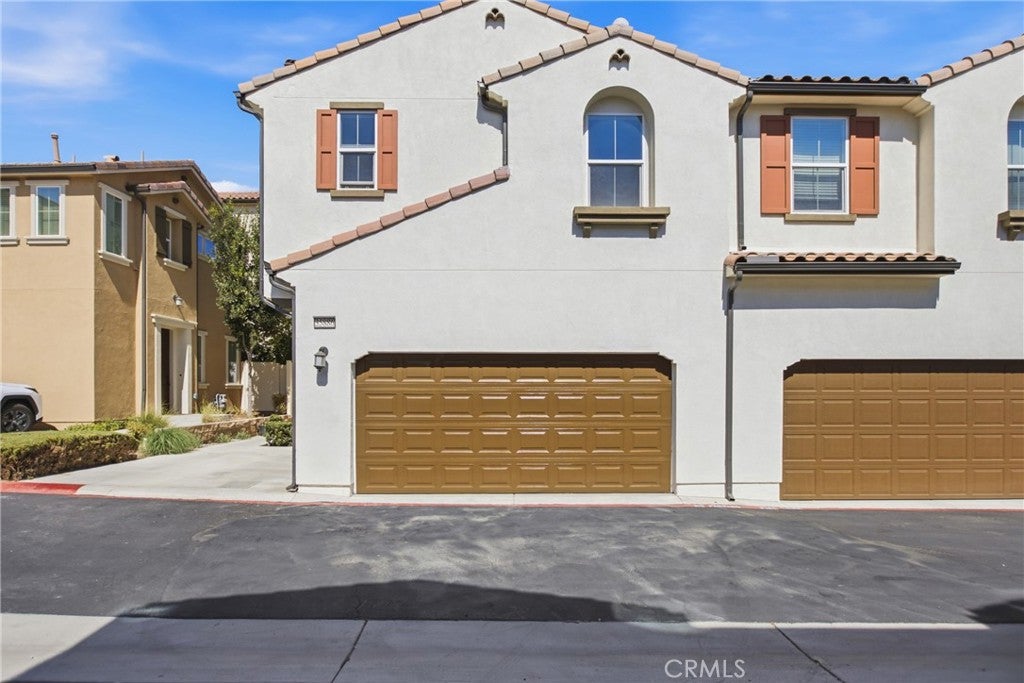
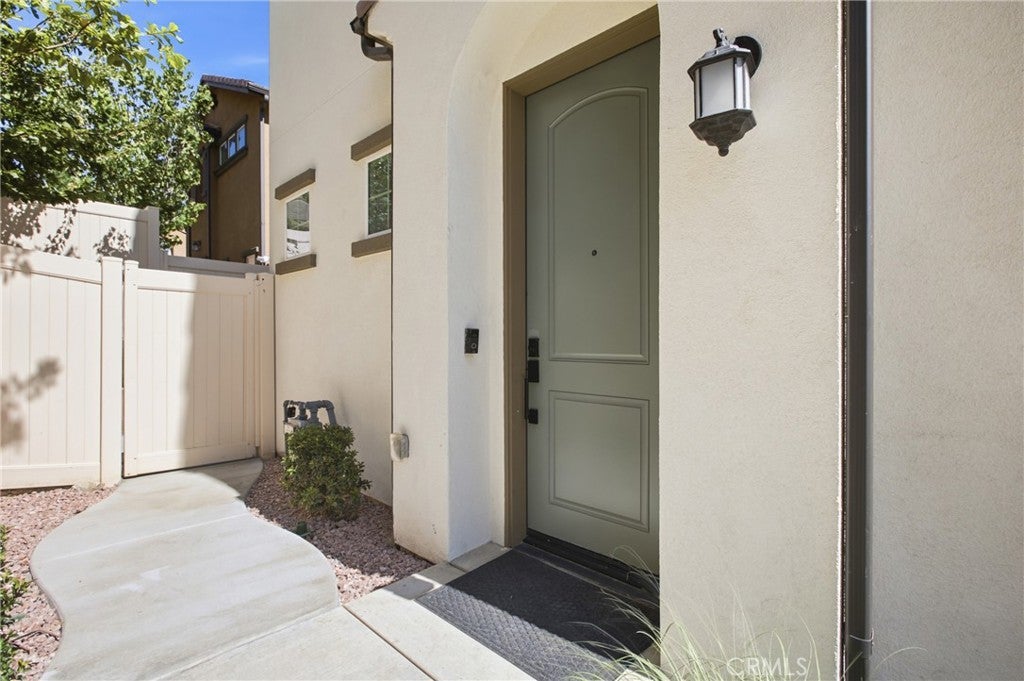
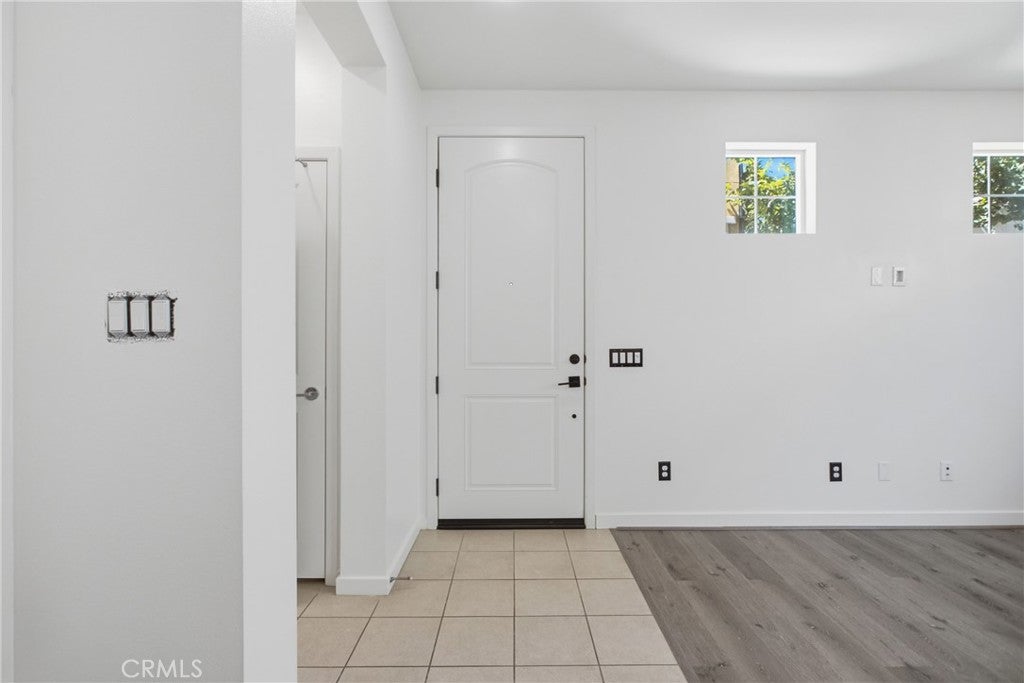
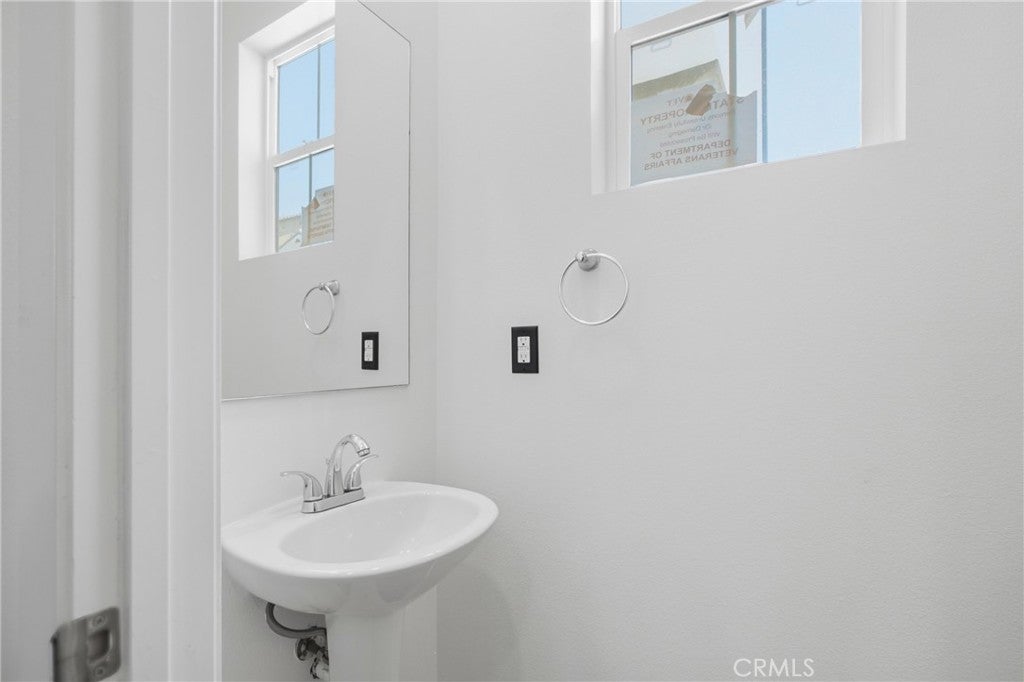
Welcome to this beautifully updated home in the desirable gated community of Vista Bella, where comfort, style, and versatility come together. This spacious three-story residence offers a thoughtfully designed floor plan featuring two private primary suites, making it ideal for multi-generational living, roommates, guests, or a work-from-home lifestyle. One of the primary suites is a true private retreat, occupying the entire third floor and featuring an ensuite bathroom, an expansive loft, and endless possibilities for a home office, media room, fitness space, nursery, or private lounge. The additional primary suite includes a spacious walk-in closet and a beautifully appointed ensuite bath with a large walk-in shower. The heart of the home is the well-designed kitchen, complete with granite countertops, abundant cabinetry, and a large walk-in pantry for exceptional storage. Additional features include walk-in closets, a convenient upstairs laundry room, fresh interior paint, brand-new carpet, stylish laminate flooring, and a newly landscaped, low-maintenance backyard that's perfect for relaxing or entertaining. Residents of Vista Bella enjoy the privacy and security of a gated community with a neighborhood park. Ideally situated between the I-15 and I-215 freeways, this home offers an excellent commuter location while being just minutes from Costco, shopping, restaurants, and everyday conveniences. With low property taxes and a move-in-ready interior, this home offers the perfect blend of comfort, functionality, and convenience. CalVet financing maybe available to veterans and non-veterans if eligible and qualified.
| 2 weeks ago | Listing first seen on site | |
| 2 weeks ago | Listing updated with changes from the MLS® |

This information is for your personal, non-commercial use and may not be used for any purpose other than to identify prospective properties you may be interested in purchasing. The display of MLS data is usually deemed reliable but is NOT guaranteed accurate by the MLS. Buyers are responsible for verifying the accuracy of all information and should investigate the data themselves or retain appropriate professionals. Information from sources other than the Listing Agent may have been included in the MLS data. Unless otherwise specified in writing, the Broker/Agent has not and will not verify any information obtained from other sources. The Broker/Agent providing the information contained herein may or may not have been the Listing and/or Selling Agent.
Did you know? You can invite friends and family to your search. They can join your search, rate and discuss listings with you.