
32793 Canyon Crest StreetWildomar, CA 92595
Due to the health concerns created by Coronavirus we are offering personal 1-1 online video walkthough tours where possible.
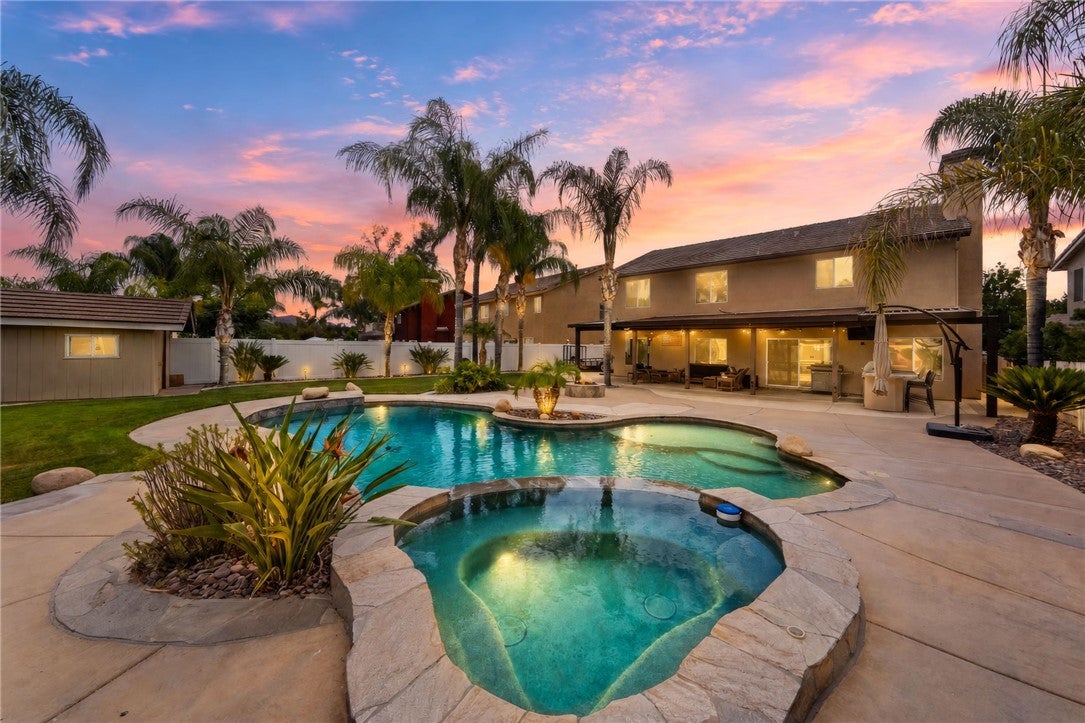
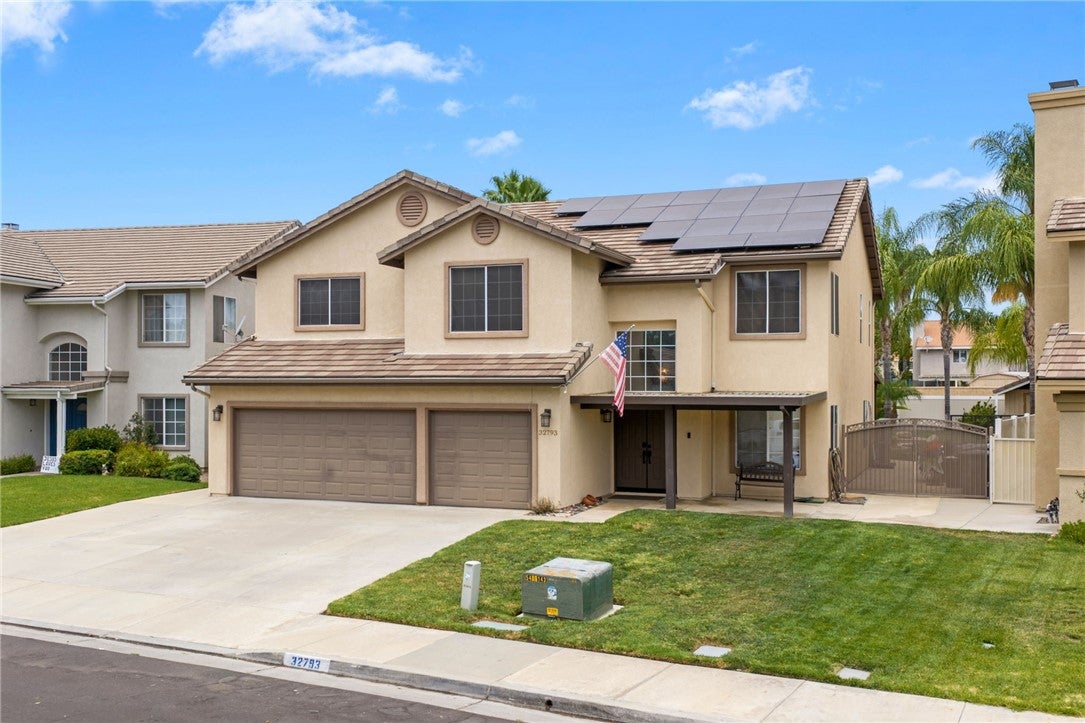
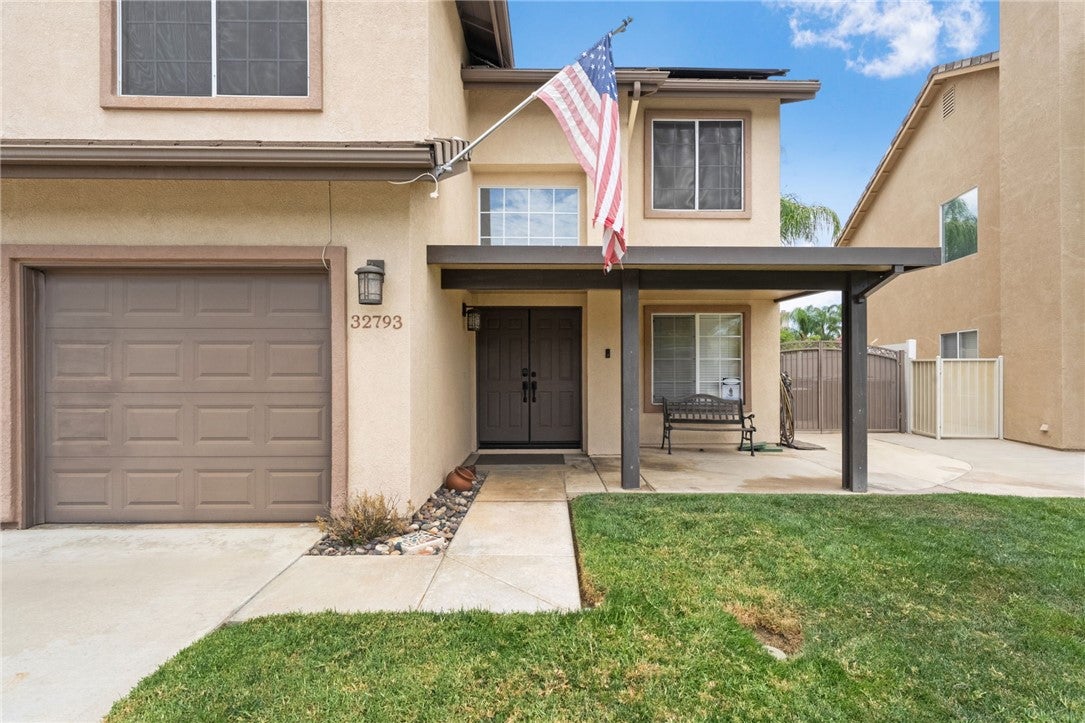
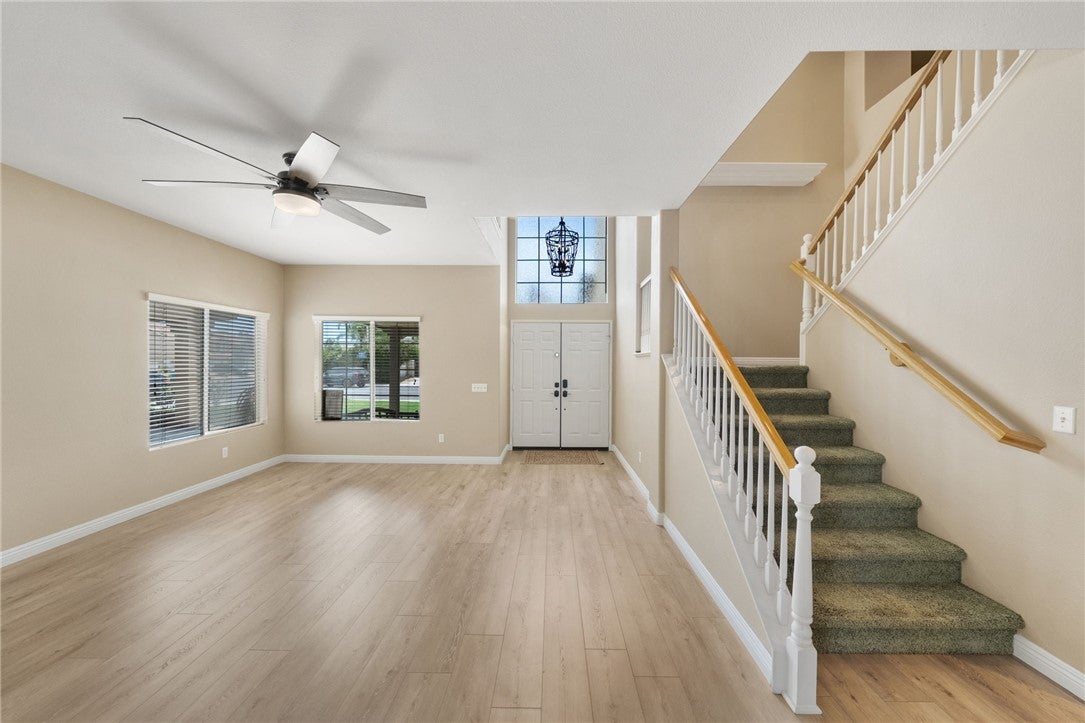
Offered for the very first time by its original owners, this beautifully maintained PAID SOLAR/Pool home is a rare opportunity to own a property that truly reflects pride of ownership. Situated on an expansive, flat, and fully usable lot with no immediate rear neighbors, this property offers exceptional privacy, improved RV parking, and plenty of space to enjoy both inside and out. Step inside to discover NEW luxury vinyl plank flooring throughout the main level, a spacious formal living and dining room, and a desirable downstairs bedroom with an adjacent full bathroom—ideal for guests or multi-generational living. The inviting family room features custom built-ins, a beautiful fireplace with a custom mantel, and opens seamlessly to the remodeled kitchen. Designed for both everyday living and entertaining, the kitchen boasts custom granite countertops, refinished cabinetry, stainless steel appliances, a center island, and an impressive custom walk-in pantry. Upstairs, you'll find a generous bonus room that offers endless possibilities as a game room, home gym, office, media room, or secondary living space. Three spacious secondary bedrooms share an updated hallway bath featuring NEW luxury vinyl plank flooring. The oversized primary suite is a true retreat, complete with its own custom media built-in, NEW LVP flooring, dual vanities, a relaxing soaking tub, separate shower, and an expansive walk-in closet. The backyard is an entertainer's dream, showcasing a sparkling PebbleTec pool and spa with a large Baja shelf, a full-length solid patio cover for year-round outdoor living, and a built-in BBQ island complete with a refrigerator and sink. A spacious grass area provides room for play, while a detached storage shed adds extra functionality. Recent upgrades include a newer HVAC system, PAID solar installed approximately four years ago, complete PEX re-plumbing throughout the home, and a whole house fan for improved energy efficiency. Located in a desirable neighborhood with NO HOA, extremely low taxes, and convenient freeway access for commuters, this exceptional home offers the perfect combination of comfort, functionality, and outdoor living. Opportunities like this don't come along often.
| a week ago | Status changed to Pending | |
| a week ago | Listing updated with changes from the MLS® | |
| 2 weeks ago | Listing first seen on site |

This information is for your personal, non-commercial use and may not be used for any purpose other than to identify prospective properties you may be interested in purchasing. The display of MLS data is usually deemed reliable but is NOT guaranteed accurate by the MLS. Buyers are responsible for verifying the accuracy of all information and should investigate the data themselves or retain appropriate professionals. Information from sources other than the Listing Agent may have been included in the MLS data. Unless otherwise specified in writing, the Broker/Agent has not and will not verify any information obtained from other sources. The Broker/Agent providing the information contained herein may or may not have been the Listing and/or Selling Agent.
Did you know? You can invite friends and family to your search. They can join your search, rate and discuss listings with you.