
22121 Lynx CourtMurrieta, CA 92562
Due to the health concerns created by Coronavirus we are offering personal 1-1 online video walkthough tours where possible.
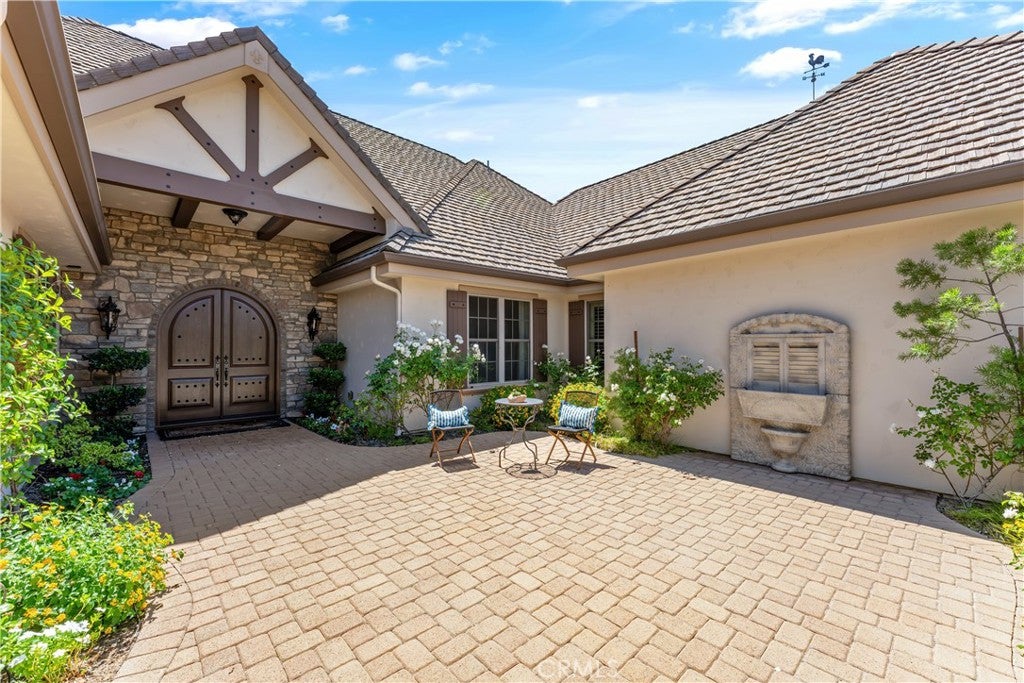
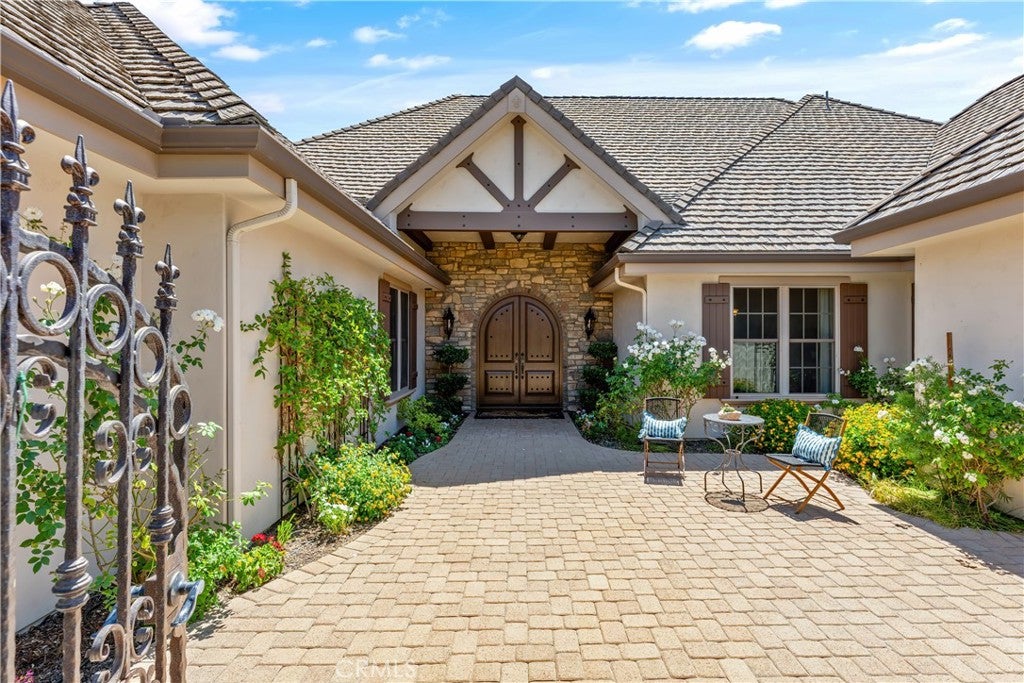
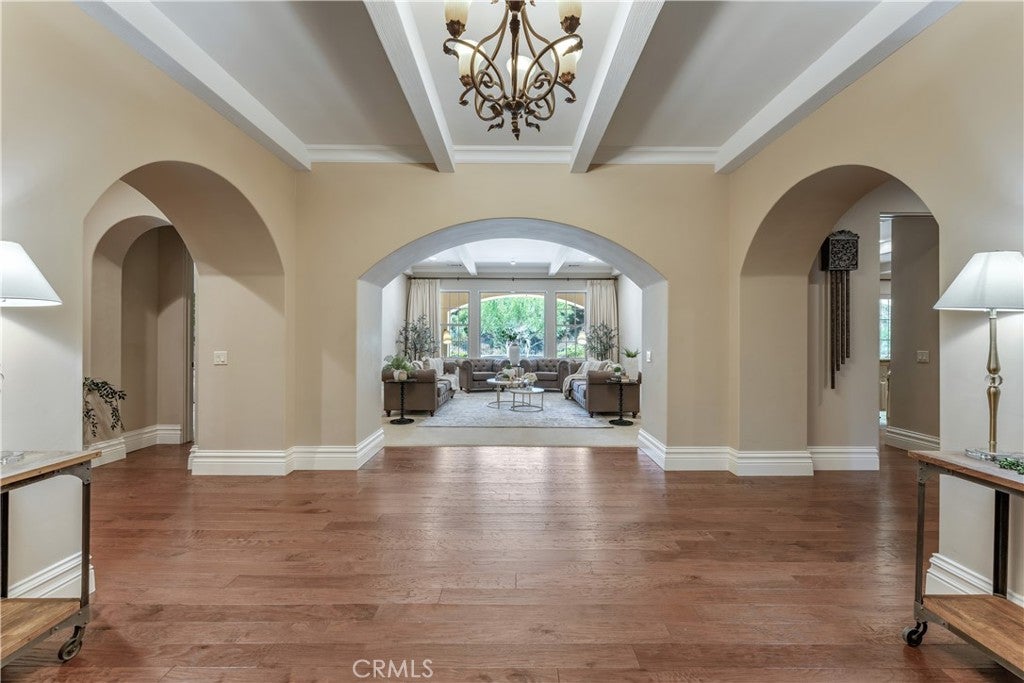
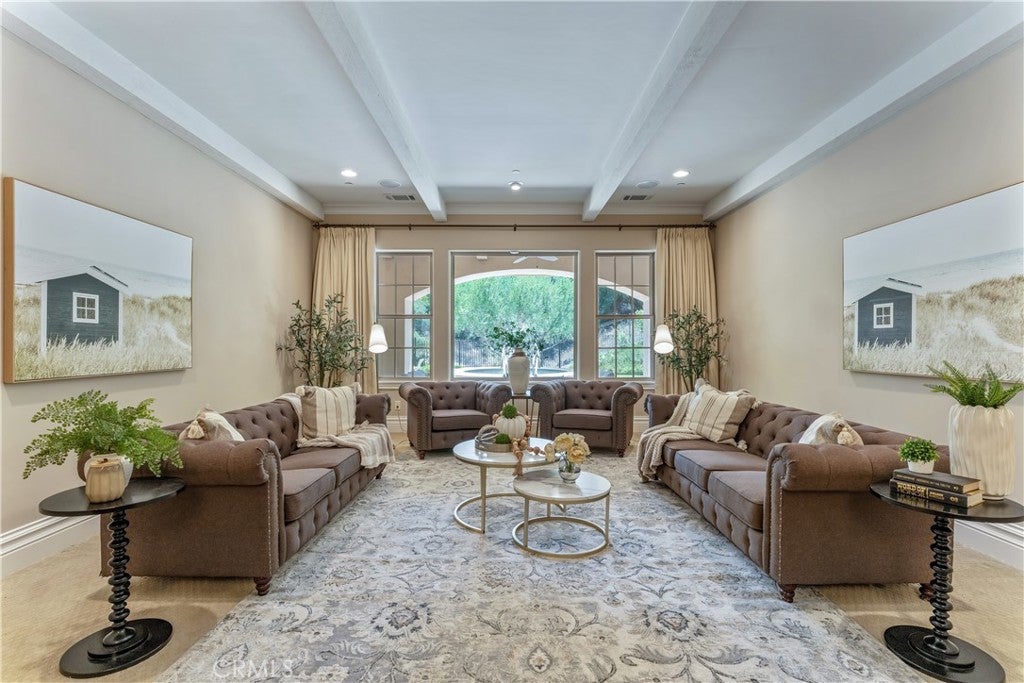
Welcome to 22121 Lynx Court, a custom-built single-story estate on a quiet cul-de-sac in the prestigious gated Bear Creek community. Offering 4,658 square feet, this exceptional residence features three bedrooms, three-and-a-half bathrooms, a private office or optional game room, timeless architectural details, beautiful views, and remarkable privacy. A charming front courtyard leads to grand double entry doors and an impressive foyer showcasing the home’s craftsmanship and spacious design. Formal living and dining rooms provide elegant spaces for entertaining, while the expansive chef’s kitchen features a large center island, abundant cabinetry, generous counter space, quality appliances, two ovens, two warming drawers, and a beverage station with a wine refrigerator and concealed beverage refrigerator. The kitchen opens to an inviting family room with a fireplace and custom floor-to-ceiling built-in bookshelves. Additional custom cabinetry and bookshelves line the hallway, adding character and exceptional storage. The spacious primary suite offers a spa-inspired bath with dual vanities, a walk-in shower, soaking tub, and two walk-in closets. The generously sized women’s closet features custom cabinetry, shelving, and dedicated storage for clothing, shoes, handbags, jewelry, and accessories. French doors open directly to the backyard and private spa. The flexible office may also serve as a game room, library, hobby room, or guest space. On the opposite side of the home are two additional bedrooms, well-appointed bathrooms, a walk-in linen closet, coat closet, and spacious laundry room. The oversized three-car garage includes extensive custom built-in cabinetry for outstanding organization, storage, and workspace. French doors open to a private backyard retreat with a covered patio, built-in BBQ island, spa, built-in fire pit, lawn areas, and expansive side yards. Backing to open space with no rear neighbors, the property offers tranquil views of mature landscaping and surrounding hills. Bear Creek residents enjoy resort-style amenities, including a clubhouse, fitness center, pool & spa, tennis and pickleball courts, bocce ball courts, playgrounds, and beautifully maintained grounds. Conveniently located near highly rated schools, parks, shopping, and dining, this one-of-a-kind estate offers luxury, privacy, storage, energy efficiency, and the sought-after Bear Creek lifestyle. PAID SOLAR WITH 36 PANELS - Pictures will be today.
| 2 weeks ago | Status changed to Active | |
| 2 weeks ago | Listing updated with changes from the MLS® | |
| 2 weeks ago | Listing first seen on site |

This information is for your personal, non-commercial use and may not be used for any purpose other than to identify prospective properties you may be interested in purchasing. The display of MLS data is usually deemed reliable but is NOT guaranteed accurate by the MLS. Buyers are responsible for verifying the accuracy of all information and should investigate the data themselves or retain appropriate professionals. Information from sources other than the Listing Agent may have been included in the MLS data. Unless otherwise specified in writing, the Broker/Agent has not and will not verify any information obtained from other sources. The Broker/Agent providing the information contained herein may or may not have been the Listing and/or Selling Agent.
Did you know? You can invite friends and family to your search. They can join your search, rate and discuss listings with you.