Save
Ask
Tour
Hide
Share
$779,000
14 Days On Site

46180 Via La Colorada
Temecula, CA 92592

For Sale|Single Family Residence|Active
4
Beds
4
Total Baths
3
Full Baths
1
Partial Bath
2,386
SqFt
$326
/SqFt
2003
Built
County:
Riverside
Listed by Ana Dittamo of Redfin Corporation ana.dittamo@redfin.com

Due to the health concerns created by Coronavirus we are offering personal 1-1 online video walkthough tours where possible.
Call Now: 800.545.3110
Is this the listing for you? We can help make it yours.
800.545.3110
46180 Via La Colorada46180 Via La Colorada46180 Via La Colorada46180 Via La Colorada
Save
Ask
Tour
Hide
Share

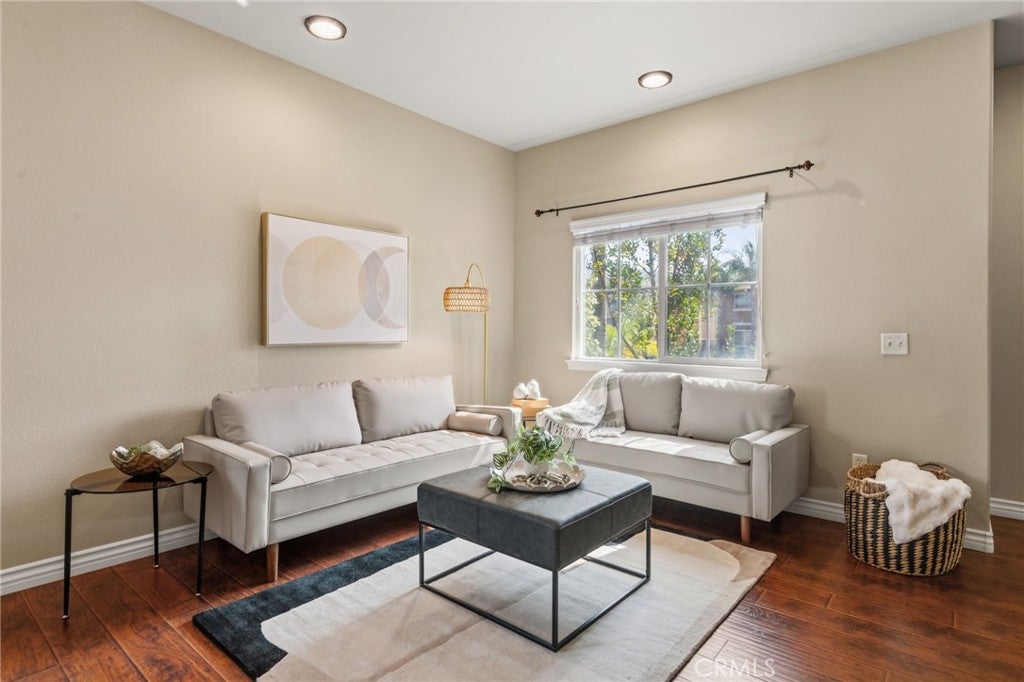
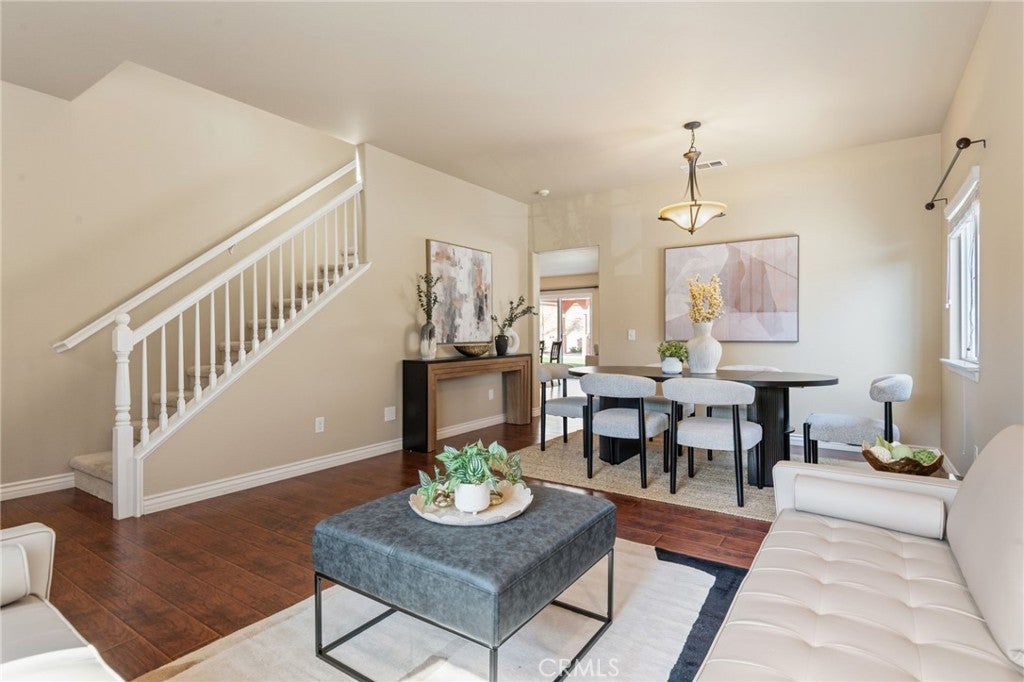
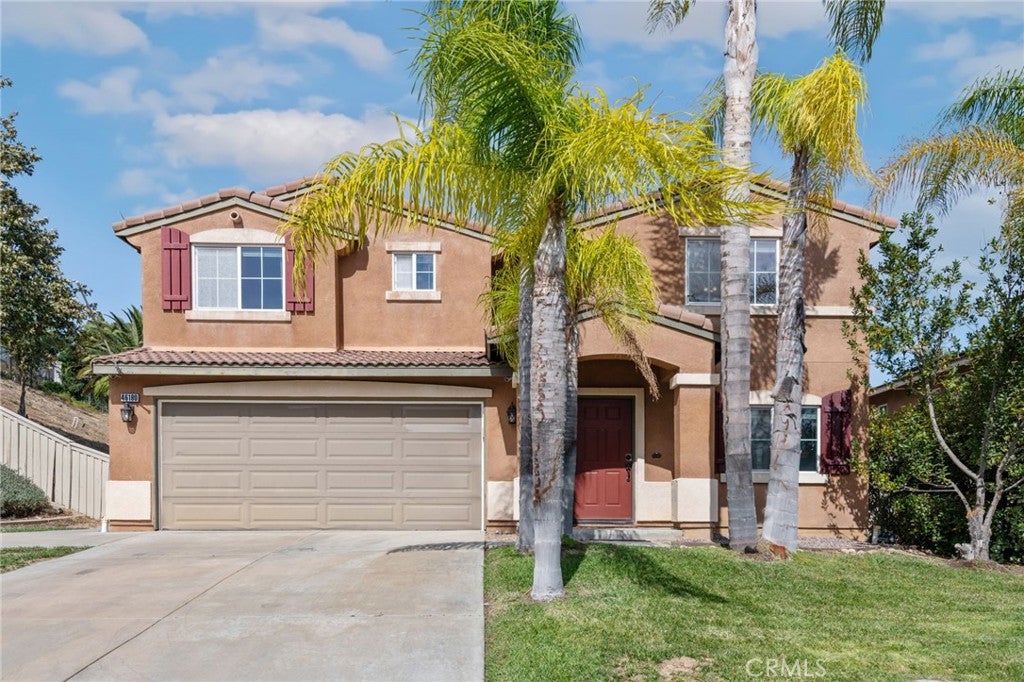
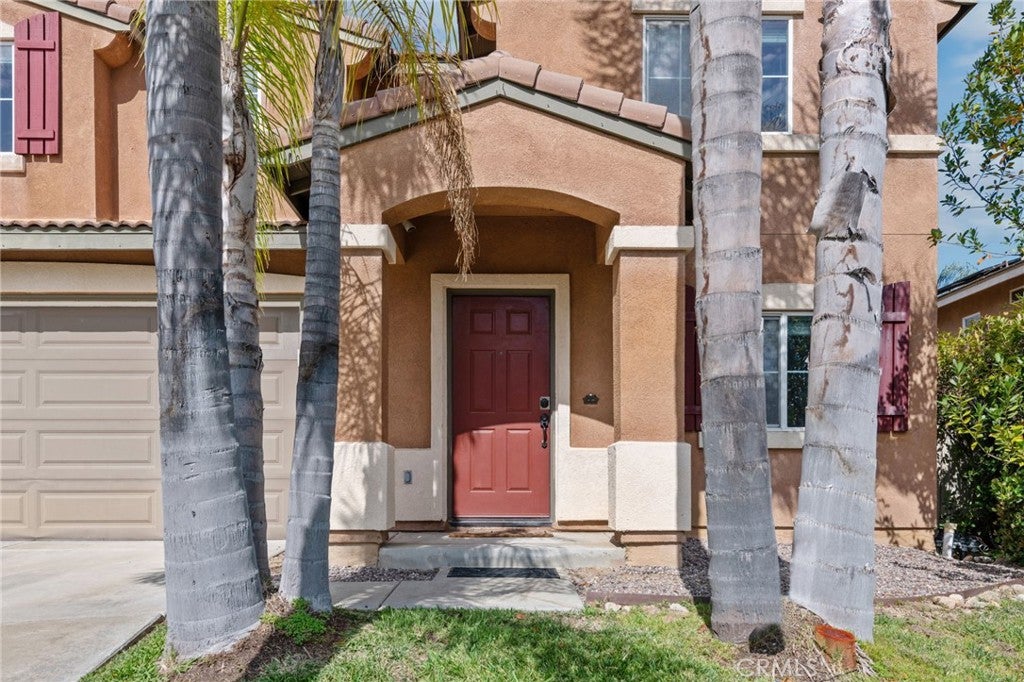
Open and airy two-story floor plan filled with abundant natural light. The home welcomes you with a spacious entry and formal dining area, leading into a comfortable living room featuring a cozy fireplace. The modern kitchen overlooks the casual dining area and living room, creating an ideal layout for everyday living and entertaining. It features a center island, white tile countertops, and white cabinetry. The spacious primary suite offers a spa-like ensuite bathroom with a soaking tub, walk-in shower, dual sinks, and a walk-in closet. A convenient powder room is located on the first floor, while all bedrooms and full bathrooms are situated upstairs. The backyard is designed for both relaxation and entertaining, featuring low-maintenance turf and a versatile space that's perfect for a fire pit, lounge area, or outdoor dining.

Save
Ask
Tour
Hide
Share
Listing Snapshot
Price 
$779,000
Days On Site 
14 Days
Bedrooms 
4
Inside Area (SqFt) 
2,386 sqft
Total Baths 
4
Full Baths 
3
Partial Baths 
1
Lot Size 
0.32 Acres
Year Built 
2003
MLS® Number 
SW26158561
Status 
Active
Property Tax 
N/A
HOA/Condo/Coop Fees 
$40 monthly
Sq Ft Source 
Assessor
Friends & Family
Recent Activity
2 weeks agoListing first seen on site
2 weeks agoListing updated with changes from the MLS®
General Features
Acres 
0.32
Attached Garage 
Yes
Garage 
Yes
Garage Spaces 
2
Land Lease 
No
Levels 
Two
Number Of Stories 
2
Parking 
AttachedConcreteDrivewayGarage Faces FrontGarageGarage Door OpenerPaved
Parking Spaces 
2
Property Sub Type 
Single Family Residence
Sewer 
Perc Test Required
Special Circumstances 
Standard
Water Source 
Public
Interior Features
Appliances 
DishwasherElectric CooktopElectric OvenElectric RangeDisposalMicrowaveRange HoodWater Heater
Cooling 
Central AirDualElectric
Fireplace 
Yes
Fireplace Features 
Family Room
Flooring 
Laminate
Heating 
ElectricForced Air
Interior 
High CeilingsPantryRecessed LightingTile CountersWalk-In Closet(s)
Laundry Features 
Washer HookupElectric Dryer HookupGas Dryer HookupIn Kitchen
Bathroom 
Features - Low Flow Plumbing Fixtures
Bedroom 
Family Room 
Kitchen 
Laundry 
Living Room 
Other 
Features - Walk-In Closet(s)
Pantry 
Save
Ask
Tour
Hide
Share
Exterior Features
Lot Features 
Back Yard
Pool Features 
None
Roof 
Tile
Spa Features 
None
View 
City Lights
Waterfront Features 
Lake
Waterview 
City Lights
Community Features
Association Amenities 
Picnic AreaPlayground
Association Dues 
40
Building Access 
1
Community Features 
GolfLakePark
Financing Terms Available 
CashConventional
HOA Fee Frequency 
Monthly
MLS Area 
699 - Not Defined
School District 
Temecula Unified
Schools
School District
Temecula Unified
Elementary School
Unknown
Middle School
Unknown
High School
Unknown


This information is for your personal, non-commercial use and may not be used for any purpose other than to identify prospective properties you may be interested in purchasing. The display of MLS data is usually deemed reliable but is NOT guaranteed accurate by the MLS. Buyers are responsible for verifying the accuracy of all information and should investigate the data themselves or retain appropriate professionals. Information from sources other than the Listing Agent may have been included in the MLS data. Unless otherwise specified in writing, the Broker/Agent has not and will not verify any information obtained from other sources. The Broker/Agent providing the information contained herein may or may not have been the Listing and/or Selling Agent.

Neighborhood & Commute
Source: Walkscore
Disclosure: Community information and market data powered by Constellation Data Labs. Information is deemed reliable but not guaranteed.
Save
Ask
Tour
Hide
Share