
23860 CadenzaMurrieta, CA 92562
Due to the health concerns created by Coronavirus we are offering personal 1-1 online video walkthough tours where possible.
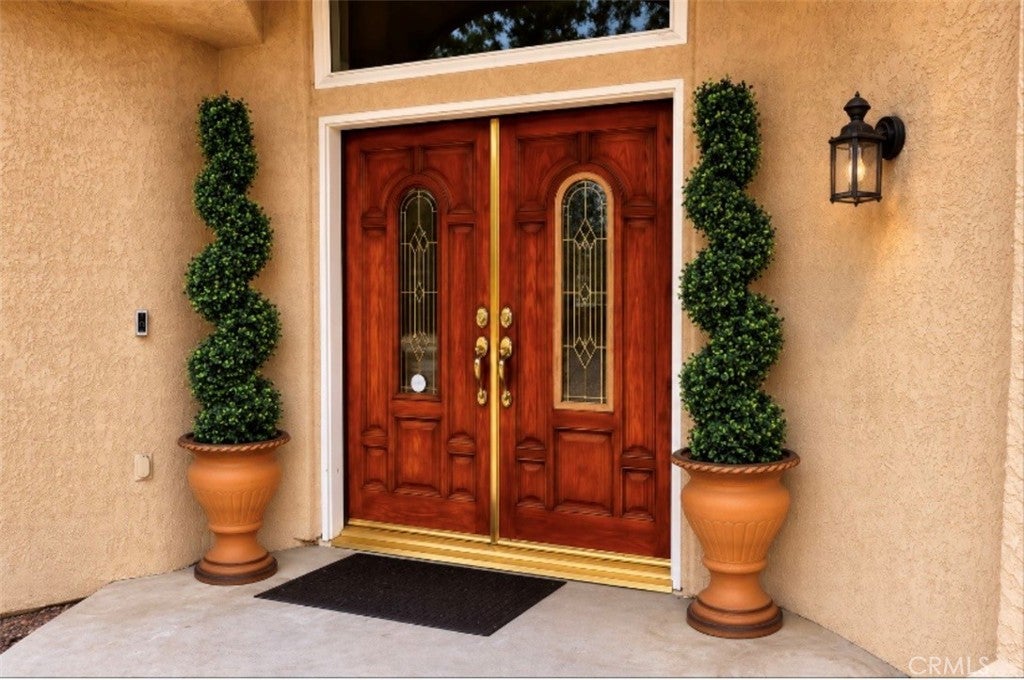
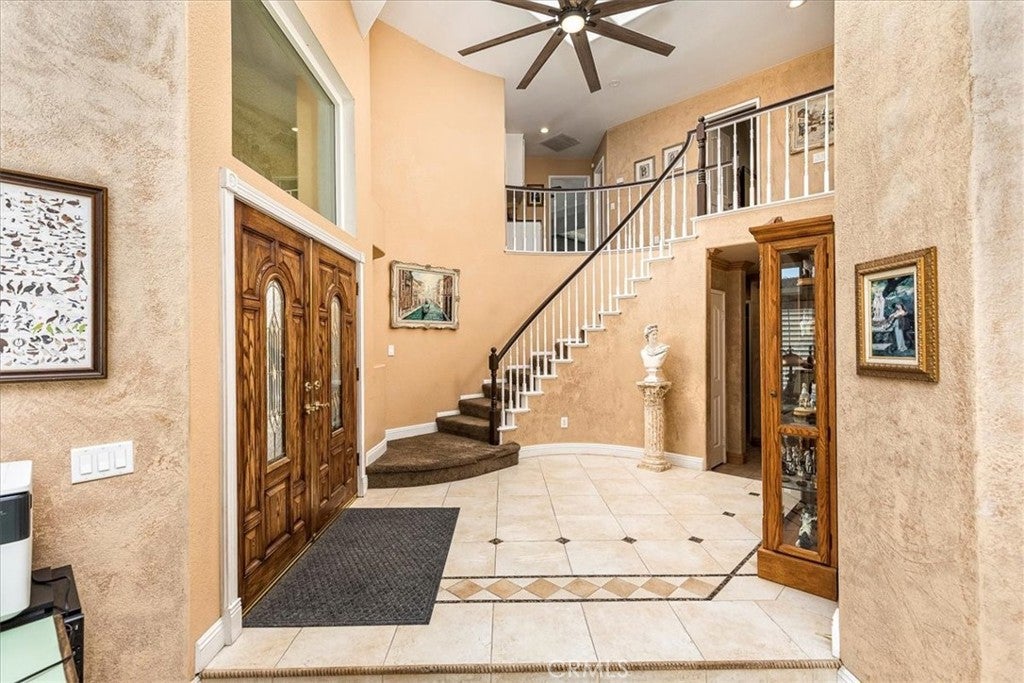
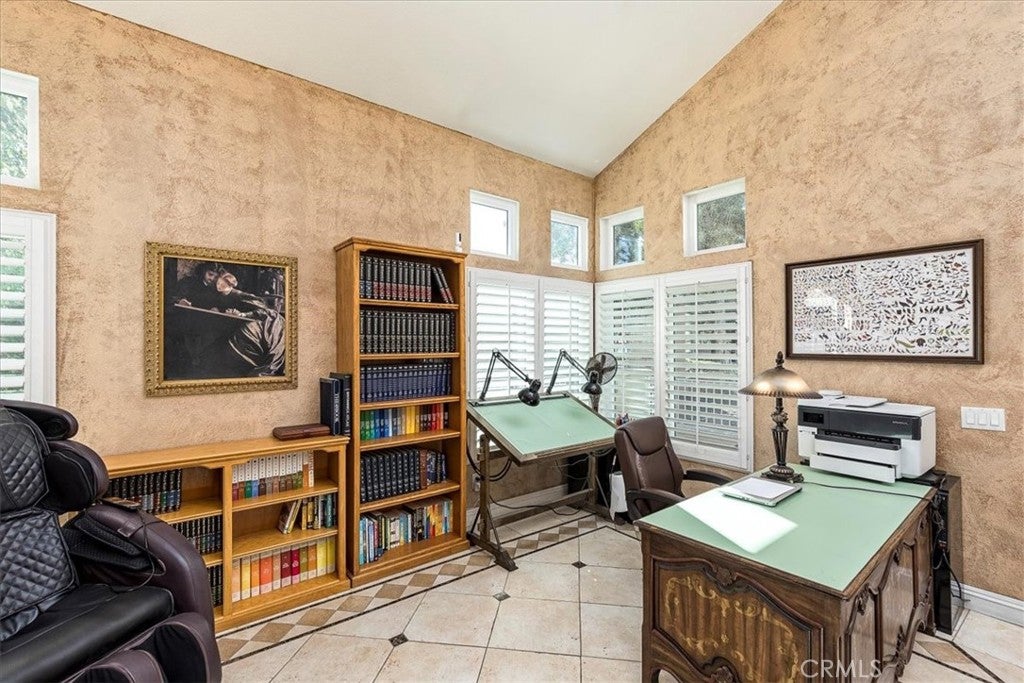
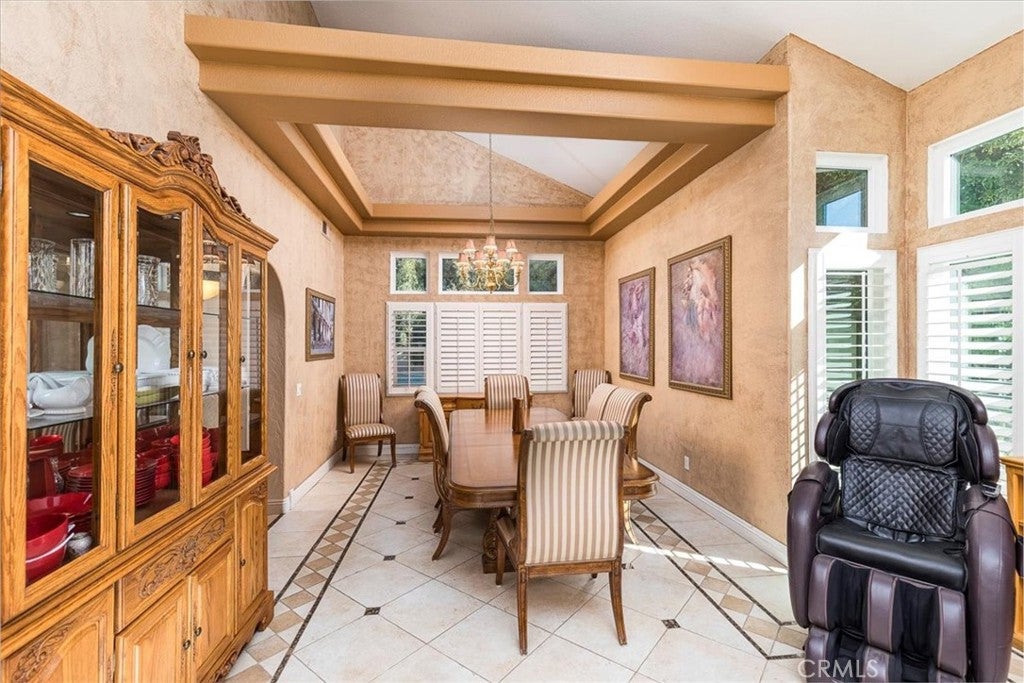
2 Homes in 1! More than a home—it's a lifestyle. This meticulously maintained Mediterranean-inspired estate offers luxury living with a private 420 sq. ft. ADU that can help pay your mortgage. Your resort-style backyard is designed for year-round enjoyment, featuring a pool with two Baja shelves, a jetted spa, lush tropical landscaping, and privacy with only one neighboring home. Entertain under the covered patio with firepit dining tables, ceiling fans, lighting, an outdoor kitchen with BBQ, pizza oven, smoker, and stainless-steel workstations. Relax in the outdoor living room with TV, surround sound, gas firepit, and comfortable patio furnishings, all included. Inside, the entry opens to soaring two-story ceilings with skylights, custom tile, and granite inlays. Upstairs, the oversized luxurious primary suite features a double-sided fireplace, jetted soaking tub, and large walk-in closet. Three additional spacious bedrooms and a large guest bath complete the upper level. The Tuscan-inspired gourmet kitchen showcases a six-burner Thermador professional range with a hand-painted commissioned tile backsplash, pot filler, new appliances, custom cabinetry, and elegant herringbone porcelain flooring. The adjacent dining room includes a solid pecan table seating up to 12. A downstairs bedroom, currently used as a European-style tasting room, adjoins a full bath and connects to the private ADU. The ADU offers its own entrance, courtyard, kitchen, full bath with walk-in shower, laundry, living/sleeping area, and private patio—ideal for guests, multigenerational living, or rental income. The connecting doorway can be closed if desired. Additional features include RV parking, no HOA, epoxy-finished 3-car garage, new Ameristar ¾-inch LoE3 energy-efficient windows and sliders, QuietCool fans in every bedroom, new garage doors, water heater, furnace, soft water and charcoal filtration, PebbleTec pool resurfacing, energy-efficient pool heat pump, and color-changing exterior lighting. A private rear gate provides direct access to a large park with walking trails, playground, and open green space. Most furniture and décor may be included with the sale—just ask!
| 3 weeks ago | Listing first seen on site | |
| 3 weeks ago | Listing updated with changes from the MLS® |

This information is for your personal, non-commercial use and may not be used for any purpose other than to identify prospective properties you may be interested in purchasing. The display of MLS data is usually deemed reliable but is NOT guaranteed accurate by the MLS. Buyers are responsible for verifying the accuracy of all information and should investigate the data themselves or retain appropriate professionals. Information from sources other than the Listing Agent may have been included in the MLS data. Unless otherwise specified in writing, the Broker/Agent has not and will not verify any information obtained from other sources. The Broker/Agent providing the information contained herein may or may not have been the Listing and/or Selling Agent.
Did you know? You can invite friends and family to your search. They can join your search, rate and discuss listings with you.