
34915 OrangeWildomar, CA 92595
Due to the health concerns created by Coronavirus we are offering personal 1-1 online video walkthough tours where possible.
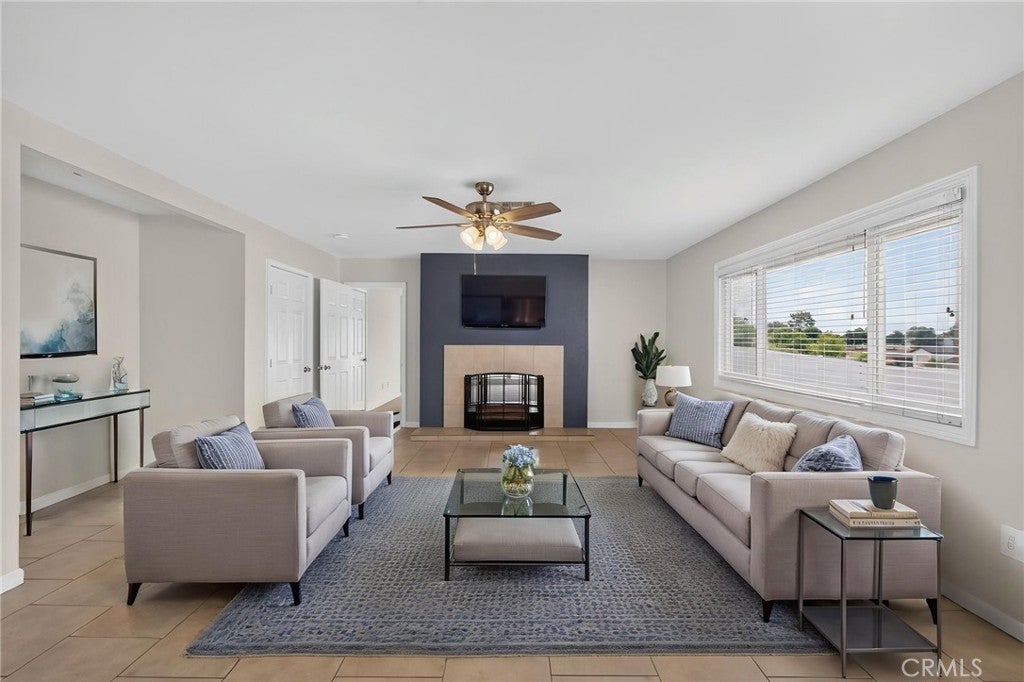
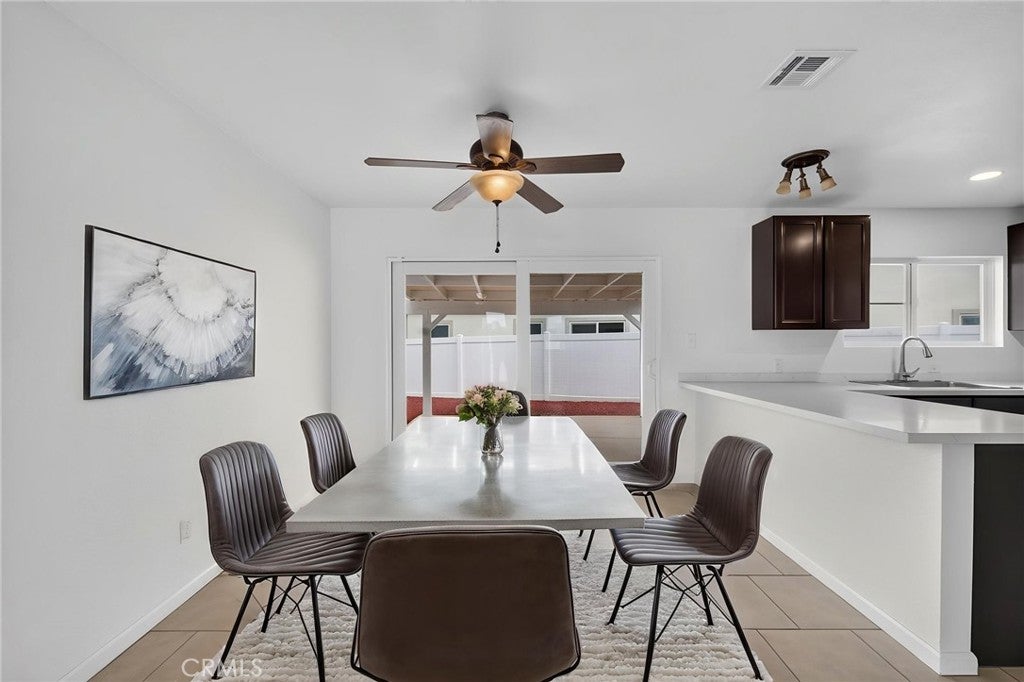
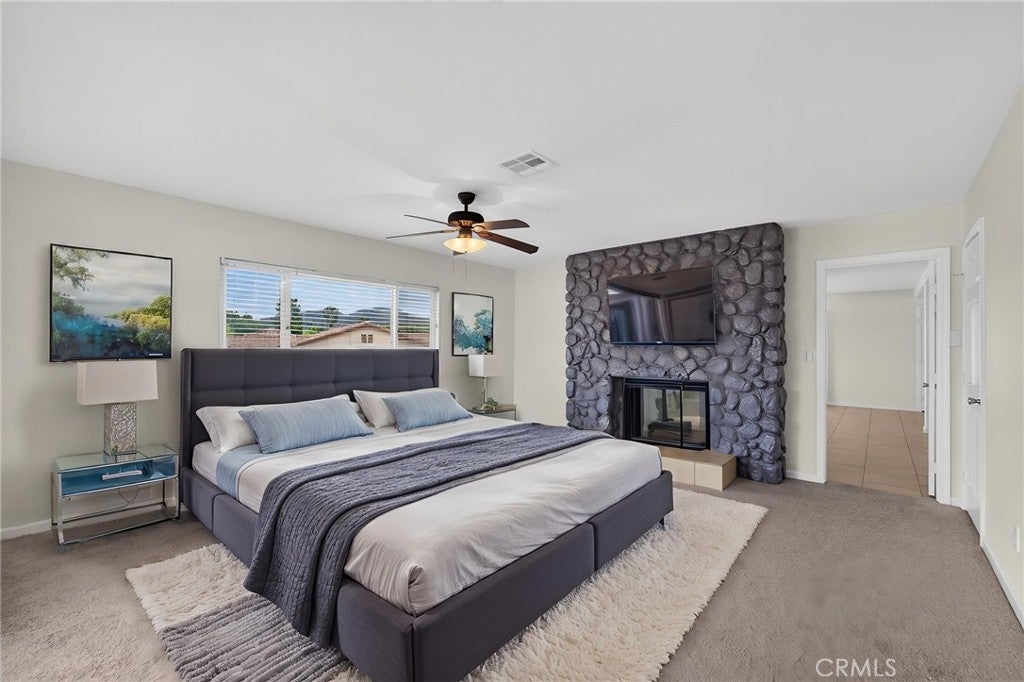
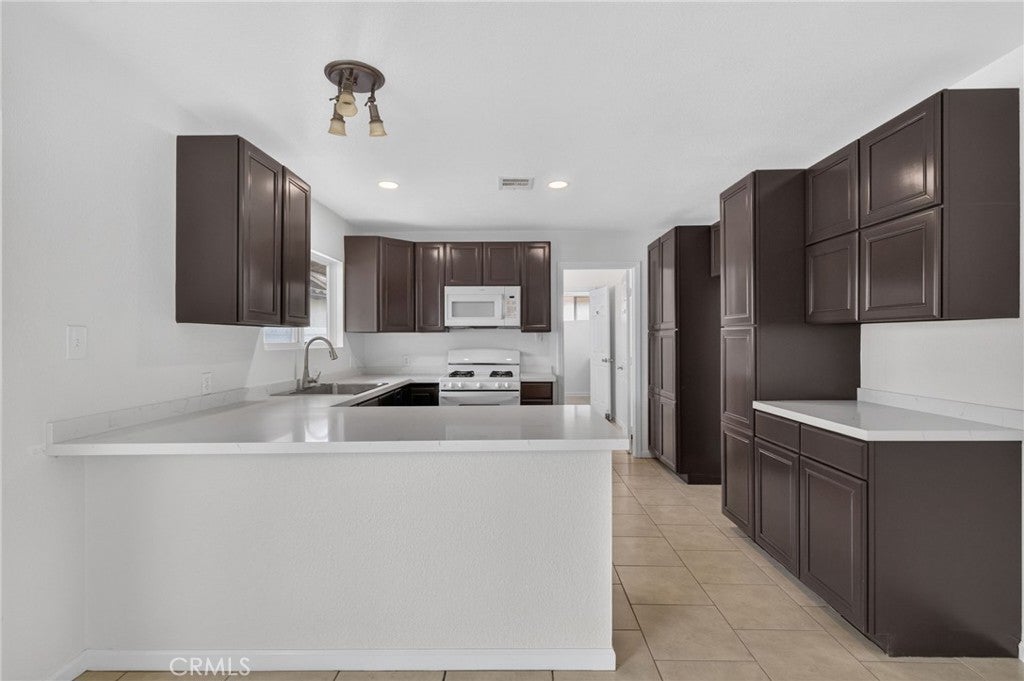
Country charm meets modern convenience in this beautifully remodeled, move-in-ready home! Nestled on a fully fenced ½-acre lot, this exceptional property offers the perfect combination of comfort, functionality, and room to grow. Whether you're looking for space for your family, RV, toys, hobbies, or a home-based business, this property truly has it all. Step inside to discover a bright and inviting 3-bedroom, 2-bath floor plan featuring a desirable downstairs primary suite with a private ensuite bath and a spacious indoor laundry/utility room. Recent upgrades include fresh interior and exterior paint, new carpet, gorgeous stone countertops, refreshed kitchen cabinetry, and an updated primary bathroom with a new vanity, mirror, and toilet. Tile flooring throughout the kitchen, living room, bathrooms, and laundry room, along with vinyl windows and ceiling fans, provide style, comfort, and energy efficiency. Additional improvements include upgraded water lines, a new 220-amp electrical panel, public sewer, and a brand-new sealed garage floor, giving you peace of mind for years to come. Outside is where this property truly shines. Bring your RV, boat, trailers, or recreational toys through the double gates and enjoy the convenience of abundant parking with an oversized driveway and parking pad. The detached garage is complemented by an impressive 15' x 34' shop with soaring 13.5-foot ceilings, making it ideal for a workshop, car enthusiast, contractor, storage, or potential home business. An additional storage container provides even more room for tools and equipment. Relax with family and friends under the 14' x 12' covered concrete patio while enjoying the spacious backyard with endless possibilities. Add a pool, create a garden, build animal facilities, or simply enjoy the open space and peaceful country atmosphere. With a low tax rate of approximately 1% plus only $40, no HOA, fresh low-maintenance landscaping, and countless upgrades throughout, this turnkey property is ready for its next owner. Homes offering this much space, flexibility, and value are hard to find. Schedule your private showing today and discover all the possibilities this incredible property has to offer!
| 12 hours ago | Price changed to $739,900 | |
| 12 hours ago | Listing updated with changes from the MLS® | |
| 2 weeks ago | Listing first seen on site |

This information is for your personal, non-commercial use and may not be used for any purpose other than to identify prospective properties you may be interested in purchasing. The display of MLS data is usually deemed reliable but is NOT guaranteed accurate by the MLS. Buyers are responsible for verifying the accuracy of all information and should investigate the data themselves or retain appropriate professionals. Information from sources other than the Listing Agent may have been included in the MLS data. Unless otherwise specified in writing, the Broker/Agent has not and will not verify any information obtained from other sources. The Broker/Agent providing the information contained herein may or may not have been the Listing and/or Selling Agent.
Did you know? You can invite friends and family to your search. They can join your search, rate and discuss listings with you.