
31280 Whistling AcresTemecula, CA 92591
Due to the health concerns created by Coronavirus we are offering personal 1-1 online video walkthough tours where possible.
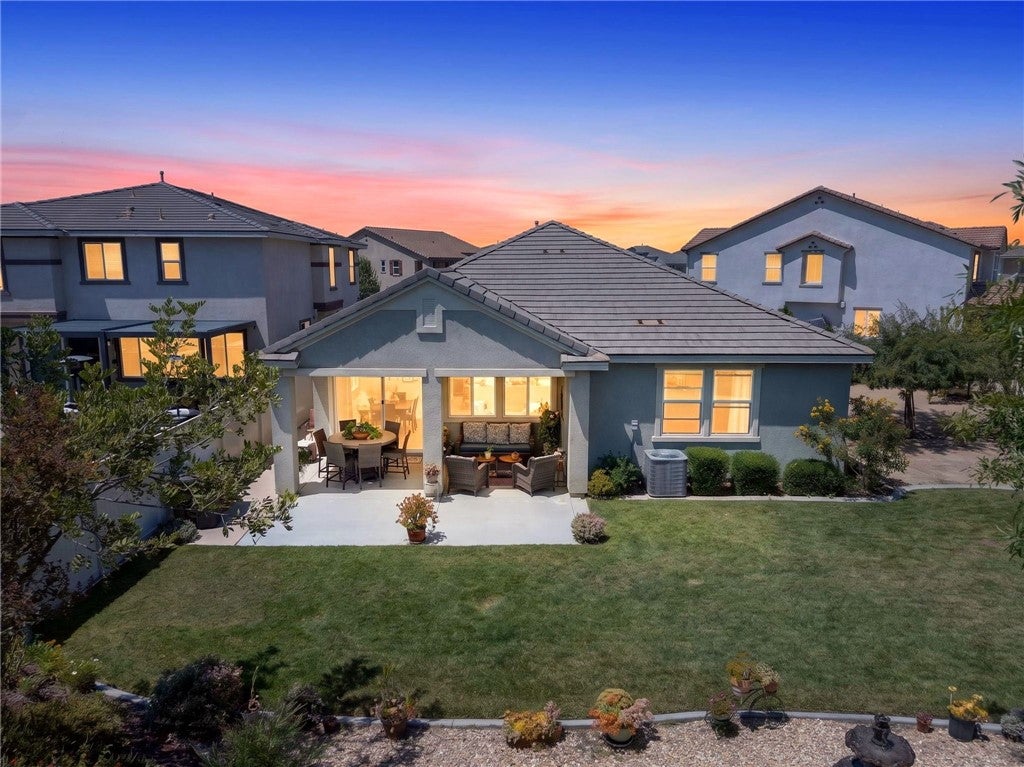
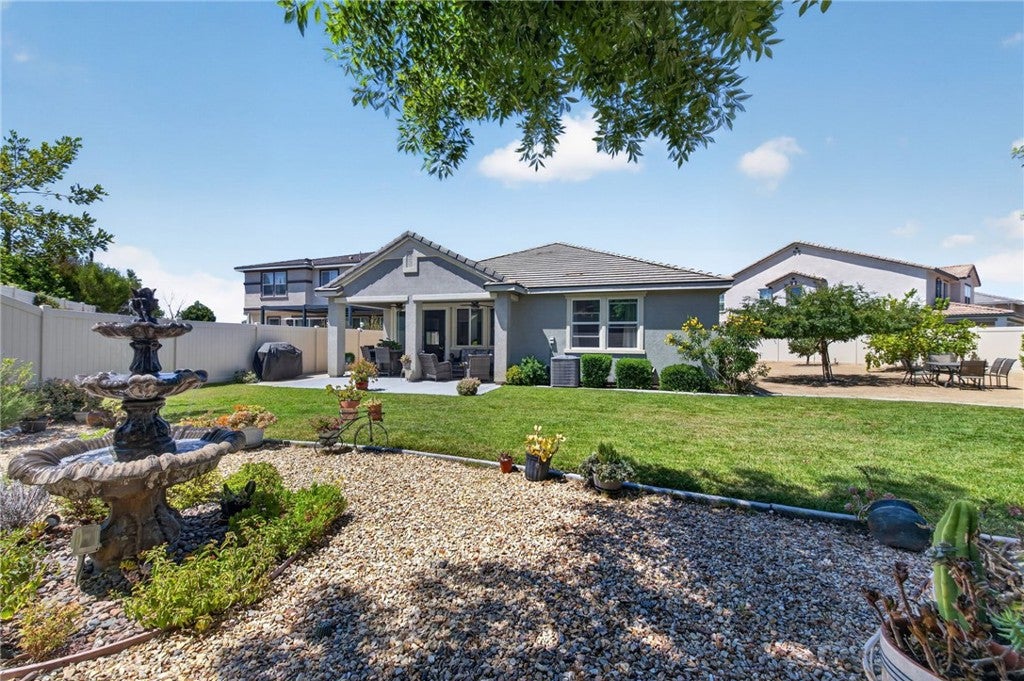
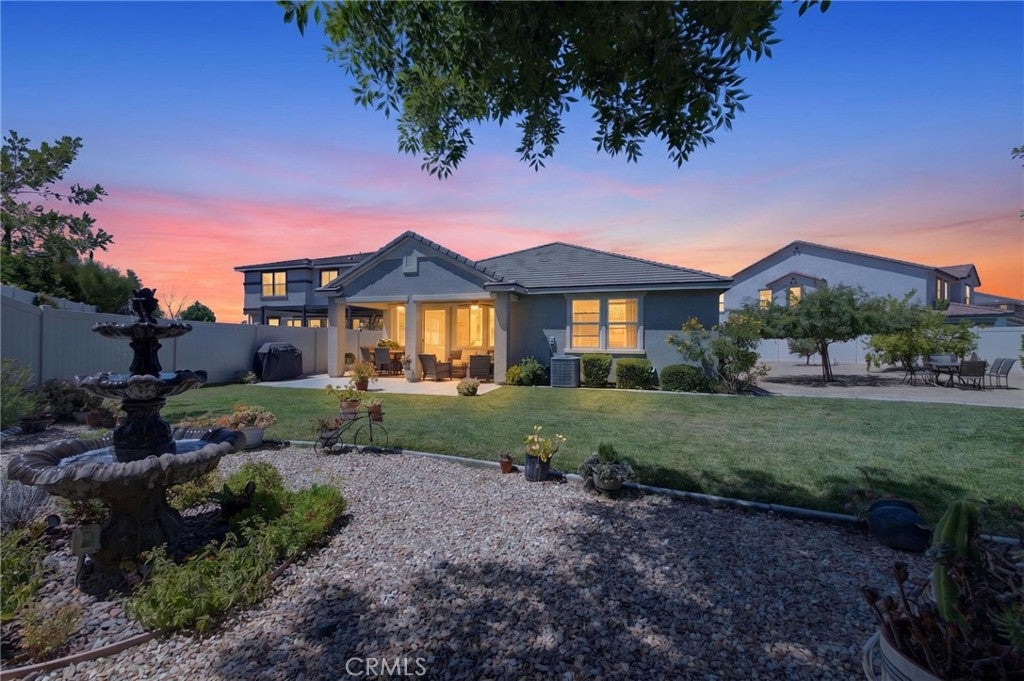
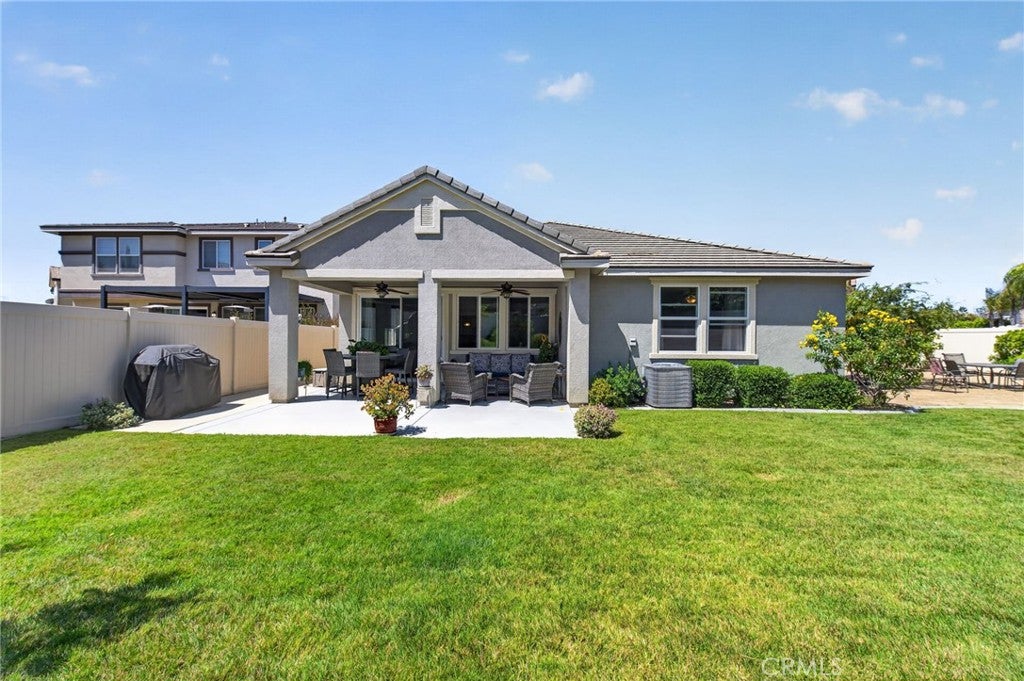
Location, Location, Welcome Home to this Beautifully Upgraded Single Story Home, 3 bedrooms, 2 bathrooms, and a flexible office/formal dining room that offers you, living Space of 2,191 square feet, on an expansive lot of 10,019, in your own Oasis, Dream Backyard, must-see Pool size Lot. Located in the Prestigious gated Roripaugh Ranch neighborhood in the heart, of our Community of Temecula. Your Entertainers Dream has a covered patio, landscaping, beautiful grass area, and vinyl Fencing. You drive up to the beautiful curb, with the appeal, of drought tolerant front yard, shrubbery, drip irrigation system, you see the solar panels on the roof, keeping you cool in the summer, hardscaping with rocks. You walk through the entry door, into the open floor plan, you are greeted by tall ceilings, the natural sunlight beaming, through the double pane energy efficient windows, from the chef’s kitchen, into the formal living room, which has a very large built-in Entertainment Center, also the sliding glass door is energy efficient too. There is another room, office/den, has built-in shelves, the entry way is beautiful with two shiplap walls, so now, it is a Formal Dining Room. This Home includes three bedrooms, two full bathrooms, lighted laundry room, with tile, there is Luxury Vinyl Planking throughout the entry way, into the open floor plan, into your Chef's kitchen, upgrades galore, in your home, granite countertops, a large granite island, for an eating area, white shaker cabinets, stainless steel appliances, storage, coffee nook, lighted walk-in pantry. In bedrooms, there is a carpet and tile in bathrooms. Two car garage, tankless water heater. The first two bedrooms are nestled away for privacy, towards the back of the home. In this home, custom made shades, ceiling fans, the full bathrooms, have double vanities, humidity control, shower in the tub. Past the open formal living room, the Primary Suite, double lighted walk-in closets, ceiling fan, ensuite large full bathroom, double vanity, humidity control, mirror, large soaking tub, shower. These HOA amenities have a vacation ambience, the Expansive Clubhouse meeting room, kitchen, Olympic size pool/ spa, fitness center 24/7, pool table. parks, sports courts Tennis, Pickleball, Basketball. Temecula Unified School District, top rated Nicholas Valley Middle, James L. Day, Chapparal High School. Close to all shopping, Temecula Wineries Award Winning, Temecula Old Town, golf courses, close to freeways.
| 3 weeks ago | Status changed to Active | |
| 3 weeks ago | Listing updated with changes from the MLS® | |
| a month ago | Price changed to $800,000 | |
| 2 months ago | Listing first seen on site |

This information is for your personal, non-commercial use and may not be used for any purpose other than to identify prospective properties you may be interested in purchasing. The display of MLS data is usually deemed reliable but is NOT guaranteed accurate by the MLS. Buyers are responsible for verifying the accuracy of all information and should investigate the data themselves or retain appropriate professionals. Information from sources other than the Listing Agent may have been included in the MLS data. Unless otherwise specified in writing, the Broker/Agent has not and will not verify any information obtained from other sources. The Broker/Agent providing the information contained herein may or may not have been the Listing and/or Selling Agent.
Did you know? You can invite friends and family to your search. They can join your search, rate and discuss listings with you.