
45729 Elm PlaceTemecula, CA 92592
Due to the health concerns created by Coronavirus we are offering personal 1-1 online video walkthough tours where possible.
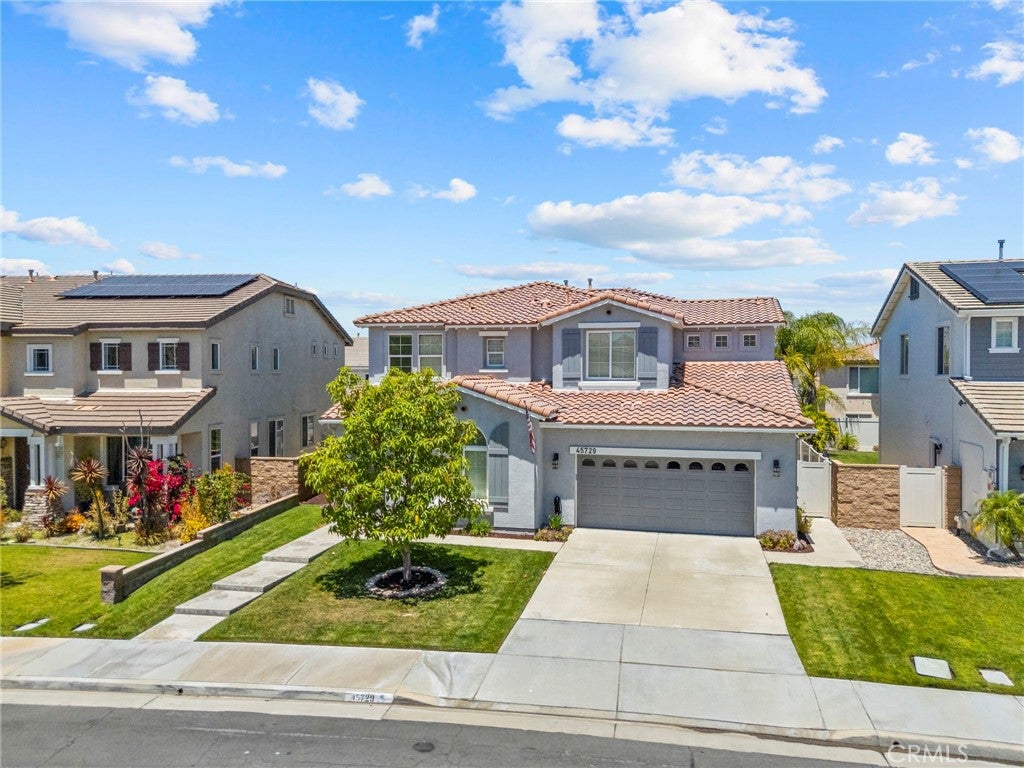
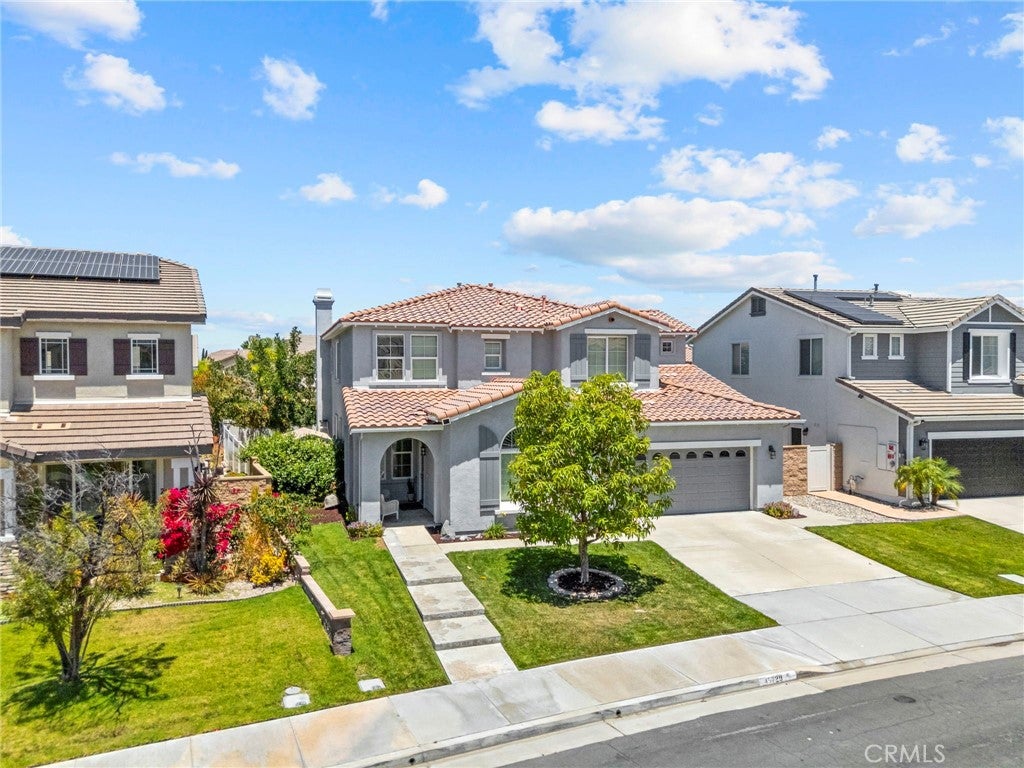
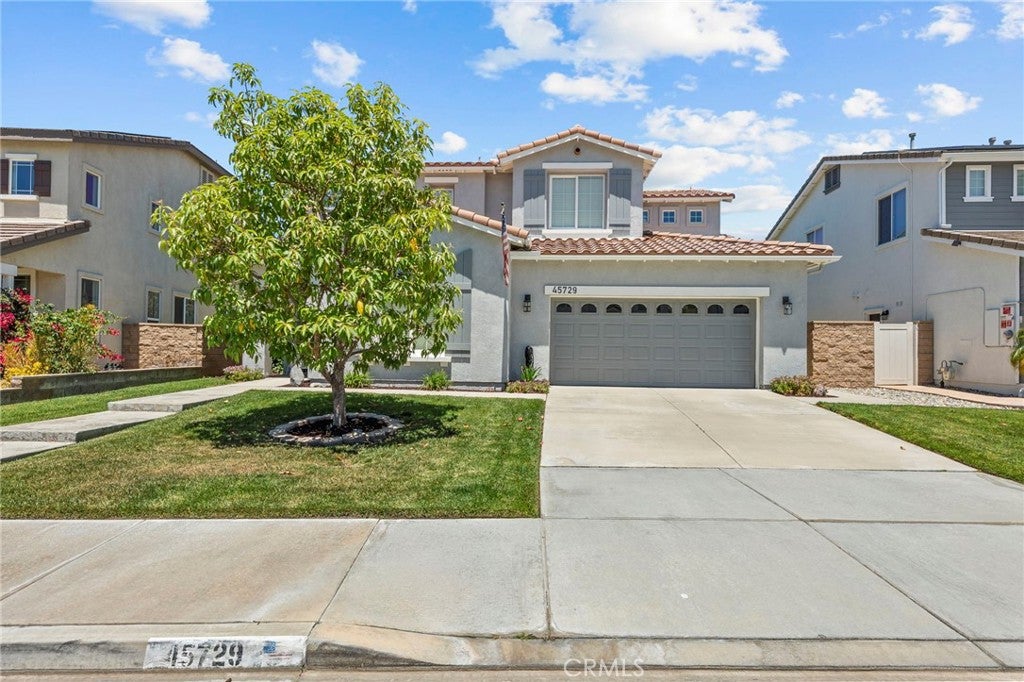
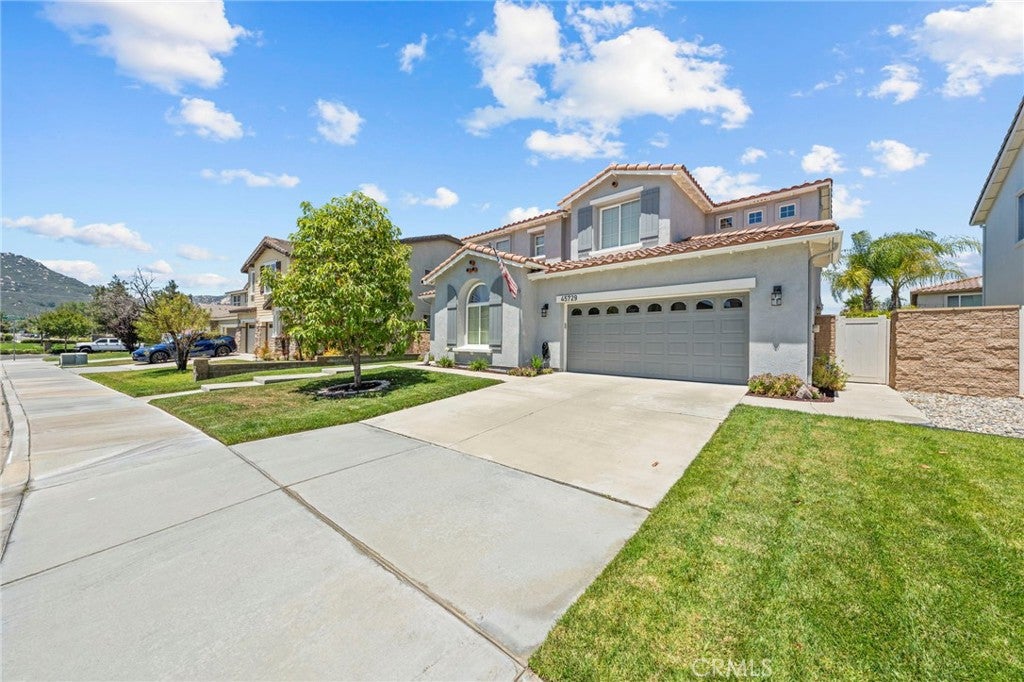
Tucked away on a quiet cul-de-sac in Temecula’s sought-after Wolf Creek community, this expansive 3,226-square-foot residence perfectly balances refined upgrades with everyday comfort. Featuring four bedrooms and four bathrooms, the home greets you with a sense of scale and thoughtful design from the moment you step through the door. At the heart of the home, the spacious kitchen is a true standout, boasting rich cherry-finished cabinetry, sleek granite countertops, and stainless steel appliances. Modernized with upgraded lighting and plumbing fixtures, it’s a space that feels both stylish and functional. The layout offers plenty of room to spread out, with a formal living area, a large great room, and a versatile upstairs loft. The primary suite serves as a private retreat, complete with a dedicated sitting area, a generous walk-in closet, and an oversized bathroom. Outside, the rear yard is a fully landscaped oasis, featuring a covered patio that’s ideal for relaxing in the shade or hosting weekend gatherings. Plus, with a newer air conditioning system, you’ll stay cool and comfortable all year long. Living in Wolf Creek means enjoying a resort-style lifestyle. Residents have access to a clubhouse, fitness center, sparkling pools and spas, barbecue areas, and a network of local parks and trails. The location is hard to beat, offering quick access to the I-15 and 215, while putting the best of Temecula—from the charm of Old Town to the rolling vineyards of Wine Country—right at your fingertips. Whether you’re heading to Pechanga or commuting toward San Diego or Orange County, this home puts you exactly where you want to be.
| 5 days ago | Listing first seen on site | |
| 5 days ago | Listing updated with changes from the MLS® |

This information is for your personal, non-commercial use and may not be used for any purpose other than to identify prospective properties you may be interested in purchasing. The display of MLS data is usually deemed reliable but is NOT guaranteed accurate by the MLS. Buyers are responsible for verifying the accuracy of all information and should investigate the data themselves or retain appropriate professionals. Information from sources other than the Listing Agent may have been included in the MLS data. Unless otherwise specified in writing, the Broker/Agent has not and will not verify any information obtained from other sources. The Broker/Agent providing the information contained herein may or may not have been the Listing and/or Selling Agent.
Did you know? You can invite friends and family to your search. They can join your search, rate and discuss listings with you.