
32229 OleaTemecula, CA 92591
Due to the health concerns created by Coronavirus we are offering personal 1-1 online video walkthough tours where possible.
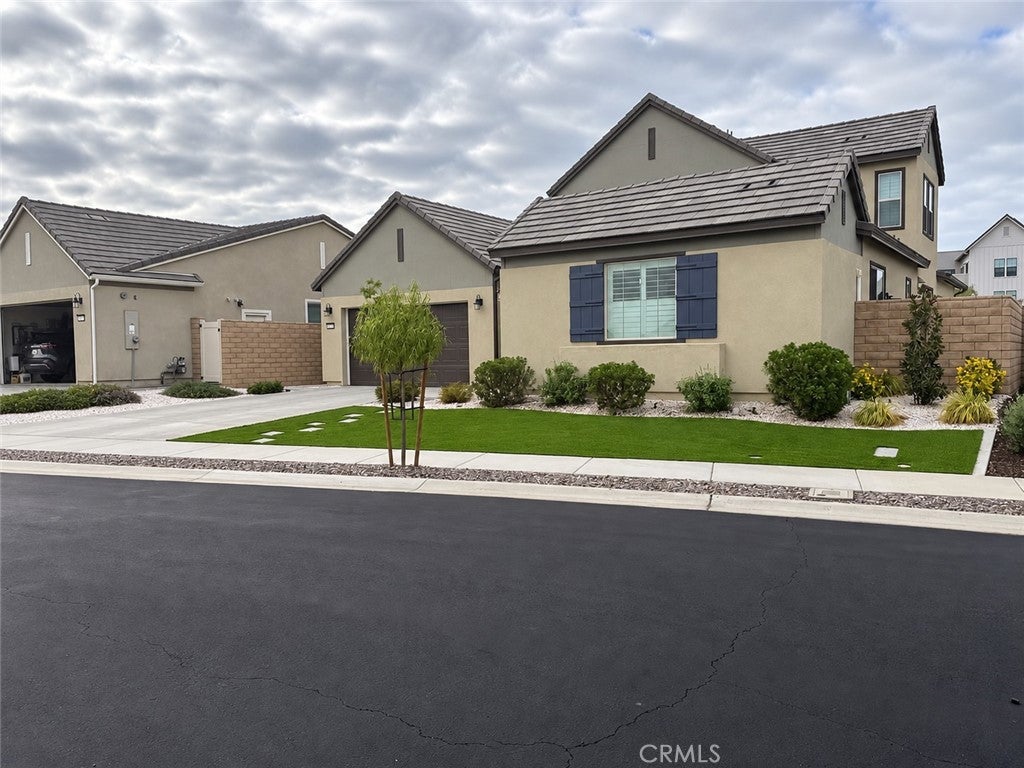
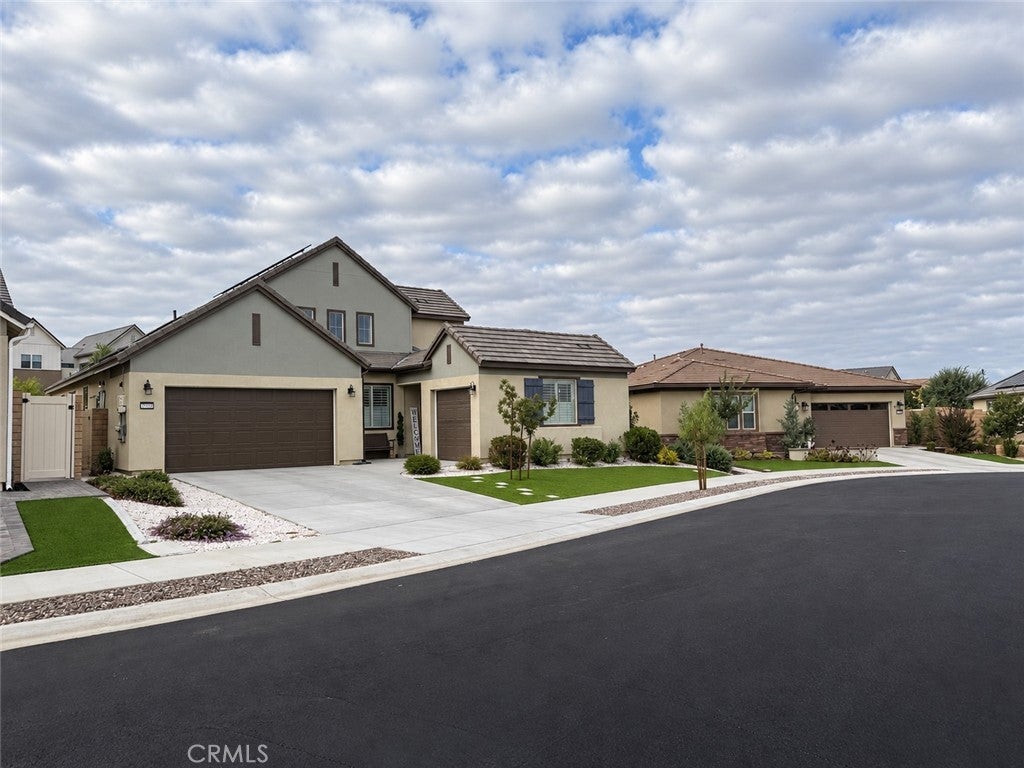
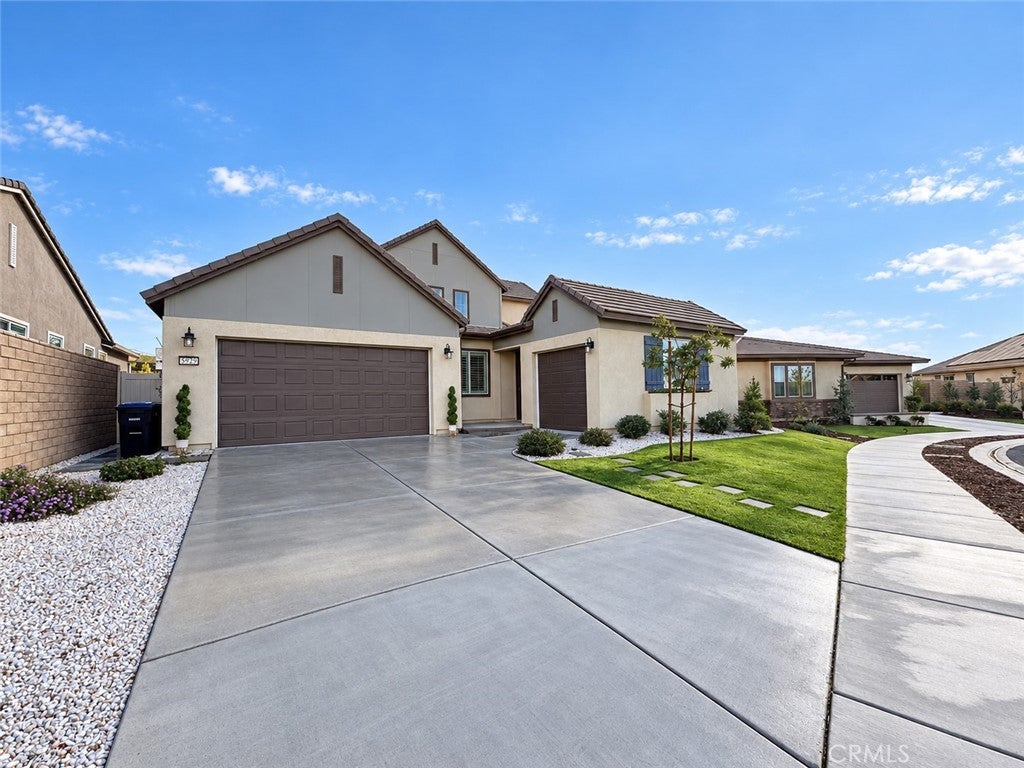
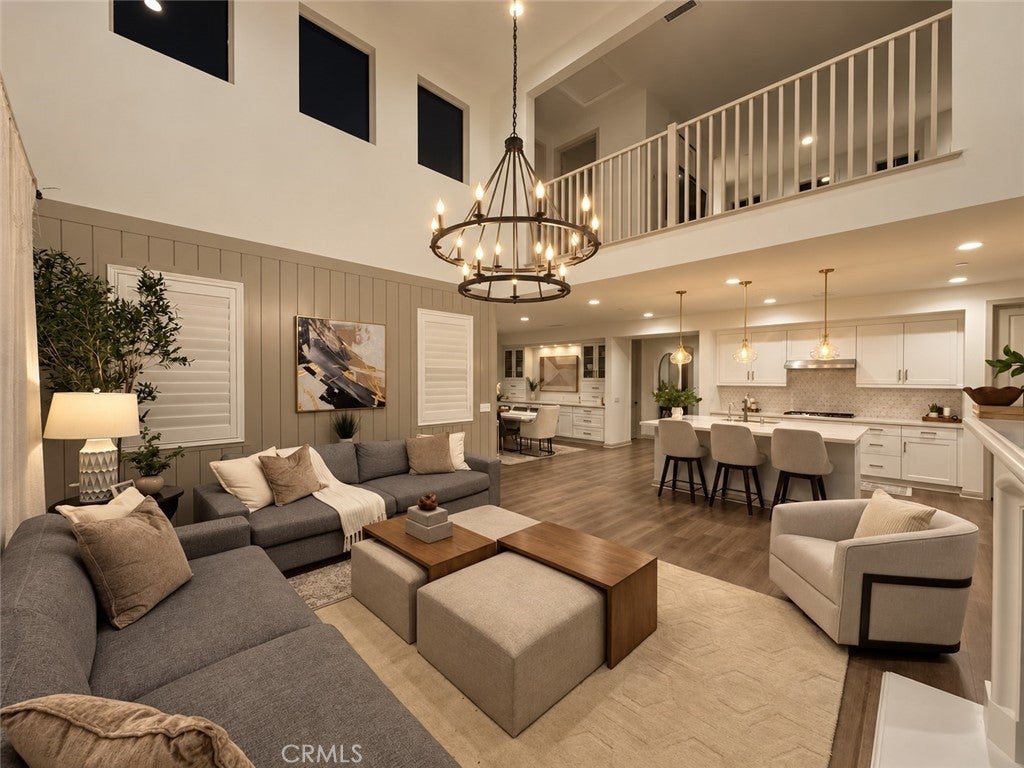
A home designed for the way life changes. This beautifully upgraded residence in Esplanade at Sommers Bend offers a distinctive and flexible floor plan created for comfortable everyday living, entertaining, working from home, hosting overnight guests, and accomodating extended family. Step inside to an open and inviting main living area highlighted by high vaulted ceilings that create an impressive sense of space and natural light. The kitchen , dining , and living areas flow together for easy entertaining, while custom built-in cabinetry in the dining area adds both storage and a polished finish. One of the home's most desirable features is its thoughtful downstairs bedroom arrangement. Two bedrooms are located on the main level, and each has its own private full bathroom with a shower, providing privacy for family members or overnight guests. A separate half bath downstairs is conveniently positioned for visitors when entertaining, allowing the bedroom bathrooms to remain private. Upstairs, a versatile loft provides additional living space without the feel a a traditional full second story. It can easily function as a media room, lounge, fitness area, hobby space, or additional workspace. The upstairs full bathroom includes a tub and a shower, bringing the home to a total of 3 full bathrooms plus 1 half bath. The three-car garage configuration adds even more flexibility. The separate third-car bay is currently finished as a dedicated office with its own air conditioning, luxury vinyl plank flooring, and built-in cabinetry. This model was designed with multigenerational living possibilities in mind, and the separate garage bay may offer potential for conversion to additional living accomodations, subject to HOA requirements, permitting, and buyer verification. The two-car garage features epoxy flooring and built-in white cabinetry, along with 220 V electrical service for EV charging.
| 2 days ago | Listing first seen on site | |
| 3 days ago | Listing updated with changes from the MLS® |

This information is for your personal, non-commercial use and may not be used for any purpose other than to identify prospective properties you may be interested in purchasing. The display of MLS data is usually deemed reliable but is NOT guaranteed accurate by the MLS. Buyers are responsible for verifying the accuracy of all information and should investigate the data themselves or retain appropriate professionals. Information from sources other than the Listing Agent may have been included in the MLS data. Unless otherwise specified in writing, the Broker/Agent has not and will not verify any information obtained from other sources. The Broker/Agent providing the information contained herein may or may not have been the Listing and/or Selling Agent.
Did you know? You can invite friends and family to your search. They can join your search, rate and discuss listings with you.