
30291 Mondavi CircleMurrieta, CA 92563
Due to the health concerns created by Coronavirus we are offering personal 1-1 online video walkthough tours where possible.
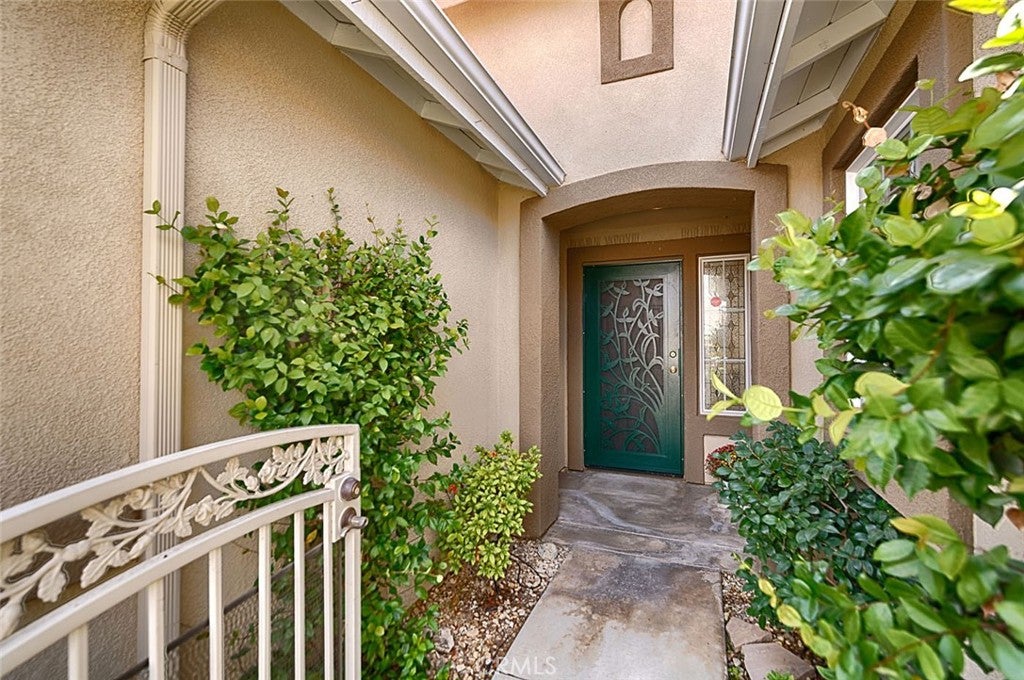
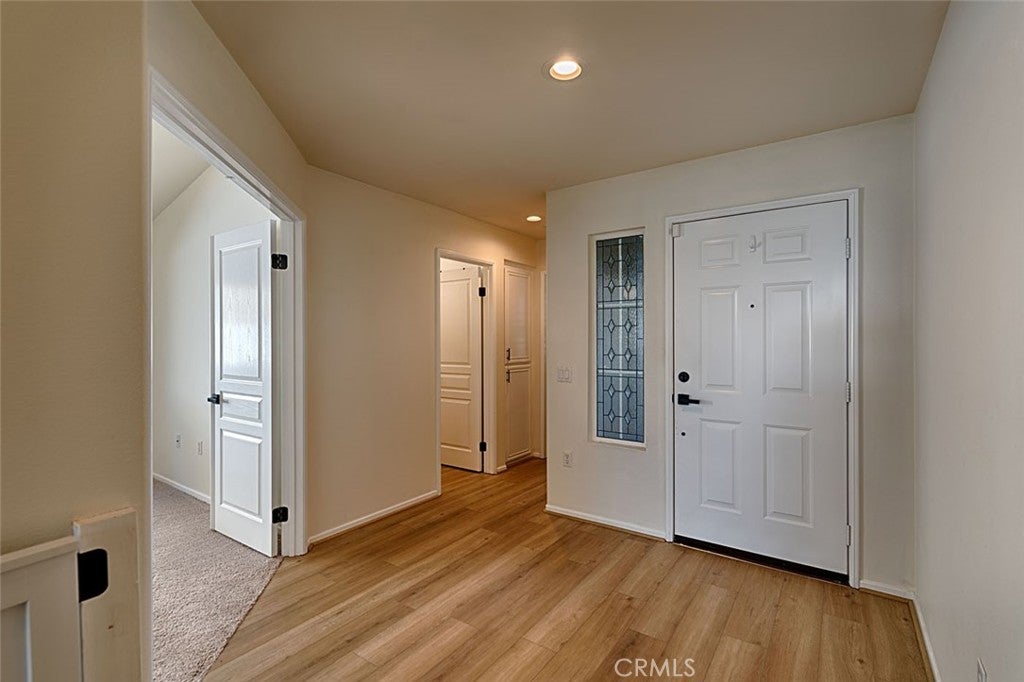
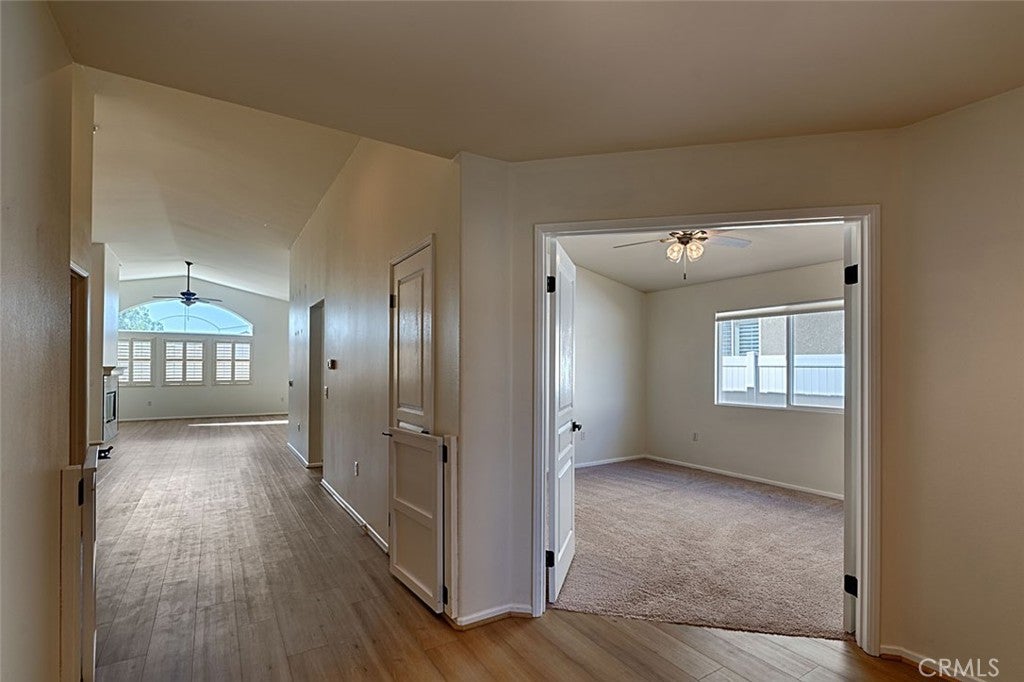
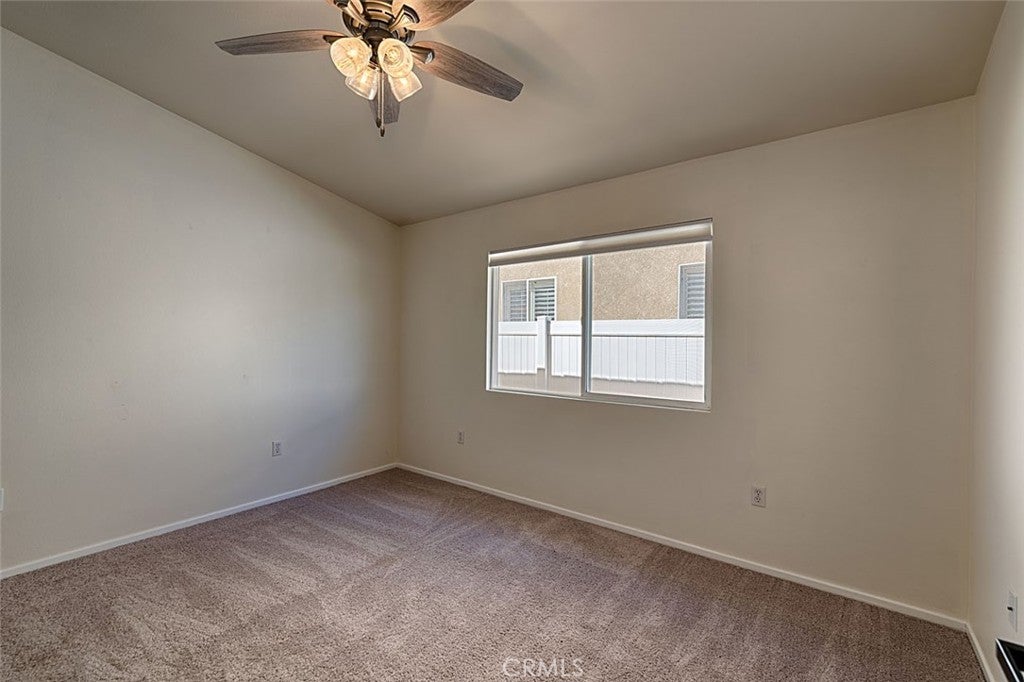
Welcome to this charming 3-bedroom home in desirable Four Seasons 55+ community of Murrieta. Designed with comfort & functionality, this home features a spacious floor plan & inviting great room. You’ll appreciate the abundance of natural light. LVT flooring extends through most of the home, creating a clean, contemporary look & easy maintenance. Newer fixtures & appliances throughout the home provide modern touches. The primary bedroom suite offers plenty of room to relax & unwind. It features two closets, along with a well-appointed bathroom that includes dual sinks, a dedicated vanity area, a large soaking tub & a separate shower with new shower doors. At the front of the home, two additional bedrooms provide flexibility for guests, an office or additional living space. A convenient bathroom & hallway linen cabinet are located nearby for easy access & ample storage. A private guest bedroom offers pleasant views of the front yard, features a large closet, plantation shutters & newer carpeting. The additional bedroom features double-door entry, built-in oak cabinetry & shelving providing space to adapt to your needs. The modern kitchen with its large center island provides generous workspace. Abundant pantry & cabinet storage make it easy to keep everything organized, while stainless-steel appliances add a sleek, modern touch. Newer appliances complement the kitchen’s updated appeal. The kitchen opens to the great room creating an ideal setting for both everyday living, dining & entertainment. Outside, the stamped concrete patio creates an attractive, low-maintenance space for outdoor dining or morning. An Aluma-Wood-style patio cover provides shade & shelter for year-round use, plus no neighbors directly behind you. The Lodge is a wonderful place to meet neighbors, participate in clubs & activities or enjoy one of the community’s special events. Residents can choose from a variety of recreational & social amenities, including a swimming pool, spa, sauna, BBQ area, tennis courts, pickleball courts, putting green, library, card room, fitness center & more. The home’s location adds a layer of convenience, with grocery stores, restaurants, shopping & everyday services close by. The Temecula Promenade, 15 & 215 freeways, Old Town Temecula & Temecula Wine Country are all less than five miles away. Come discover the quiet comfort of this inviting Murrieta home & enjoy all that the Four Seasons lifestyle has to offer.
| yesterday | Listing first seen on site | |
| yesterday | Listing updated with changes from the MLS® |

This information is for your personal, non-commercial use and may not be used for any purpose other than to identify prospective properties you may be interested in purchasing. The display of MLS data is usually deemed reliable but is NOT guaranteed accurate by the MLS. Buyers are responsible for verifying the accuracy of all information and should investigate the data themselves or retain appropriate professionals. Information from sources other than the Listing Agent may have been included in the MLS data. Unless otherwise specified in writing, the Broker/Agent has not and will not verify any information obtained from other sources. The Broker/Agent providing the information contained herein may or may not have been the Listing and/or Selling Agent.
Did you know? You can invite friends and family to your search. They can join your search, rate and discuss listings with you.