
39815 Ninebark CourtTemecula, CA 92591
Due to the health concerns created by Coronavirus we are offering personal 1-1 online video walkthough tours where possible.
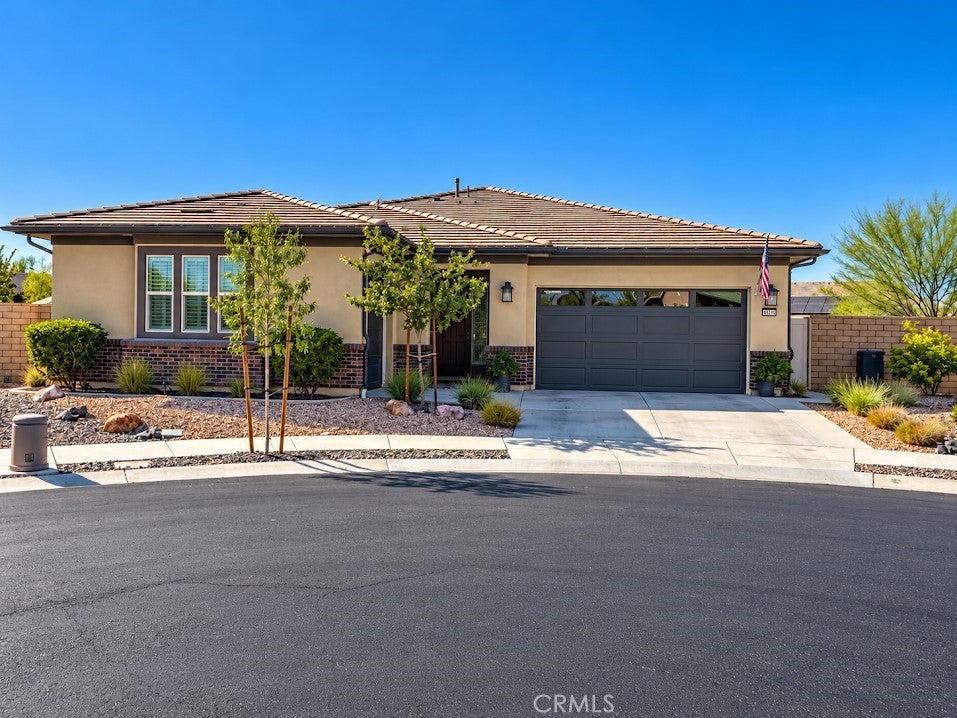
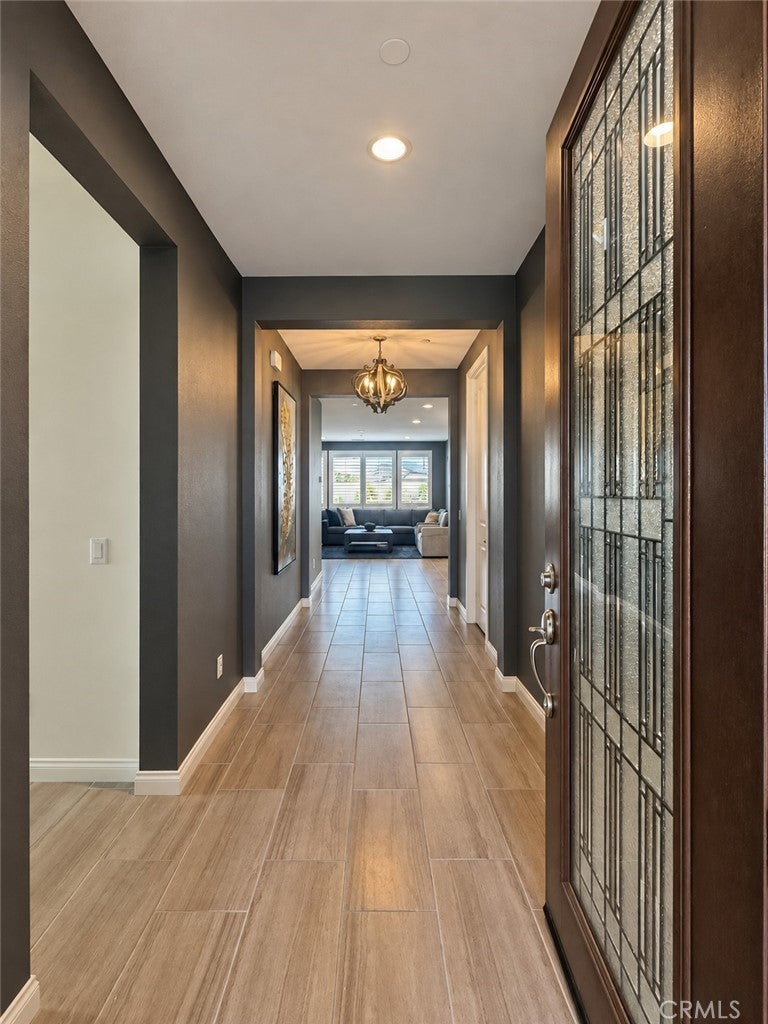
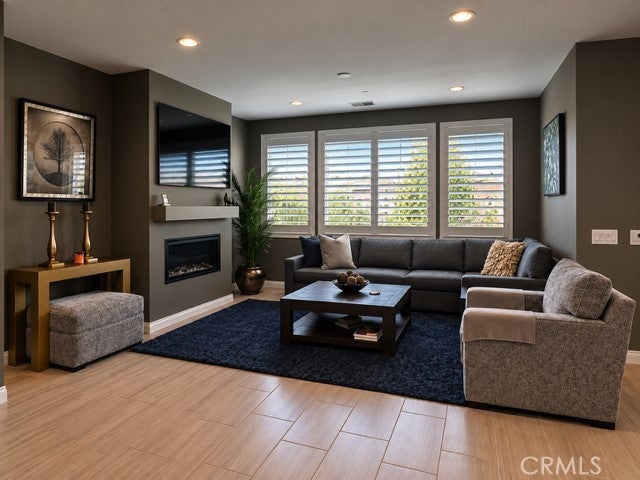
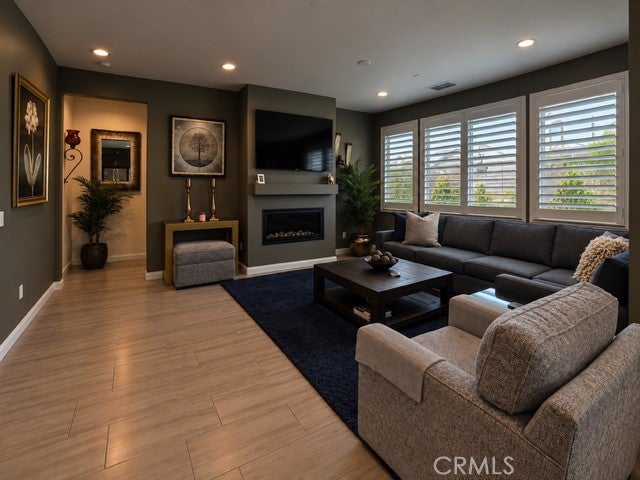
Welcome to 39815 Ninebark Court, a beautifully curated single-story home in the only Temecula 55+ community of Esplanade at Sommers Bend . Ideally positioned at the end of a cul-de-sac, on one of the community's desirable interior streets ,this home features a rare single-level floor plan with a three-car garage (2+1 configuration).The thoughtfully designed layout also provides excellent privacy, with the primary suite separated from the two additional bedrooms. From the moment you enter through the upgraded glass front door, the attention to detail is evident. The sophisticated interior features upgraded wood cabinetry throughout, custom paint, plantation shutters, Kohler toilets, bedroom ceiling fans with remotes, and upgraded 8-lb. carpet padding. The inviting living area is anchored by a contemporary remote-controlled fireplace and flows seamlessly into the dining area and kitchen. The kitchen makes a striking statement with rich wood espresso cabinetry, abundant storage, light countertops, an upgraded dimensional tile backsplash, cast-iron sink, and expansive center island. The upgrades continue into the laundry room with additional cabinetry and cast-iron utility sink, while a whole-home water filtration system adds another thoughtful feature. Large sliding doors extend the living space outdoors to a professionally landscaped backyard designed for both relaxation and entertaining. Improvement include extended patio concrete, an L-shaped Alumawood patio cover, remote-controlled patio shades, a three-urn water feature with remote, drip irrigation and underground watering for the lawn, and additional concrete throughout the front and rear landscaping. Additional highlights include a fully paid solar system, epoxy flooring in the two-car garage, and overhead storage racks in the separate single-car garage. With its generous lot, extensive upgrades, desirable interior cul-de-sac setting, and three-car garage, this home is truly a must-see. Enjoy the resort-inspired lifestyle of Esplanade with a private clubhouse, pool and spa, fitness facilities, pickleball, bocce, trails, and an active social calendar. Temecula Wine Country is just minutes away, offering dining, wine tasting, and beautiful vineyard scenery . With its refined interiors, exceptional outdoor space, and resort-inspired surroundings, Ninebark offers a home that feels as special as it looks .
| 3 days ago | Listing first seen on site | |
| 3 days ago | Listing updated with changes from the MLS® |

This information is for your personal, non-commercial use and may not be used for any purpose other than to identify prospective properties you may be interested in purchasing. The display of MLS data is usually deemed reliable but is NOT guaranteed accurate by the MLS. Buyers are responsible for verifying the accuracy of all information and should investigate the data themselves or retain appropriate professionals. Information from sources other than the Listing Agent may have been included in the MLS data. Unless otherwise specified in writing, the Broker/Agent has not and will not verify any information obtained from other sources. The Broker/Agent providing the information contained herein may or may not have been the Listing and/or Selling Agent.
Did you know? You can invite friends and family to your search. They can join your search, rate and discuss listings with you.