
40108 White Leaf LaneMurrieta, CA 92562
Due to the health concerns created by Coronavirus we are offering personal 1-1 online video walkthough tours where possible.
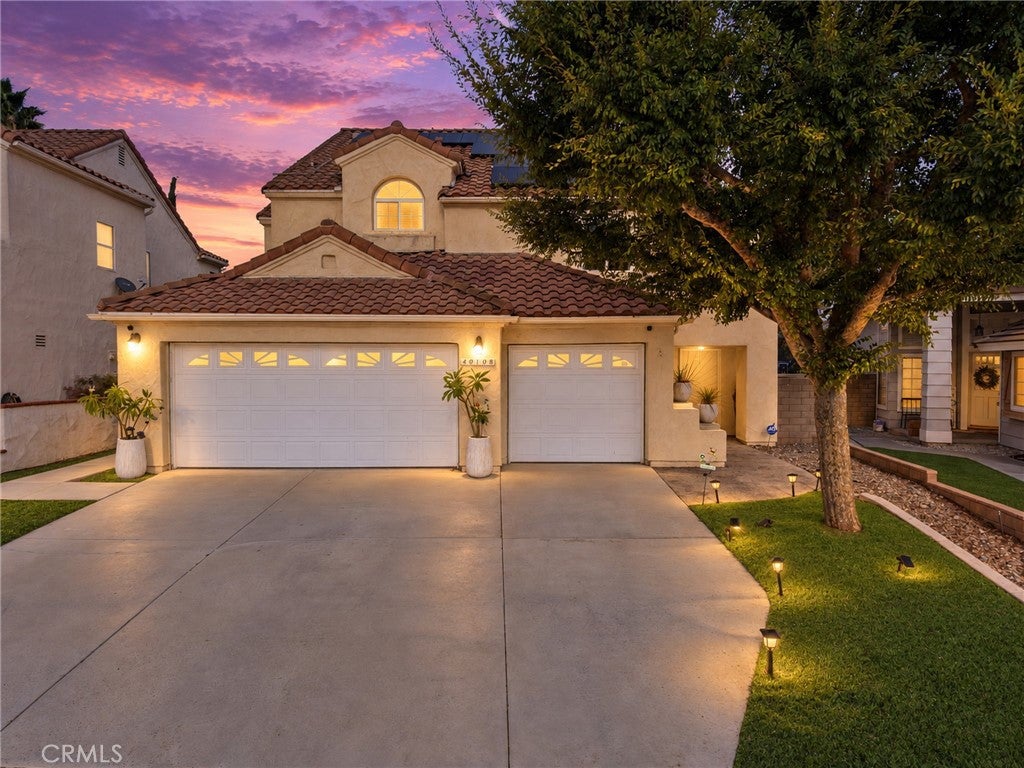
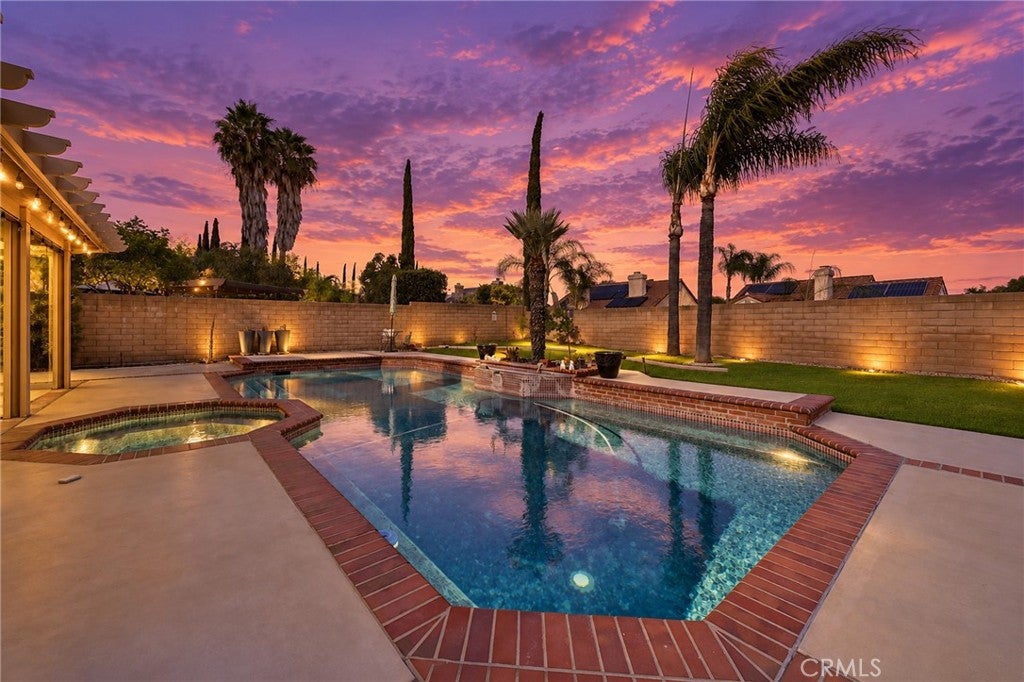
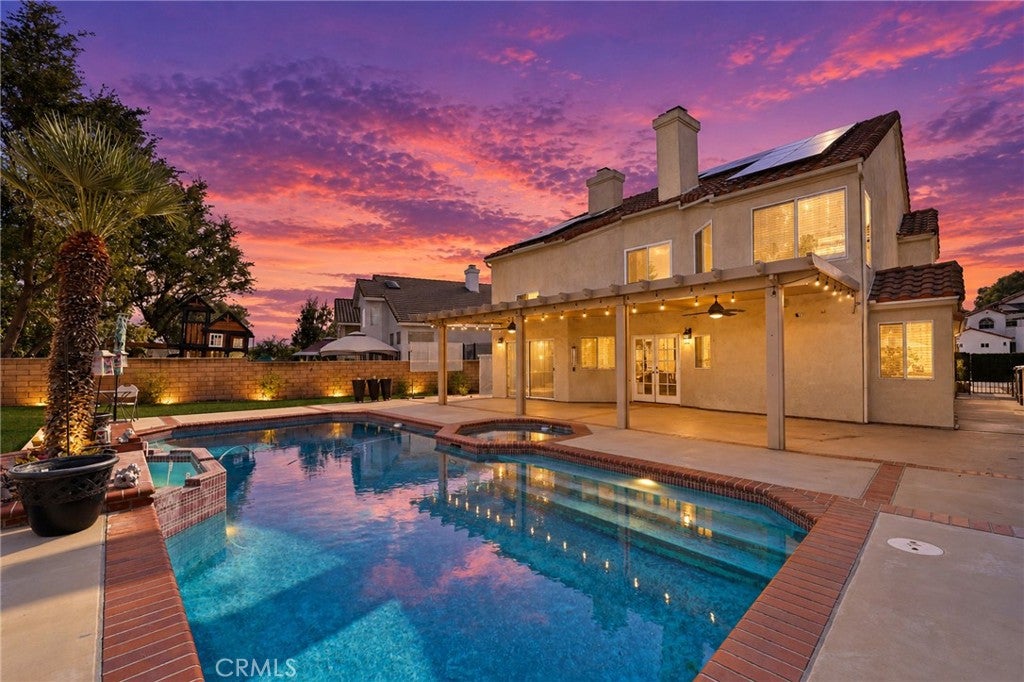
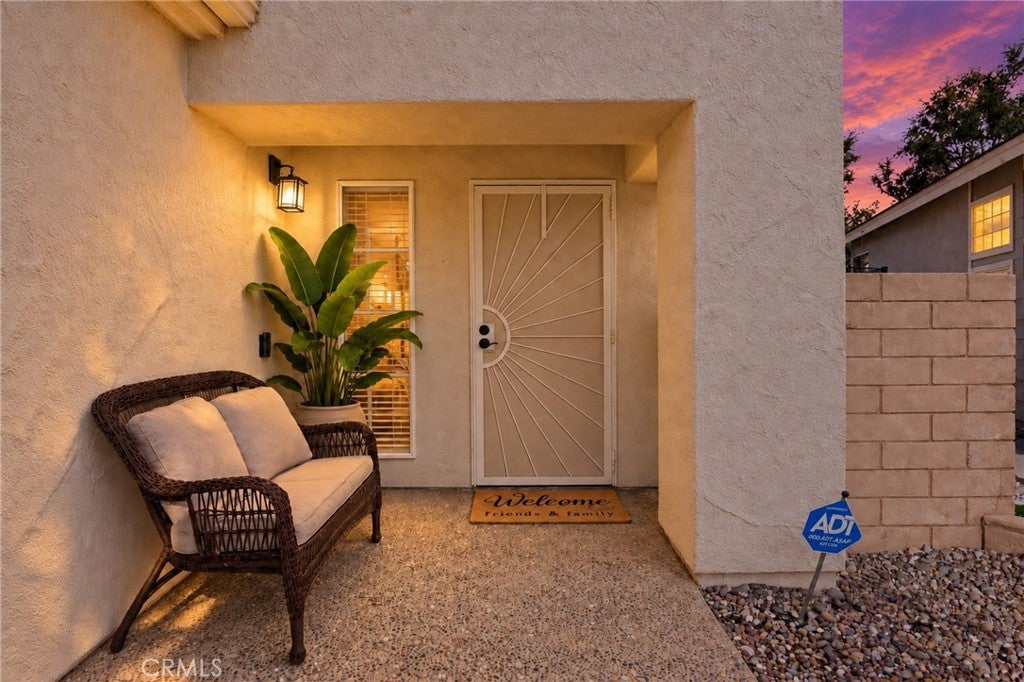
Beautifully updated, meticulously maintained, and filled with character, 40108 White Leaf Ln offers an impressive amount of space inside and out. Set on an oversized lot, this 4-bedroom, 3-bath home pairs thoughtful updates with distinctive architectural details and a backyard built for Southern California living. Step through the grand foyer, where soaring cathedral ceilings introduce a spacious sunken formal living room with an open, elevated feel. A dual-sided fireplace connects the living room to the adjoining den, complete with a built-in sink that creates the perfect setting for a wet bar or entertaining station. The formal dining room flows into a generously sized kitchen featuring a tray ceiling with recessed lighting with newer stainless steel appliances, ample workspace, a dual-basin sink, and a light-filled bay-window breakfast nook. A large downstairs bedroom and full bathroom add valuable flexibility for guests, multigenerational living, or a private home office. Upstairs, the primary suite is a standout, with high ceilings and a fireplace with raised hearth. The beautifully renovated en-suite bath features dual sinks, a dedicated seated vanity, a spacious walk-in shower, separate soaking tub with jets, and the unique ambiance of a double-sided fireplace enjoyed from both the bedroom and bath. Out back, the scale of the property really comes to life. A large swimming pool anchors the expansive yard, while a spacious covered patio creates an inviting setting for summer dinners, weekend gatherings, or simply unwinding by the pool. Beyond the pool is additional open space with room to add a lawn, create a garden or play area, and truly make the backyard your own. A 3-car garage—with a two-car bay plus a separate single-car bay—adds even more flexibility for parking, storage, hobbies, or recreational gear. With beautifully updated interiors, generous room sizes, impressive outdoor space, and thoughtful details throughout, this is a home that has been exceptionally cared for and is ready to be enjoyed from day one. *Some images have been digitally altered to show the possibility of your future* View VIDEO here (NO SPACES) : https: // order.truetourmedia .com/videos/01a09111-01c5-7381-8e5a-d3a5bfafa0db
| a week ago | Listing first seen on site | |
| a week ago | Listing updated with changes from the MLS® |

This information is for your personal, non-commercial use and may not be used for any purpose other than to identify prospective properties you may be interested in purchasing. The display of MLS data is usually deemed reliable but is NOT guaranteed accurate by the MLS. Buyers are responsible for verifying the accuracy of all information and should investigate the data themselves or retain appropriate professionals. Information from sources other than the Listing Agent may have been included in the MLS data. Unless otherwise specified in writing, the Broker/Agent has not and will not verify any information obtained from other sources. The Broker/Agent providing the information contained herein may or may not have been the Listing and/or Selling Agent.
Did you know? You can invite friends and family to your search. They can join your search, rate and discuss listings with you.