Save
Ask
Tour
Hide
Share
$1,099,000
1 Day On Site

45894 Paseo Gallante
Temecula, CA 92592

For Sale|Single Family Residence|Active
6
Beds
4
Total Baths
4
Full Baths
3,023
SqFt
$364
/SqFt
1999
Built
County:
Riverside
Listed by Ian Thompson of Real Broker Cypkdii@gmail.com

Due to the health concerns created by Coronavirus we are offering personal 1-1 online video walkthough tours where possible.
Call Now: 800.545.3110
Is this the listing for you? We can help make it yours.
800.545.3110
45894 Paseo Gallante45894 Paseo Gallante45894 Paseo Gallante45894 Paseo Gallante
Save
Ask
Tour
Hide
Share

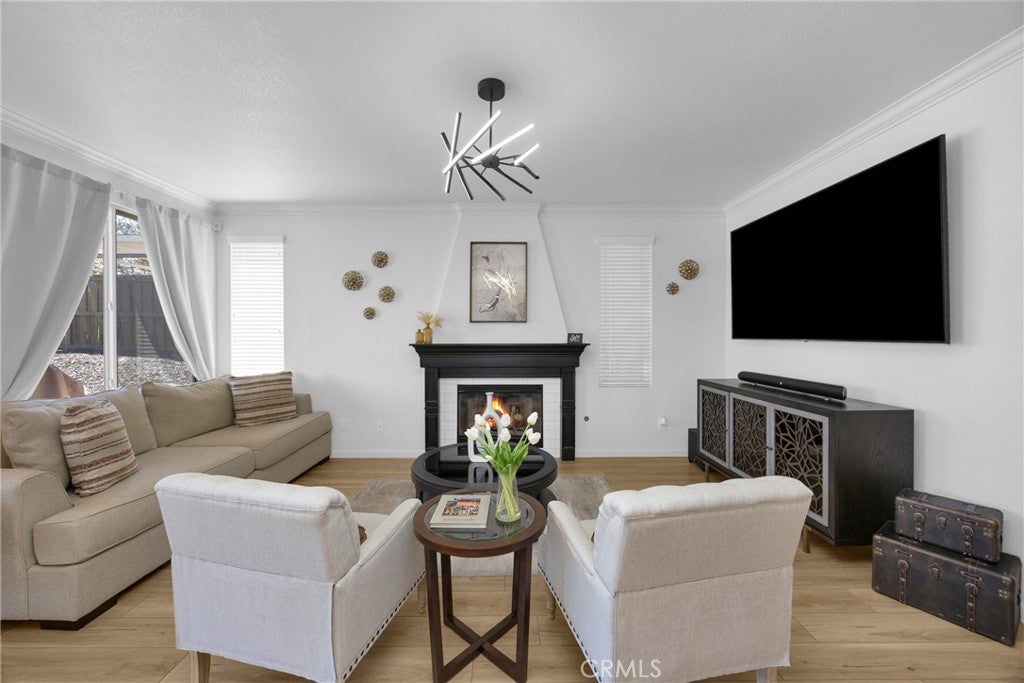
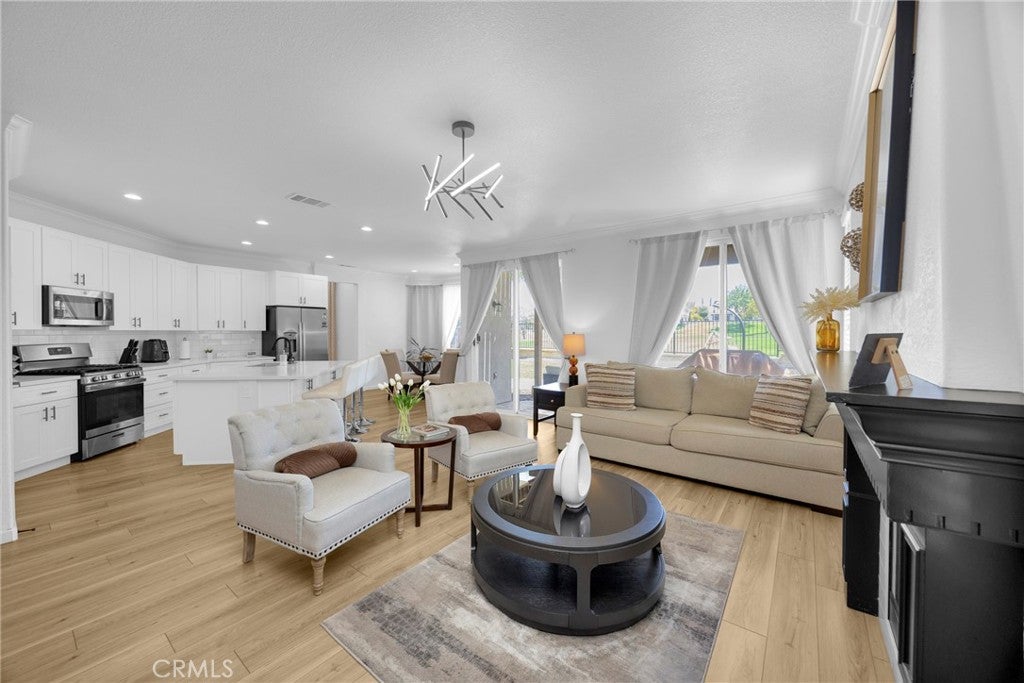
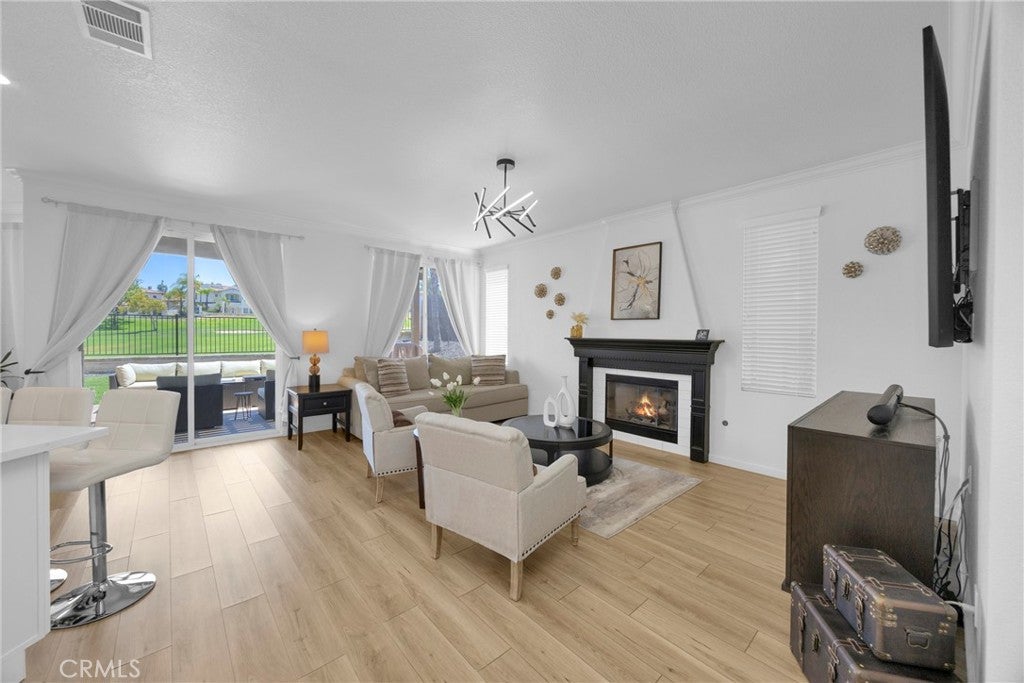
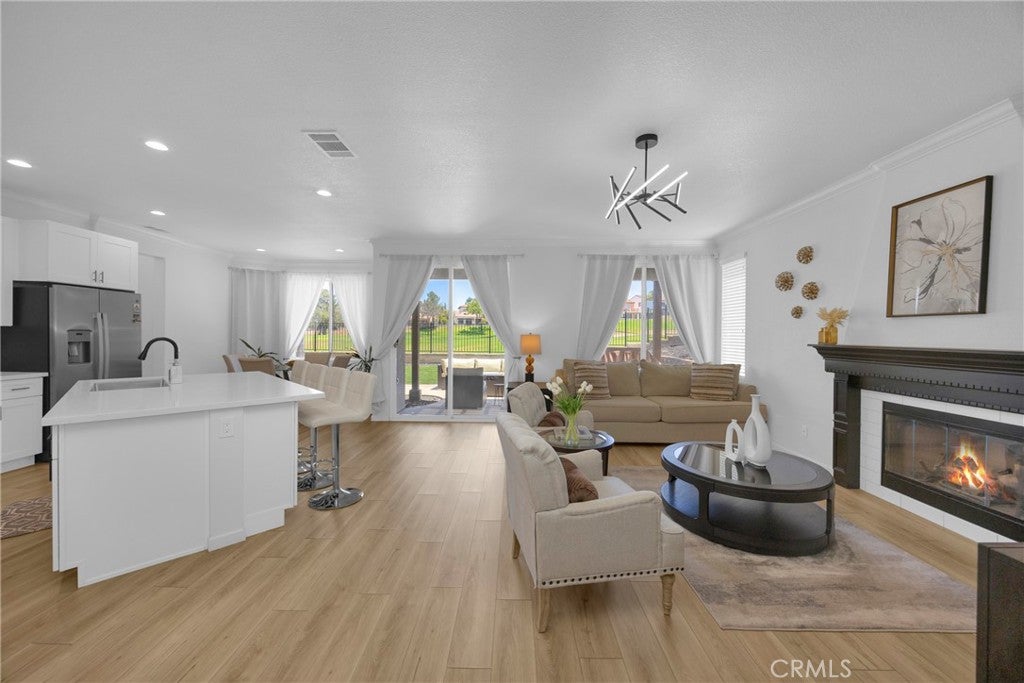
Inviting, spacious, and thoughtfully designed, this exceptional residence in the sought-after Redhawk community offers 5 bedrooms, 4 bathrooms, plus a private casita with its own bedroom and bath—ideal for guests, multigenerational living, a home office, or potential rental income. Solar panels add energy efficiency and long-term savings, enhancing the home's everyday comfort and value. Filled with natural light, the open-concept floor plan creates a warm, welcoming atmosphere with multiple living and dining spaces designed for entertaining, remote work, and everyday living. The well-appointed kitchen serves as the heart of the home, featuring generous cabinetry, abundant counter space, and a seamless flow into the main living areas. The spacious primary suite offers a peaceful retreat and private balcony, while the additional bedrooms provide flexibility for family, guests, fitness, or creative pursuits. Outside, the backyard offers plenty of space to relax, entertain, or soak up Southern California's year-round sunshine. Perfect for golf enthusiasts, the home is adjacent to Red Hawk Golf Club and just minutes from Temecula Creek Golf Club and Legends Golf Club. Enjoy the best of Temecula with award-winning wineries and Pechanga and Pala Casinos all within a 15 min drive. Combining generous living space, a versatile floor plan, and an unbeatable location, this home offers the ideal blend of comfort, convenience, and lifestyle.

Save
Ask
Tour
Hide
Share
Listing Snapshot
Price 
$1,099,000
Days On Site 
1 Day
Bedrooms 
6
Inside Area (SqFt) 
3,023 sqft
Total Baths 
4
Full Baths 
4
Partial Baths 
N/A
Lot Size 
0.15 Acres
Year Built 
1999
MLS® Number 
PW26167383
Status 
Active
Property Tax 
N/A
HOA/Condo/Coop Fees 
$40 monthly
Sq Ft Source 
Assessor
Friends & Family
Recent Activity
yesterdayListing first seen on site
yesterdayListing updated with changes from the MLS®
General Features
Acres 
0.15
Attached Garage 
Yes
Disclosures 
CovenantsRestrictionsDisclosureHoaDisclosure
Garage 
Yes
Garage Spaces 
2
Land Lease 
No
Levels 
Two
Number Of Stories 
2
Parking 
AttachedAssignedGarage Faces FrontGarageGuest
Parking Spaces 
1
Property Condition 
Updated/Remodeled
Property Sub Type 
Single Family Residence
Security 
Carbon Monoxide Detector(s)Smoke Detector(s)Security Lights
Sewer 
Public Sewer
Special Circumstances 
Standard
Style 
Traditional
Utilities 
Cable AvailableElectricity ConnectedNatural Gas ConnectedPhone AvailableSewer ConnectedWater Connected
Water Source 
Public
Interior Features
Appliances 
DishwasherGas CooktopGas OvenMicrowaveRefrigeratorVented Exhaust FanWater Heater
Cooling 
Central Air
Fireplace 
Yes
Fireplace Features 
Living Room
Flooring 
CarpetLaminate
Heating 
Central
Interior 
Built-in FeaturesCeiling Fan(s)Crown MoldingCathedral Ceiling(s)High CeilingsOpen FloorplanRecessed LightingWalk-In Closet(s)Master Downstairs
Laundry Features 
Washer HookupElectric Dryer HookupGas Dryer HookupLaundry Room
Main Level Bedrooms 
1
Window Features 
BlindsScreens
Bathroom 
Features - Soaking Tub
Bedroom 
Dining Room 
EntryFoyer 
Family Room 
Kitchen 
Laundry 
Living Room 
Master Bedroom 
Office 
Other 
Features - Walk-In Closet(s)
Save
Ask
Tour
Hide
Share
Exterior Features
Construction Details 
BlockFrameGlassConcretePlasterStuccoHardiPlank Type
Exterior 
BalconyLighting
Fencing 
WoodWrought Iron
Lot Features 
Back YardFront YardGreenbeltLandscapedLevel
Patio And Porch 
CoveredFront PorchPatioPorch
Pool Features 
None
Road Frontage 
City Street
Roof 
Tile
Spa Features 
None
View 
City LightsGolf CourseNeighborhood
Waterview 
City LightsGolf CourseNeighborhood
Windows/Doors 
BlindsScreens
Community Features
Association Amenities 
Dog Park
Association Dues 
40
Building Access 
Front
Community Features 
CurbsGolfStreet LightsSuburbanSidewalksPark
Financing Terms Available 
CashConventionalFHAVA Loan
HOA Fee Frequency 
Monthly
MLS Area 
SRCAR - Southwest Riverside County
Roads 
Paved
School District 
Riverside Unified
Schools
School District
Riverside Unified
Elementary School
Unknown
Middle School
Unknown
High School
Unknown


This information is for your personal, non-commercial use and may not be used for any purpose other than to identify prospective properties you may be interested in purchasing. The display of MLS data is usually deemed reliable but is NOT guaranteed accurate by the MLS. Buyers are responsible for verifying the accuracy of all information and should investigate the data themselves or retain appropriate professionals. Information from sources other than the Listing Agent may have been included in the MLS data. Unless otherwise specified in writing, the Broker/Agent has not and will not verify any information obtained from other sources. The Broker/Agent providing the information contained herein may or may not have been the Listing and/or Selling Agent.

Neighborhood & Commute
Source: Walkscore
Disclosure: Community information and market data powered by Constellation Data Labs. Information is deemed reliable but not guaranteed.
Save
Ask
Tour
Hide
Share