
28310 Basswood WayMurrieta, CA 92563
Due to the health concerns created by Coronavirus we are offering personal 1-1 online video walkthough tours where possible.
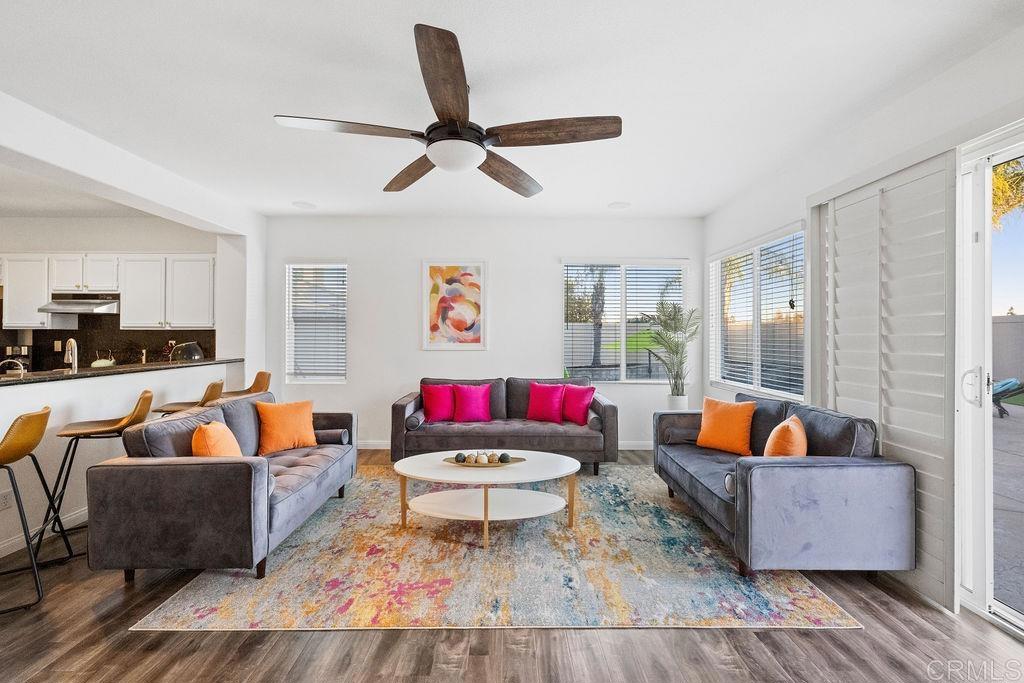
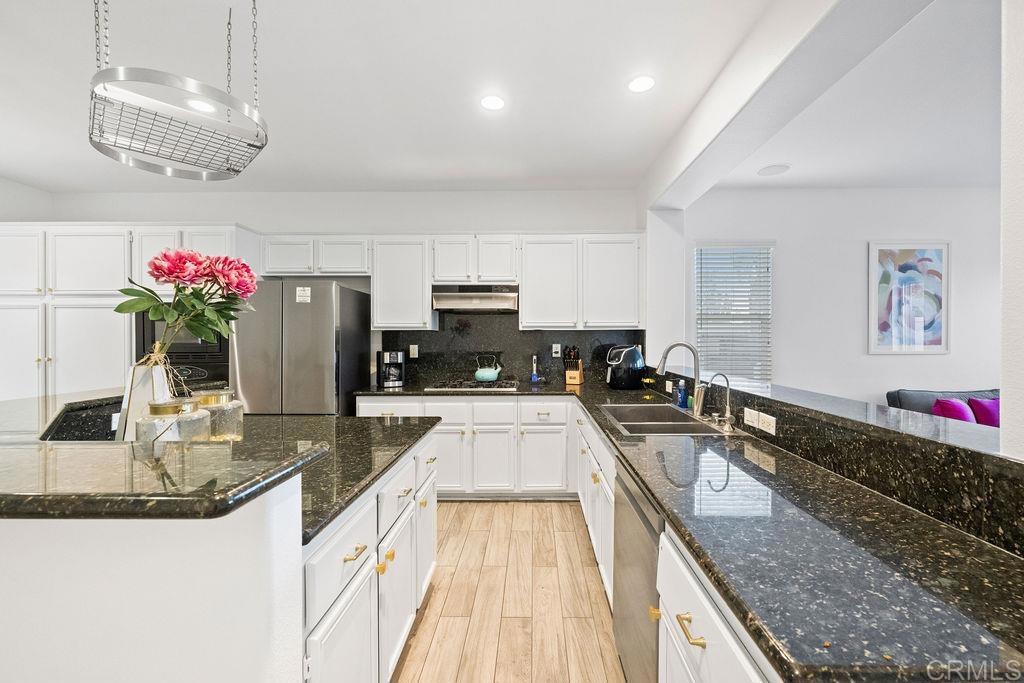
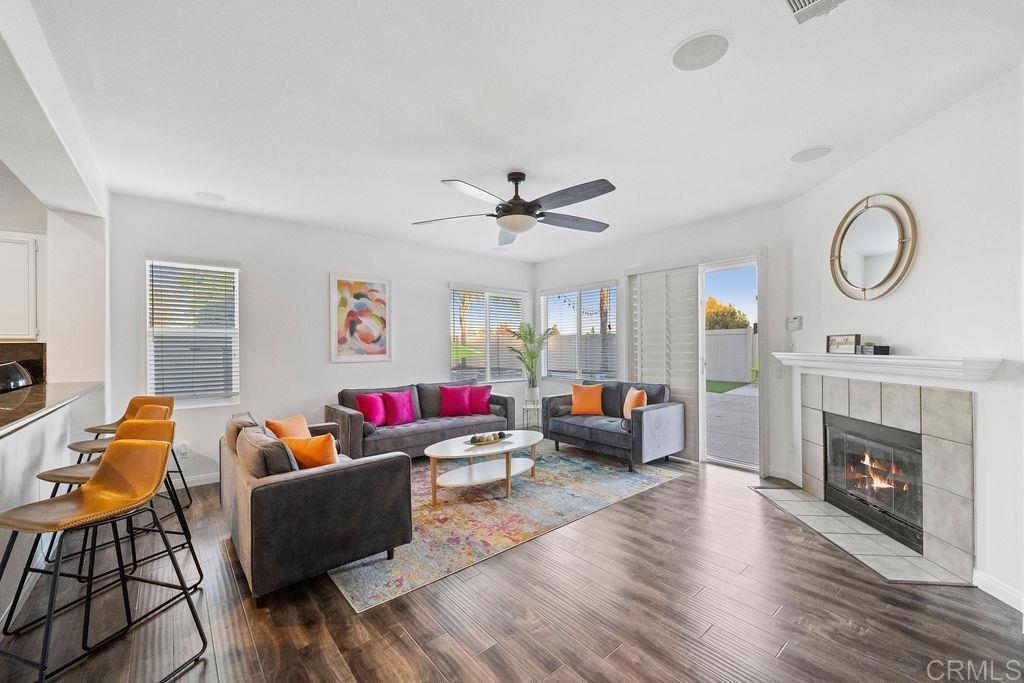
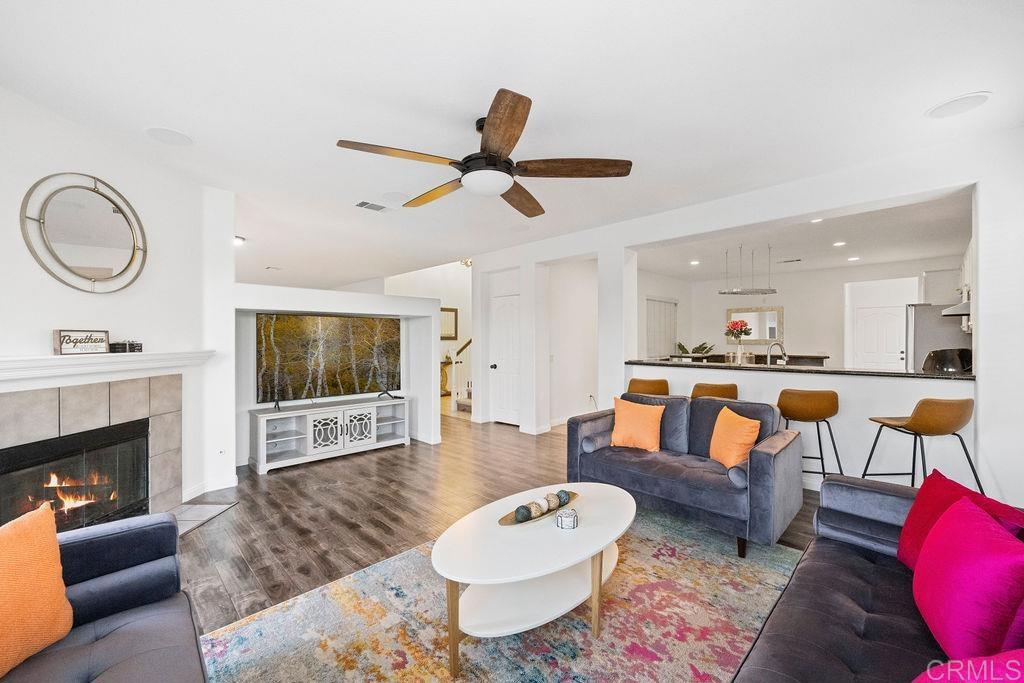
Welcome to the Last House on the Block — and the Best One on It. End-of-cul-de-sac privacy in Murrieta’s Mapleton community, with no rear neighbors and views to match. Inside: luxury vinyl floors, a chef’s kitchen with granite counters and a large island, and a smart upstairs layout with a bonus playroom separating the primary suite from three additional bedrooms. The primary? Walk-in closet, dual sinks, soaking tub, separate shower. Smart home tech throughout. Converted third garage with French doors — gym, office, studio, you decide. Out back: pebble-tec pool and spa, fire pit, citrus and avocado trees, and a solar system that heats the pool. Zero HOA. Top schools, shopping, and freeway access minutes away.
| 5 days ago | Listing updated with changes from the MLS® | |
| 6 days ago | Status changed to Pending | |
| 6 days ago | Price changed to $800,000 | |
| 2 weeks ago | Listing first seen on site |

This information is for your personal, non-commercial use and may not be used for any purpose other than to identify prospective properties you may be interested in purchasing. The display of MLS data is usually deemed reliable but is NOT guaranteed accurate by the MLS. Buyers are responsible for verifying the accuracy of all information and should investigate the data themselves or retain appropriate professionals. Information from sources other than the Listing Agent may have been included in the MLS data. Unless otherwise specified in writing, the Broker/Agent has not and will not verify any information obtained from other sources. The Broker/Agent providing the information contained herein may or may not have been the Listing and/or Selling Agent.
Did you know? You can invite friends and family to your search. They can join your search, rate and discuss listings with you.