
30484 Pelican Bay AMurrieta, CA 92563
Due to the health concerns created by Coronavirus we are offering personal 1-1 online video walkthough tours where possible.
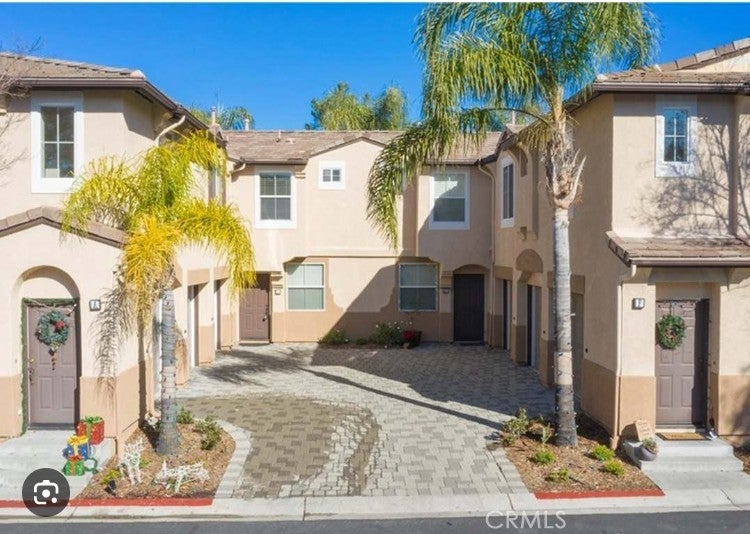
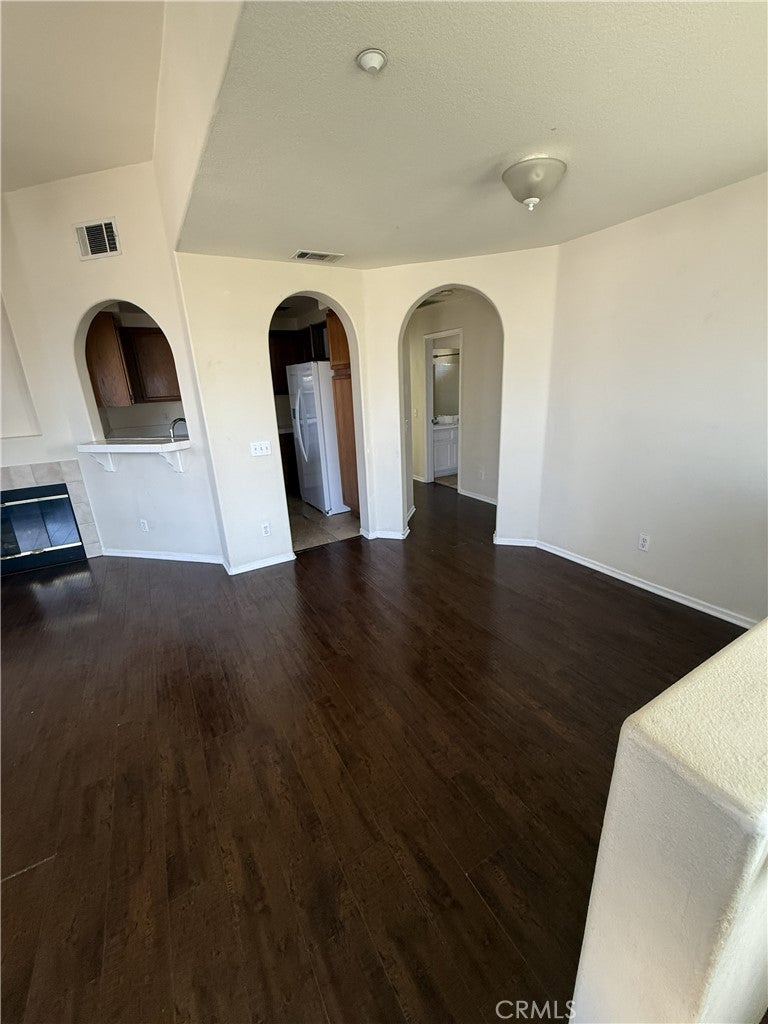
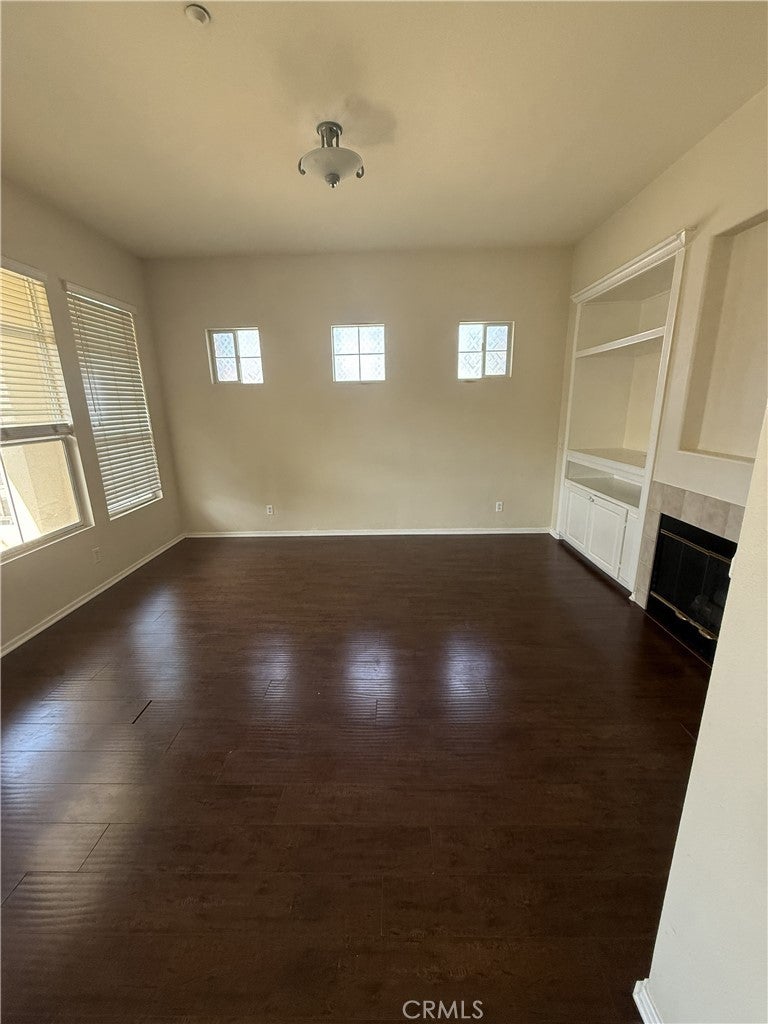
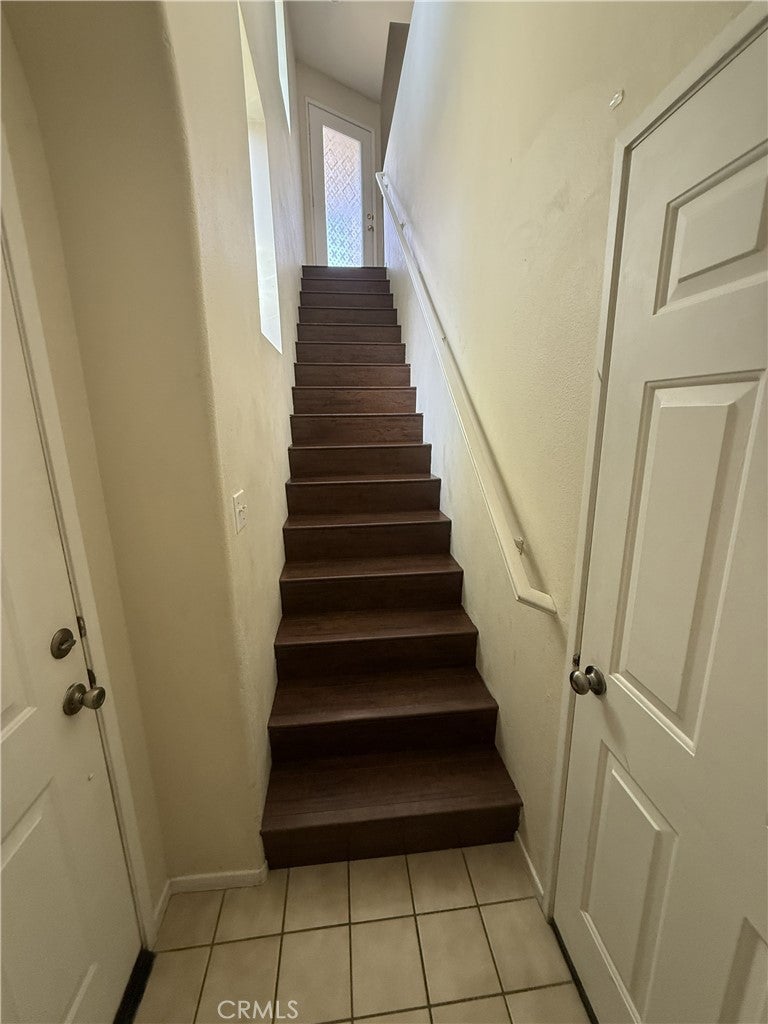
Beautiful 2-bedroom, 2-bathroom condominium offers approximately 961 square feet of bright, comfortable living space. The home features laminate wood flooring and designer tile, creating a clean and warm feel. The open-concept kitchen flows seamlessly into the spacious family room, where a cozy fireplace provides the perfect setting for relaxing or entertaining. Abundant natural light fills the home, while an in-unit washer and dryer add everyday convenience. Enjoy resort-style community amenities including a sparkling pool, relaxing spa, outdoor cooking area, playground, and beautifully maintained common areas, all within the privacy of a secure gated community. The home also includes an attached single-car garage for convenient parking. Ideally located just minutes from freeway access, shopping, dining, and everyday conveniences, this move-in-ready home offers the perfect combination of comfort, convenience, and low-maintenance living. Don't miss this opportunity to enjoy everything the Montego Bay community has to offer!
| 4 days ago | Listing first seen on site | |
| 4 days ago | Listing updated with changes from the MLS® |

This information is for your personal, non-commercial use and may not be used for any purpose other than to identify prospective properties you may be interested in purchasing. The display of MLS data is usually deemed reliable but is NOT guaranteed accurate by the MLS. Buyers are responsible for verifying the accuracy of all information and should investigate the data themselves or retain appropriate professionals. Information from sources other than the Listing Agent may have been included in the MLS data. Unless otherwise specified in writing, the Broker/Agent has not and will not verify any information obtained from other sources. The Broker/Agent providing the information contained herein may or may not have been the Listing and/or Selling Agent.
Did you know? You can invite friends and family to your search. They can join your search, rate and discuss listings with you.