
23955 Via AstutoMurrieta, CA 92562
Due to the health concerns created by Coronavirus we are offering personal 1-1 online video walkthough tours where possible.
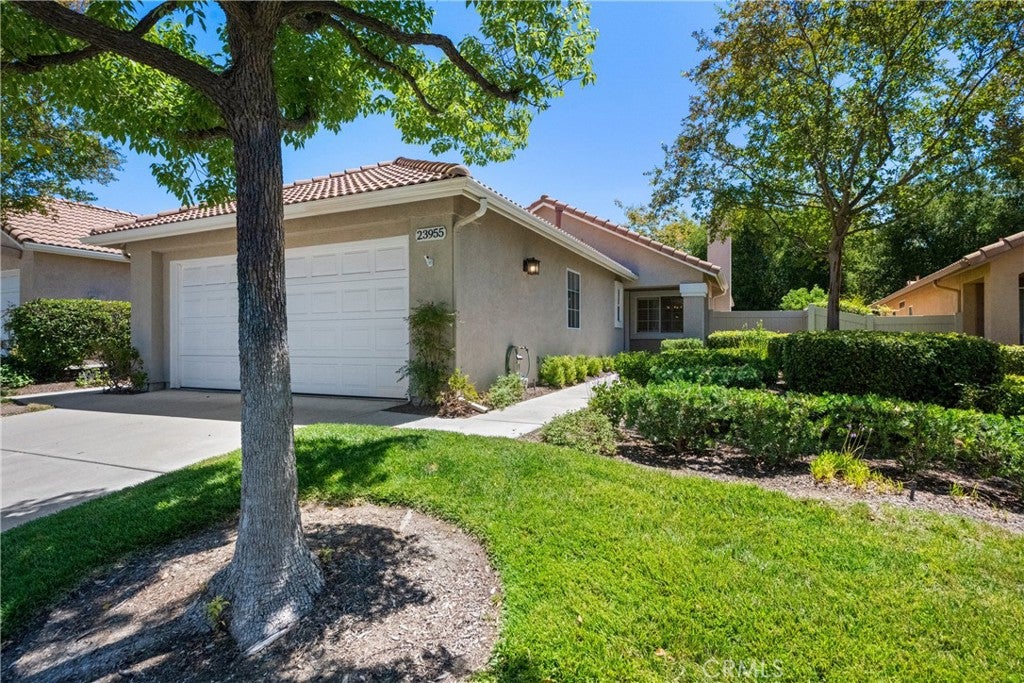
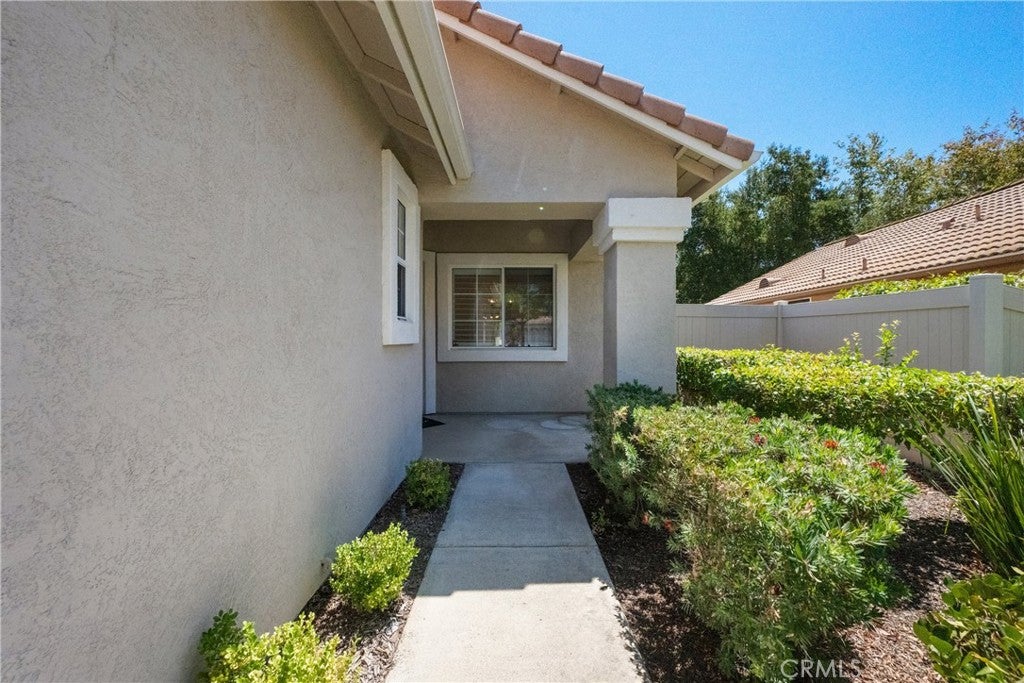
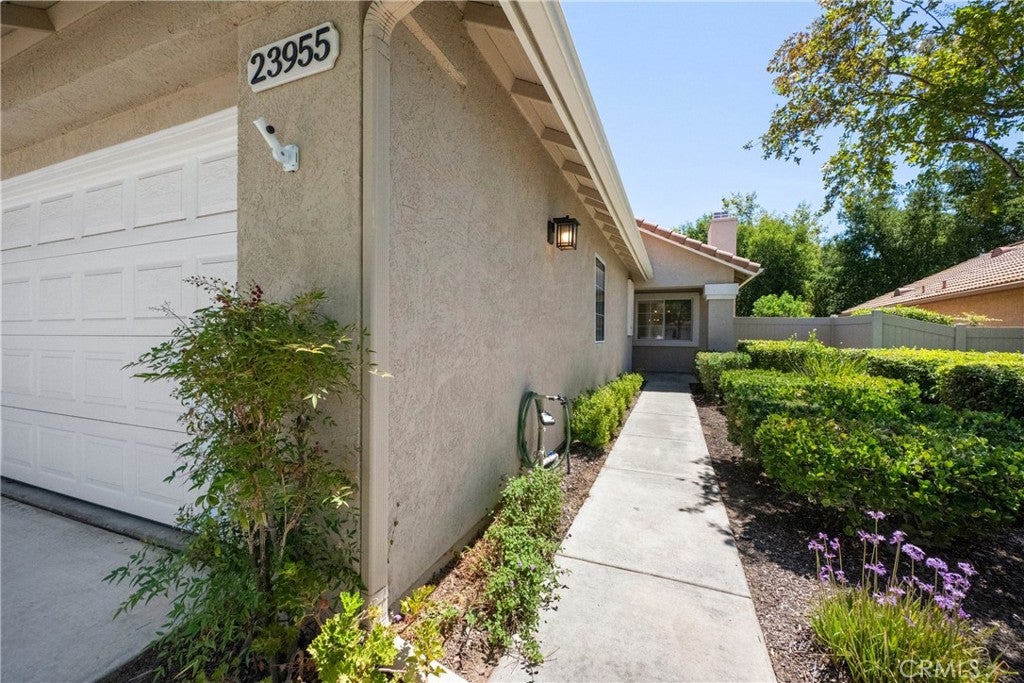
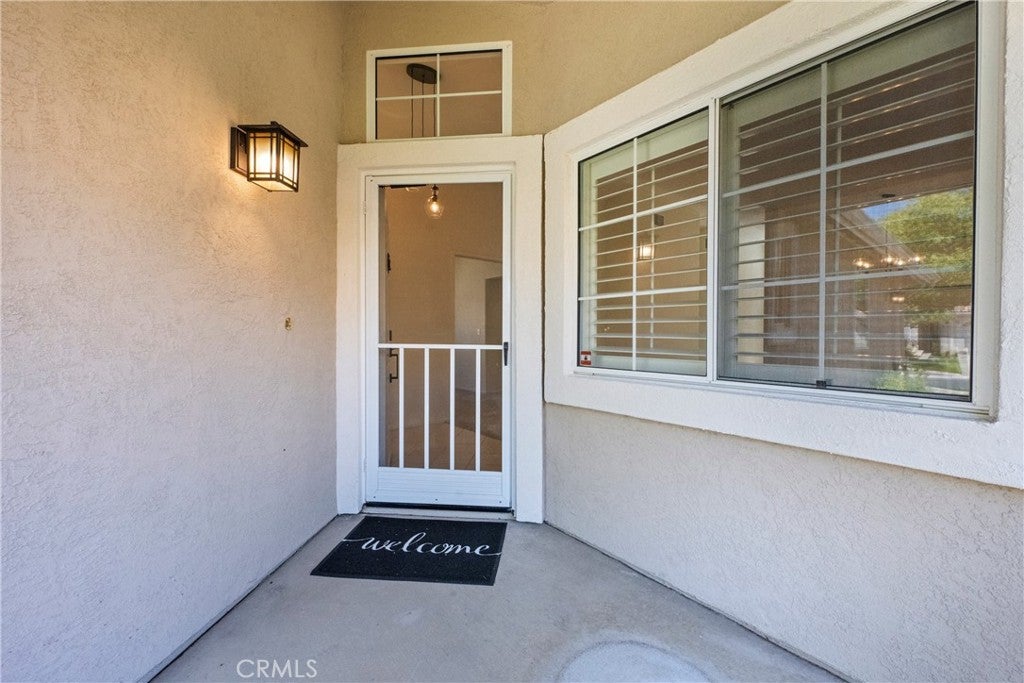
Welcome to The Colony! A collection of luxurious homes located in a 55+ active lifestyle guard-gated community that offers a fantastic array of facilities and activities for the residents. 23955 Via Astuto is a freshly renovated 3 bedroom single level home that is move-in ready! This popular floor plan features a bedroom at either end of the home with a 3rd bedroom (or optional den/office) in the middle. The interior has been professionally painted and the carpet, the bathroom floors & the bathroom toilets are brand new. All the interior light fixtures have been updated. The kitchen features tile flooring, solid surface countertops, a pantry and all new stainless-steel Samsung appliances! The living and dining room areas boast vaulted ceilings and plenty of natural light. The primary bedroom has sliding glass door access to the back yard. The secondary bedrooms and nearby full bath provide privacy and comfort for guests. The private back yard has no homes directly behind – only a peaceful open preserve area. There are two aluminum patio covers with solid roofs to provide maximum shade. The perimeter fences have been upgraded to vinyl - no more wood to paint. The air-conditioner unit has been moved to the side of the house for more patio space and reduced noise. The low maintenance landscaping has recently been upgraded with new planter walls and a thoughtfully planned barbeque area with a natural gas line installed and ready for your BBQ island! Inside the garage you will find plenty of storage cabinets, a workbench, the newer furnace and newer hot water heater plus a window and side door with screen. The Colony boasts a resort style clubhouse featuring a heated pool, two spas, lighted pickleball & tennis courts, a gym, library, ping pong & billiards and more! There are numerous clubs & activities for all types of interests. A spacious auditorium hosts entertainment, dances, banquets, concerts, movies, bingo and parties for all occasions. A privately owned 18-hole golf course is inside the community. The HOA waters & maintains all front yard landscaping. The guard-gated entry and 24-hour security patrol provide security & peace of mind. There are miles of walking trails, sidewalks and rest stops inside the community. Shopping, grocery stores, restaurants, medical services, casinos & wineries are all conveniently nearby.
| a week ago | Listing first seen on site | |
| a week ago | Listing updated with changes from the MLS® |

This information is for your personal, non-commercial use and may not be used for any purpose other than to identify prospective properties you may be interested in purchasing. The display of MLS data is usually deemed reliable but is NOT guaranteed accurate by the MLS. Buyers are responsible for verifying the accuracy of all information and should investigate the data themselves or retain appropriate professionals. Information from sources other than the Listing Agent may have been included in the MLS data. Unless otherwise specified in writing, the Broker/Agent has not and will not verify any information obtained from other sources. The Broker/Agent providing the information contained herein may or may not have been the Listing and/or Selling Agent.
Did you know? You can invite friends and family to your search. They can join your search, rate and discuss listings with you.