Save
Ask
Tour
Hide
Share
$695,000
7 Days On Site

25430 Blackthorne Drive
Murrieta, CA 92563

For Sale|Single Family Residence|Active
3
Beds
2
Total Baths
1
Full Bath
1
Partial Bath
2,182
SqFt
$319
/SqFt
1988
Built
County:
Riverside
Listed by Ryan Trader of Cal State Realty Services ryan@ryantrader.com

Due to the health concerns created by Coronavirus we are offering personal 1-1 online video walkthough tours where possible.
Call Now: 800.545.3110
Is this the listing for you? We can help make it yours.
800.545.3110
Upcoming Open Houses
Due to COVID-19, we recommend you verify Open Houses before attending.
Sat, Sep 19, 12:00 PM - 3:00 PM
25430 Blackthorne Drive25430 Blackthorne Drive25430 Blackthorne Drive25430 Blackthorne Drive
Save
Ask
Tour
Hide
Share

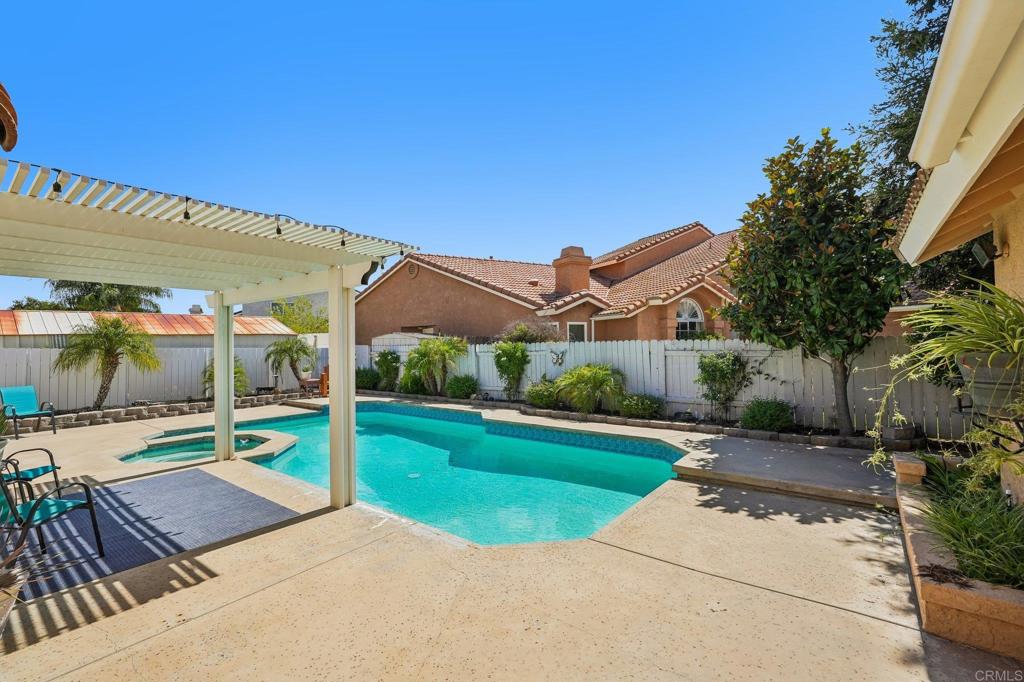
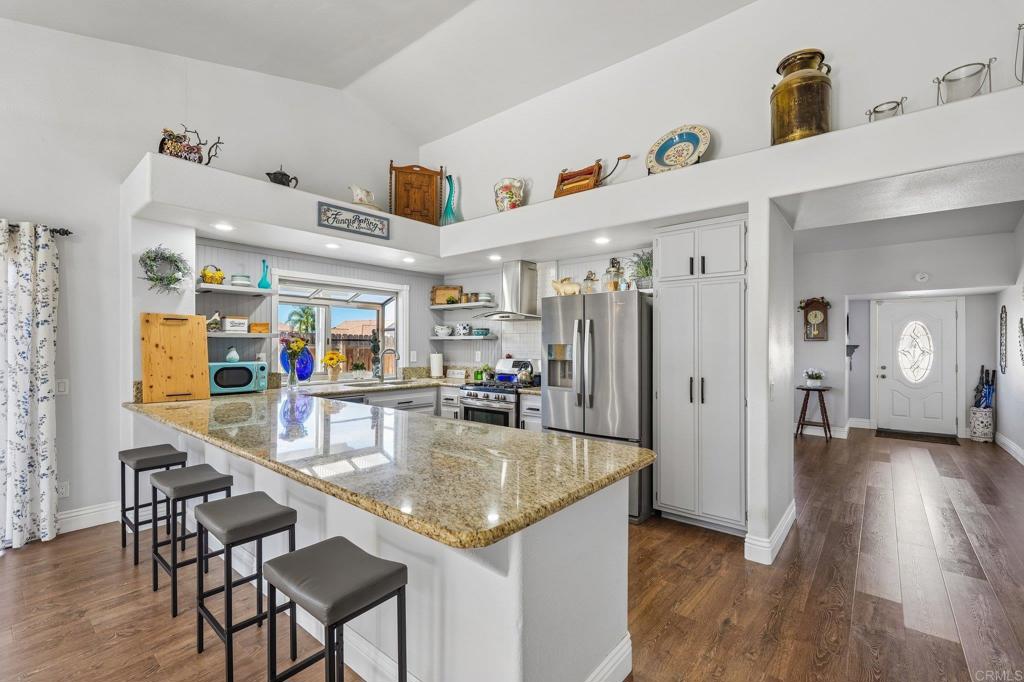
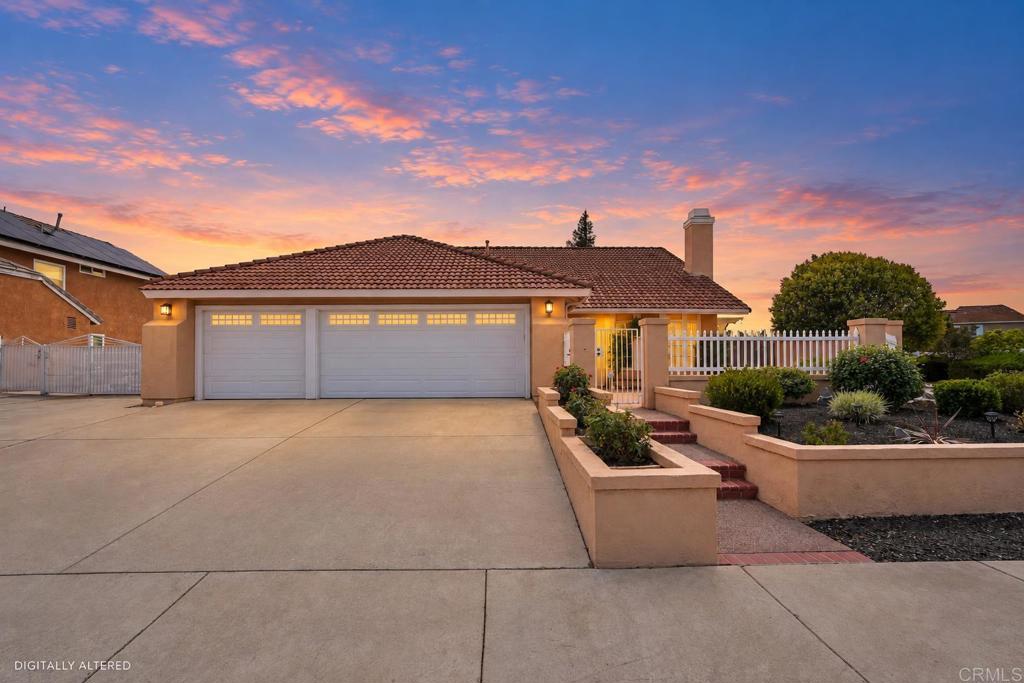
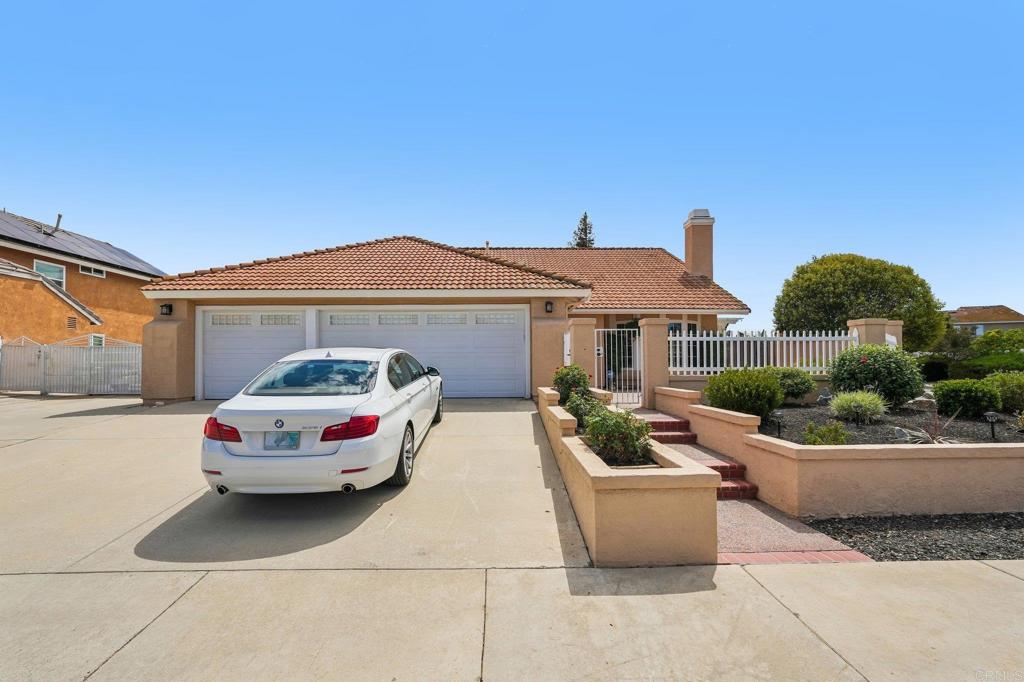
Welcome to 25430 Blackthorne Drive, a beautifully updated single-story pool home situated on a desirable corner lot in an established Murrieta neighborhood. LOW TAXES, NO HOA, and RV parking potential make this more affordable for your recreational lifestyle. Offering approximately 2,182 square feet with 3 bedrooms, 2 bathrooms, and a 3-car garage, this inviting turnkey home features vaulted ceilings, wood-plank flooring, wide baseboards, 2 cozy fireplaces, abundant natural light, new exterior paint and a newly replaced A/C unit. At the heart of the home is a nicely remodeled entertainer’s kitchen featuring gray cabinetry, granite countertops, stainless steel appliances, breakfast-bar seating, and generous workspace. Both bathrooms have been remodeled and modernized with stylish finishes. Multiple living and dining areas provide excellent flexibility, including a spacious bonus room with potential for a junior ADU-style setup or a multigenerational living area. Step outside to a private backyard designed for Southern California entertaining, complete with a swimming pool, hot tub, and welcoming covered patio for comfortable outdoor dining and relaxation. Additional highlights include a fenced front courtyard and gated RV parking for recreational vehicles, a boat, or additional storage. With convenient access to neighborhood parks, shopping, schools, dining, and the 15/215 freeway, this versatile property combines desirable upgrades, flexible living space, and outstanding indoor-outdoor amenities. Hurry, before this one is gone!

Save
Ask
Tour
Hide
Share
Listing Snapshot
Price 
$695,000
Days On Site 
7 Days
Bedrooms 
3
Inside Area (SqFt) 
2,182 sqft
Total Baths 
2
Full Baths 
1
Partial Baths 
1
Lot Size 
0.17 Acres
Year Built 
1988
MLS® Number 
NDP2608573
Status 
Active
Property Tax 
N/A
HOA/Condo/Coop Fees 
N/A
Sq Ft Source 
Public Records
Friends & Family
Recent Activity
5 days agoListing updated with changes from the MLS®
a week agoListing first seen on site
General Features
Acres 
0.17
Attached Garage 
Yes
Foundation 
Concrete Perimeter
Garage 
Yes
Garage Spaces 
3
Land Lease 
No
Levels 
One
Number Of Stories 
1
Parking 
AttachedBoatConcreteDrivewayGarage Faces FrontGarageGarage Door OpenerGuestPavedPrivateRV GatedRV Access/ParkingOn Street
Parking Spaces 
1
Property Condition 
Updated/Remodeled
Property Sub Type 
Single Family Residence
Security 
Carbon Monoxide Detector(s)Smoke Detector(s)
Sewer 
Public Sewer
Special Circumstances 
Standard
Style 
ContemporaryMediterraneanModernSpanish
Utilities 
Electricity ConnectedUnderground Utilities
Zoning 
R-1
Interior Features
Appliances 
DishwasherGas OvenGas RangeGas Water HeaterRefrigeratorRange HoodWater HeaterDryerWasherGas Cooktop
Cooling 
Central AirGas
Fireplace 
Yes
Fireplace Features 
Family RoomGasLiving Room
Flooring 
LaminateTile
Heating 
CentralFireplace(s)Natural Gas
Interior 
Breakfast BarCeiling Fan(s)Crown MoldingEat-in KitchenGranite CountersHigh CeilingsOpen FloorplanPantryRecessed LightingWalk-In Closet(s)Master Downstairs
Laundry Features 
Washer HookupIn Garage
Main Level Bedrooms 
3
Spa 
Yes
Window Features 
Window CoveringsBlindsDouble Pane WindowsDrapesScreensShutters
Bathroom 
Bedroom 
Dining Room 
EntryFoyer 
Family Room 
Kitchen 
Features - Granite Counters
Living Room 
Master Bedroom 
Office 
Other 
Features - Walk-In Closet(s)
Save
Ask
Tour
Hide
Share
Exterior Features
Construction Details 
Stucco
Exterior 
GardenRain Gutters
Fencing 
PrivacySecurityVinylWoodWrought Iron
Lot Features 
Back YardCorner LotFront YardGardenLandscapedLevelPavedRectangular Lot
Patio And Porch 
CoveredFront PorchPatio
Pool Features 
PrivateGas HeatHeatedIn Ground
Private Pool 
Yes
Road Frontage 
City Street
Roof 
Spanish TileTile
Spa 
Yes
Spa Features 
HeatedIn GroundPrivate
View 
HillsNeighborhoodPool
Waterview 
HillsNeighborhoodPool
Windows/Doors 
Window CoveringsBlindsDouble Pane WindowsDrapesScreensShutters
Community Features
Community Features 
CurbsStreet LightsSuburbanSidewalksPark
MLS Area 
SRCAR - Southwest Riverside County
School District 
Murrieta
Financing Terms Available 
CashConventionalFHAVA Loan1031 Exchange
Building Access 
front of house
Roads 
Paved
Schools
School District
Murrieta
Elementary School
Unknown
Middle School
Unknown
High School
Unknown


This information is for your personal, non-commercial use and may not be used for any purpose other than to identify prospective properties you may be interested in purchasing. The display of MLS data is usually deemed reliable but is NOT guaranteed accurate by the MLS. Buyers are responsible for verifying the accuracy of all information and should investigate the data themselves or retain appropriate professionals. Information from sources other than the Listing Agent may have been included in the MLS data. Unless otherwise specified in writing, the Broker/Agent has not and will not verify any information obtained from other sources. The Broker/Agent providing the information contained herein may or may not have been the Listing and/or Selling Agent.

Neighborhood & Commute
Source: Walkscore
Disclosure: Community information and market data powered by Constellation Data Labs. Information is deemed reliable but not guaranteed.
Save
Ask
Tour
Hide
Share