Save
Ask
Tour
Hide
Share
$1,690,000
12 Days On Site

22053 Highland Street
Wildomar, CA 92595

For Sale|Single Family Residence|Active
5
Beds
5
Total Baths
3
Full Baths
2
Partial Baths
4,557
SqFt
$371
/SqFt
1987
Built
County:
Riverside
Listed by EDSON MIRANDA of OFFERCITY HOMES agentedsonie@gmail.com

Due to the health concerns created by Coronavirus we are offering personal 1-1 online video walkthough tours where possible.
Call Now: 800.545.3110
Is this the listing for you? We can help make it yours.
800.545.3110
22053 Highland Street22053 Highland Street22053 Highland Street22053 Highland Street
Save
Ask
Tour
Hide
Share

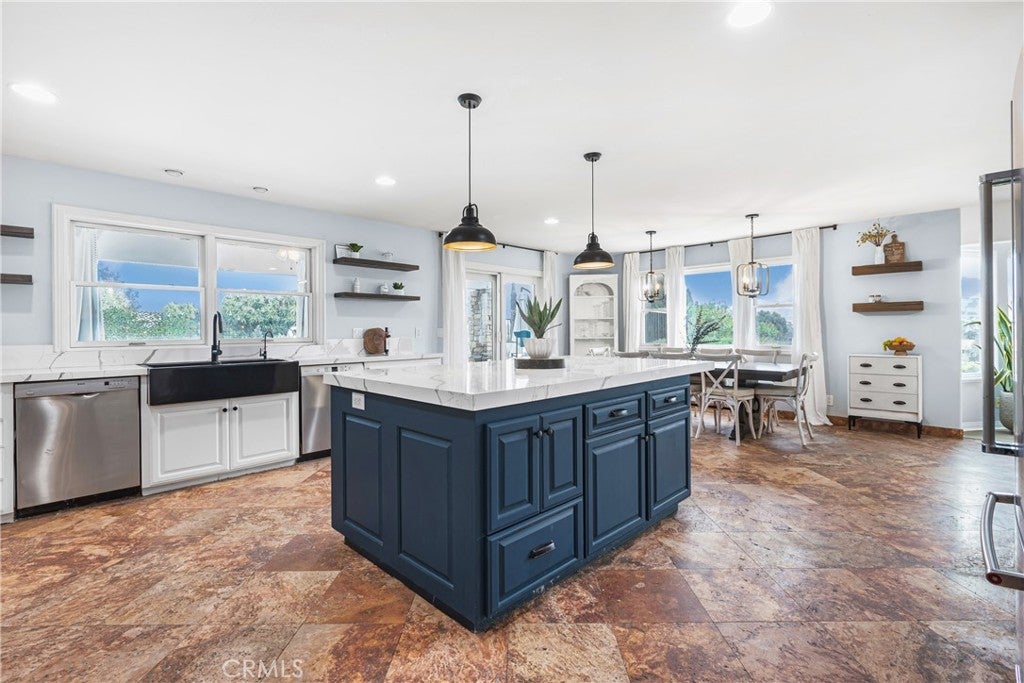
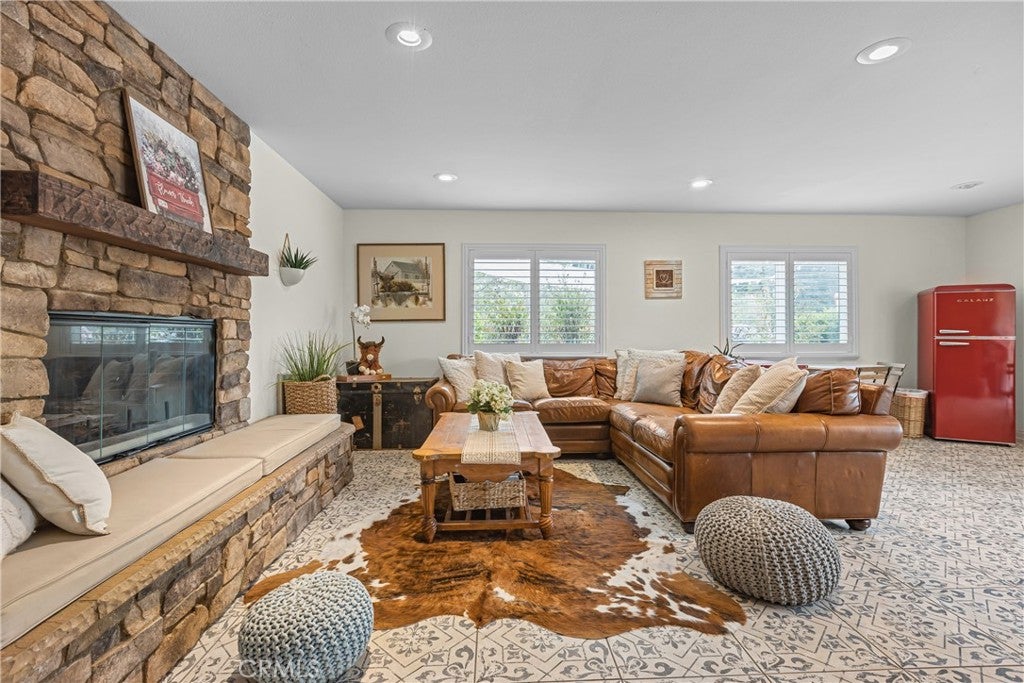
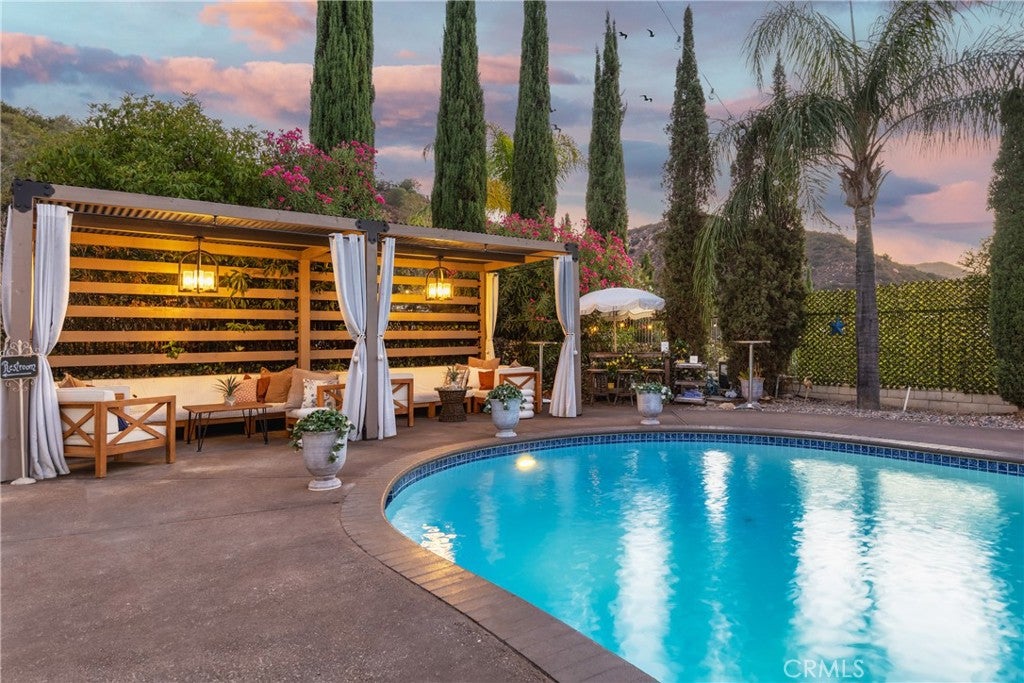
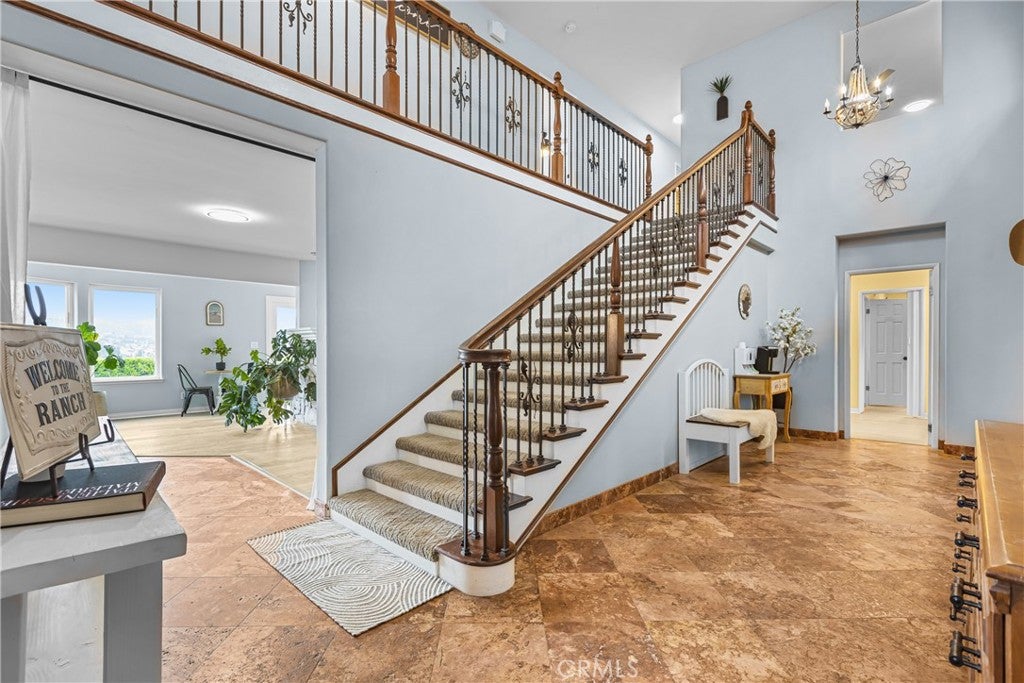
JUST COMPLETED: FULLY REIMAGINED GATED HILLTOP ESTATE — OFFERED $300,000 BELOW CURRENT BANK APPRAISAL DUE TO RELOCATION. Panoramic city-light and mountain views stretching from Los Angeles to San Diego. Nearly four private, landscaped acres, yet only two minutes from shopping, dining, and I-15. Located in the prestigious Santa Rosa Plateau foothills adjacent to La Cresta and Bear Creek Golf Club, this spectacular modern estate has just completed an extensive interior and exterior renovation. Every room, exterior surface, entertainment area, and outbuilding has been thoughtfully transformed or upgraded. Offering more than 4,500 sq ft, the home features 5 bedrooms, a bonus room, 4+ bathrooms, formal living spaces, a separate family room, and an entertainer’s lounge with custom wet bar and wine refrigerator. The panorama room and expansive new decks capture breathtaking city lights and mountain views across Southern California. The newly remodeled chef’s kitchen showcases imported Calacatta quartz, a massive island, new high end ovens, dual dishwashers, stone sink, pot filler, and butler’s pantry. Primary suites on both levels provide flexibility, including a first-floor suite with dressing room and two bathrooms, plus an upstairs suite with a private terrace. Resort-style grounds include a pool, hot tub, outdoor hot shower, two timber cabanas, shaded entertainment areas, pathways, fountain, and mature botanical landscaping. Equestrian amenities include a 246-ft arena with premium vinyl fencing and commercial lighting, dressage track, enclosed mare motels, tack room with restroom, and multiple fenced pens and corrals. Enter through a private electric gate and travel up a dramatic 450-ft cypress-lined driveway to the secluded estate, with parking for 20+ vehicles. Additional features include an 11.2 kW solar system, Rural Residential zoning, no HOA or CC&Rs, and convenient access to Temecula Wine Country, Orange County, Los Angeles, and San Diego.

Save
Ask
Tour
Hide
Share
Listing Snapshot
Price 
$1,690,000
Days On Site 
12 Days
Bedrooms 
5
Inside Area (SqFt) 
4,557 sqft
Total Baths 
5
Full Baths 
3
Partial Baths 
2
Lot Size 
3.81 Acres
Year Built 
1987
MLS® Number 
IV26161142
Status 
Active
Property Tax 
N/A
HOA/Condo/Coop Fees 
N/A
Sq Ft Source 
Appraiser
Friends & Family
Recent Activity
2 weeks agoListing first seen on site
2 weeks agoListing updated with changes from the MLS®
General Features
Acres 
3.81
Direction Faces 
West
Foundation 
Slab
Garage 
Yes
Garage Spaces 
3
Land Lease 
No
Levels 
Two
Number Of Stories 
2
Parking 
ConcreteDrivewayGarageGatedPavedPrivateRV Access/ParkingUnpaved
Parking Spaces 
23
Property Condition 
Updated/Remodeled
Property Sub Type 
Single Family Residence
Security 
Carbon Monoxide Detector(s)Security GateSmoke Detector(s)
Sewer 
Septic Tank
Special Circumstances 
Standard
Style 
ModernRanchTraditional
Utilities 
Cable AvailableElectricity ConnectedPropaneWater Connected
Water Source 
Public
Zoning 
RR/A - High Density
Interior Features
Appliances 
Convection OvenDouble OvenDishwasherDisposalTrash CompactorRangeGas Water Heater
Cooling 
Central AirWall/Window Unit(s)
Fireplace 
Yes
Fireplace Features 
DenFamily RoomLiving RoomWood Burning
Flooring 
LaminateTileVinyl
Heating 
CentralFireplace(s)
Interior 
Wet BarBreakfast BarBuilt-in FeaturesCeiling Fan(s)Cathedral Ceiling(s)Eat-in KitchenGranite CountersHigh CeilingsIn-Law FloorplanOpen FloorplanPantryRecessed LightingStorageBar
Laundry Features 
InsideLaundry RoomUpper LevelGas Dryer Hookup
Main Level Bedrooms 
1
Spa 
Yes
Window Features 
Bay Window(s)Double Pane WindowsPlantation ShuttersTinted Windows
Bathroom 
Features - Granite Counters
Bedroom 
Bonus Room 
Den 
Dining Room 
Foyer 
Kitchen 
Features - Kitchen Island
Laundry 
Loft 
Master Bathroom 
Master Bedroom 
Save
Ask
Tour
Hide
Share
Exterior Features
Construction Details 
Stucco
Exterior 
GardenBalconyBarbecueKennelLightingRain Gutters
Fencing 
BrickChain LinkPrivacyVinylWrought Iron
Lot Features 
AgriculturalBack YardSloped DownFront YardGardenGentle SlopingLandscapedSecluded
Other Structures 
Barn(s)Shed(s)StorageWorkshopCabanaStable(s)
Patio And Porch 
Covered
Pool Features 
PrivateFencedFilteredHeatedIn Ground
Private Pool 
Yes
Road Frontage 
Private RoadUnimproved
Roof 
ConcreteTileWood
Spa 
Yes
Spa Features 
Above GroundHeatedPrivate
View 
City LightsCanyonHillsMeadowMountain(s)NeighborhoodPanoramicPoolPastureValleyTrees/Woods
Waterview 
City LightsCanyonHillsMeadowMountain(s)NeighborhoodPanoramicPoolPastureValleyTrees/Woods
Windows/Doors 
Bay Window(s)Double Pane WindowsPlantation ShuttersTinted Windows
Community Features
Accessibility Features 
Customized Wheelchair AccessibleGrip-Accessible Features
Building Access 
FOH
Financing Terms Available 
CashConventionalContractOwner May CarryPrivate Financing AvailableSubmitVA Loan1031 Exchange
Horse Allowed 
Yes
Horse Property 
Riding Trail
MLS Area 
SRCAR - Southwest Riverside County
Roads 
Unimproved
School District 
Lake Elsinore Unified
Schools
School District
Lake Elsinore Unified
Elementary School
Unknown
Middle School
Unknown
High School
Elsinore


This information is for your personal, non-commercial use and may not be used for any purpose other than to identify prospective properties you may be interested in purchasing. The display of MLS data is usually deemed reliable but is NOT guaranteed accurate by the MLS. Buyers are responsible for verifying the accuracy of all information and should investigate the data themselves or retain appropriate professionals. Information from sources other than the Listing Agent may have been included in the MLS data. Unless otherwise specified in writing, the Broker/Agent has not and will not verify any information obtained from other sources. The Broker/Agent providing the information contained herein may or may not have been the Listing and/or Selling Agent.

Neighborhood & Commute
Source: Walkscore
Disclosure: Community information and market data powered by Constellation Data Labs. Information is deemed reliable but not guaranteed.
Save
Ask
Tour
Hide
Share