
27617 Bottle Brush WayMurrieta, CA 92562
Due to the health concerns created by Coronavirus we are offering personal 1-1 online video walkthough tours where possible.
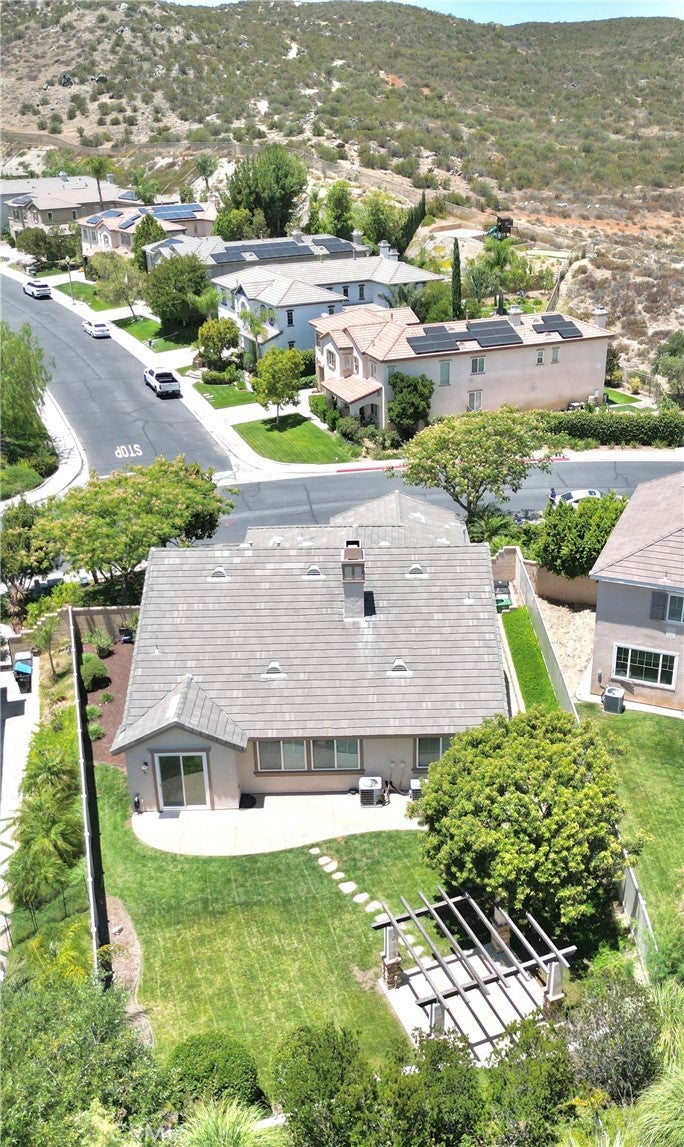
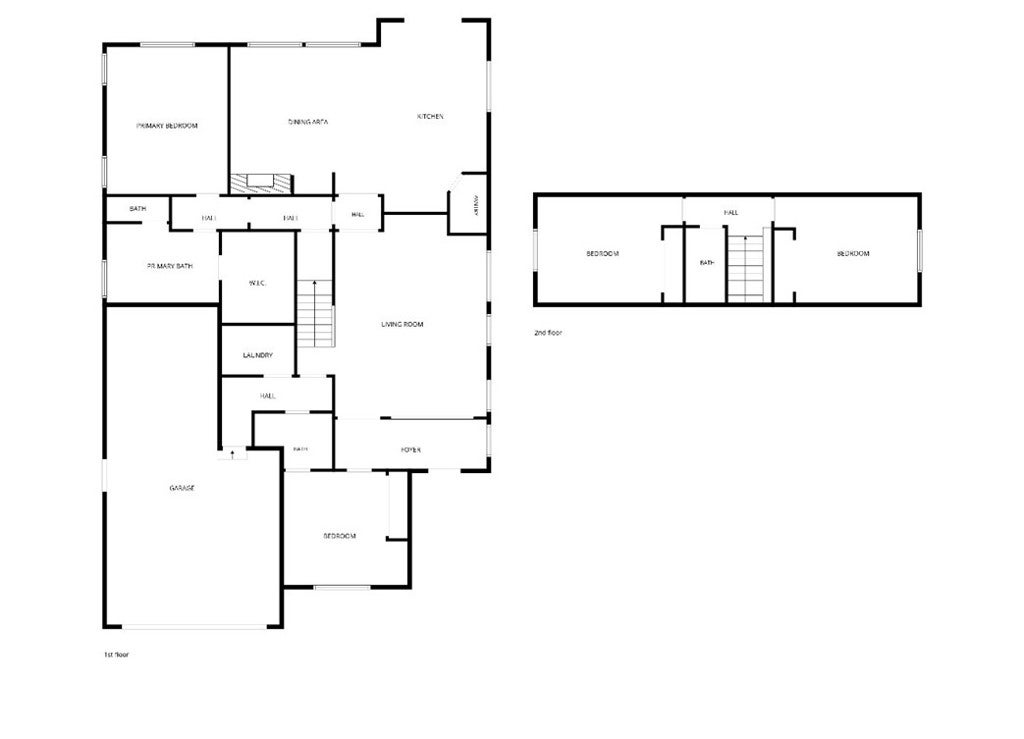
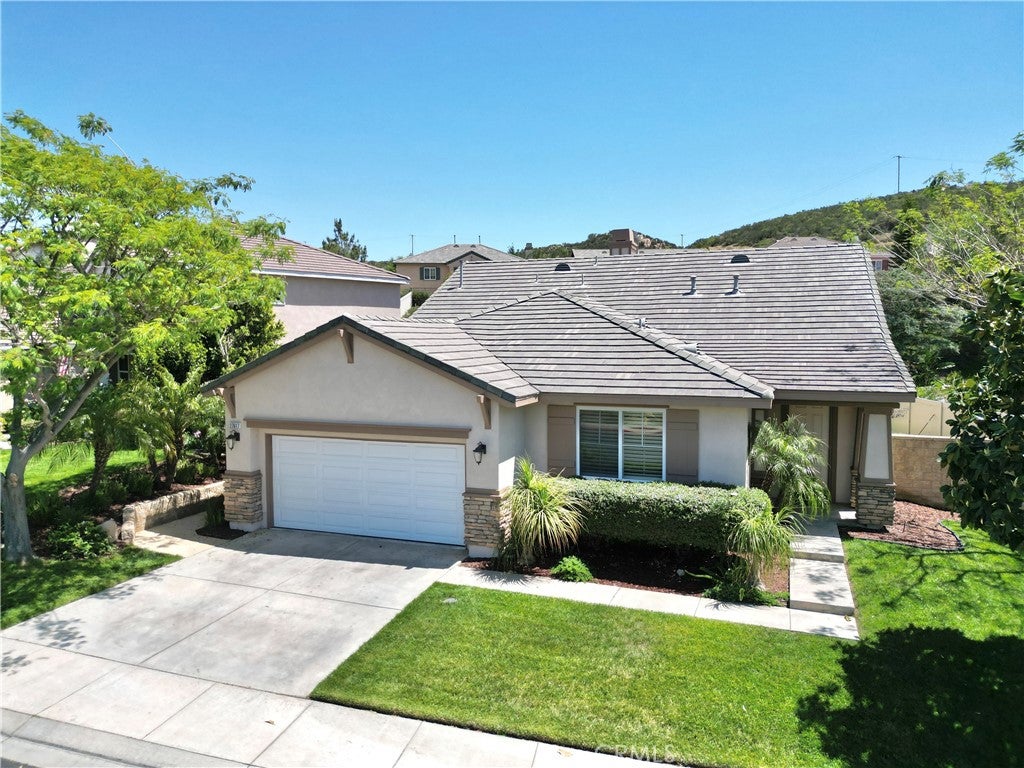
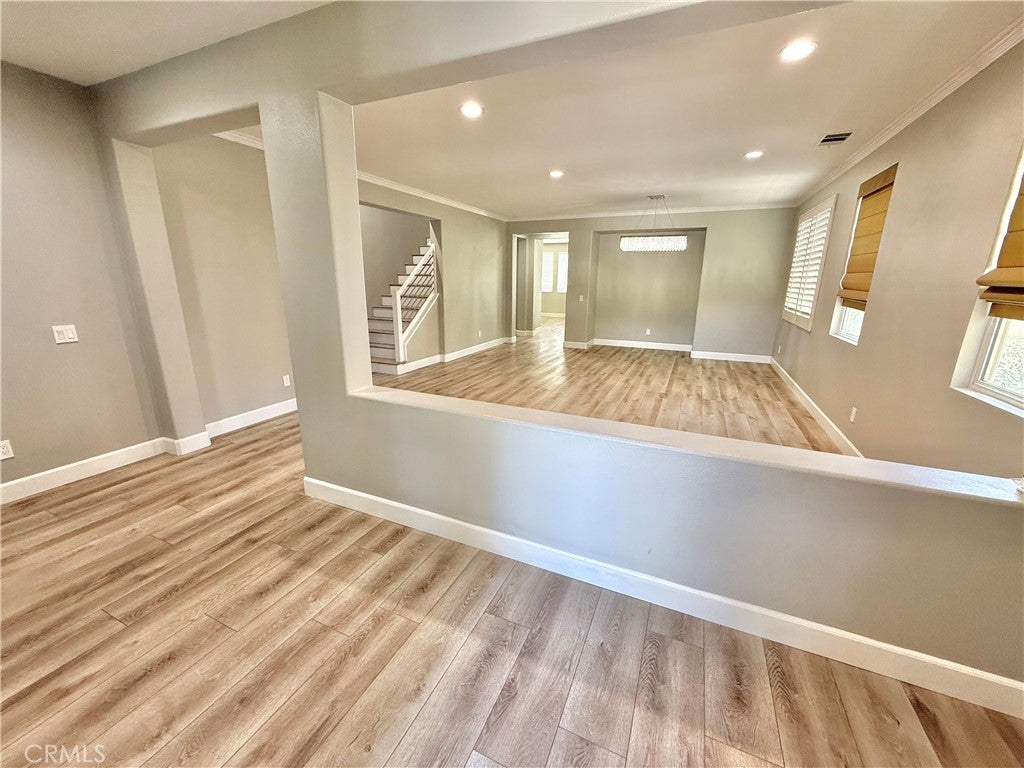
Welcome to the guard-gated community of Greer Ranch. Situated on a 10,454 sq ft lot, this beautifully updated 2,809 sq ft home offers 4 bedrooms, 3 bathrooms and a rare floor plan with the primary suite, second bedroom and bathroom, laundry room and main living areas all conveniently located on the first floor. The remodeled kitchen features granite countertops, subway-tile backsplash, white shaker soft-close cabinetry, farmhouse sink and premium GE Café/Profile appliances. Its open design flows seamlessly into the family room, creating an inviting space for everyday living and entertaining. Upgrades include luxury vinyl flooring, 5¼-inch baseboards, crown molding, updated stair railing, modern Kwikset Halifax hardware, recessed LED lighting, ceiling fans throughout and fresh interior paint in coordinated Sherwin-Williams tones. Additional improvements include Kohler one-piece toilets, updated outlets with seamless covers, new smoke detectors in 2024, Ecobee smart thermostats in 2026, select recently replaced dual-pane windows and new exterior paint in 2026. The downstairs primary suite provides desirable main-level living, while the additional first-floor bedroom and nearby bathroom offer flexibility for guests, an office or multigenerational living. Upstairs are two additional bedrooms and a full bathroom, providing separation and privacy. Energy-efficient features include added attic insulation and radiant barrier, a Rinnai tankless water heater, and a whole-house water-filtration and salt-free conditioning system. The expansive backyard features a freestanding gazebo on a concrete slab, ideal for outdoor dining, entertaining or relaxing. The tandem 3-car garage includes two overhead storage racks and motion-sensor lighting. Greer Ranch residents enjoy 24-hour guarded access, community patrol, a lap pool, children’s pool, spas, parks, playgrounds and scenic surroundings. Conveniently located near Temecula wineries, shopping, dining, schools, outdoor recreation and freeway access. If a main-level primary suite, extensive upgrades, and a 3 car garage is what your looking for, don’t miss this Greer Ranch home.
| 20 hours ago | Price changed to $799,995 | |
| 20 hours ago | Listing updated with changes from the MLS® | |
| 2 weeks ago | Listing first seen on site |

This information is for your personal, non-commercial use and may not be used for any purpose other than to identify prospective properties you may be interested in purchasing. The display of MLS data is usually deemed reliable but is NOT guaranteed accurate by the MLS. Buyers are responsible for verifying the accuracy of all information and should investigate the data themselves or retain appropriate professionals. Information from sources other than the Listing Agent may have been included in the MLS data. Unless otherwise specified in writing, the Broker/Agent has not and will not verify any information obtained from other sources. The Broker/Agent providing the information contained herein may or may not have been the Listing and/or Selling Agent.
Did you know? You can invite friends and family to your search. They can join your search, rate and discuss listings with you.