Save
Ask
Tour
Hide
Share
$574,000
6 Days On Site

26264 Jasmine Avenue
Murrieta, CA 92563

For Sale|Condominium|Active
3
Beds
3
Total Baths
2
Full Baths
1
Partial Bath
1,941
SqFt
$296
/SqFt
2017
Built
County:
Riverside
Listed by Zurielle Herndon of Real Broker Zurielle365@gmail.com

Due to the health concerns created by Coronavirus we are offering personal 1-1 online video walkthough tours where possible.
Call Now: 800.545.3110
Is this the listing for you? We can help make it yours.
800.545.3110
Upcoming Open Houses
Due to COVID-19, we recommend you verify Open Houses before attending.
Sat, Nov 14, 11:00 AM - 2:00 PM
Sun, Nov 15, 11:00 AM - 2:00 PM
26264 Jasmine Avenue26264 Jasmine Avenue26264 Jasmine Avenue26264 Jasmine Avenue
Save
Ask
Tour
Hide
Share

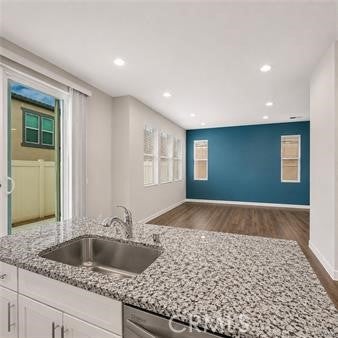
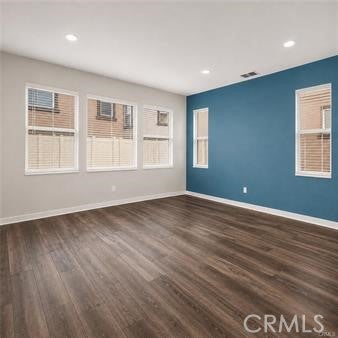
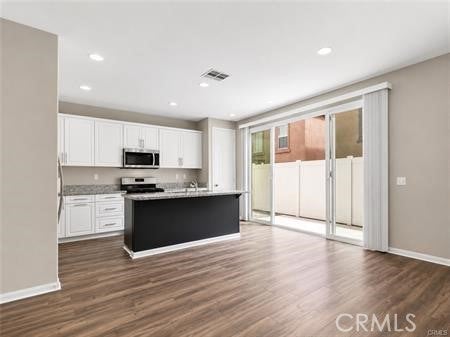
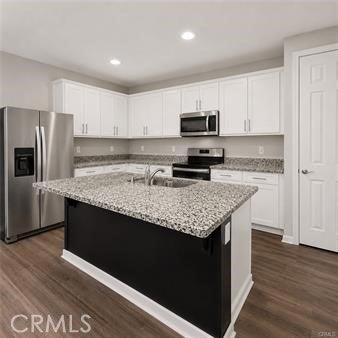
Beautifully designed Spanish-inspired contemporary home featuring classic stucco finishes, a tile roof, and charming architectural details. Discover comfortable, modern living in this thoughtfully appointed 3-bedroom, 2.5-bath detached home in Murrieta’s gated Seneca community. Offering 1,941 sq. ft. of inviting living space, this home features an open-concept kitchen with granite countertops, white shaker cabinetry, and stainless steel appliances, flowing seamlessly into the main living area. Upstairs, a primary with en suite bathroom, oversize stand alone soaking tub, full sized shower, toilet with bidet, his and hers separate closets. A versatile loft creates the perfect space for a home office, playroom, or movie lounge. Step outside to a private, manicured backyard featuring concrete hardscape and artificial turf—ideal for entertaining, relaxing, and enjoying outdoor living with minimal maintenance. Energy-conscious features include solar power, an EV garage charger, and a tankless water heater. Additional highlights include a Ring doorbell and attached two-car garage. Enjoy the convenience of gated community living with access to a neighborhood tot lot and dog park, all close to shopping, dining, schools, and commuter routes. A home that brings together style, function, and everyday convenience!

Save
Ask
Tour
Hide
Share
Listing Snapshot
Price 
$574,000
Days On Site 
6 Days
Bedrooms 
3
Inside Area (SqFt) 
1,941 sqft
Total Baths 
3
Full Baths 
2
Partial Baths 
1
Lot Size 
N/A
Year Built 
2017
MLS Number 
IG26239376
Status 
Active
Property Tax 
N/A
HOA/Condo/Coop Fees 
$220 monthly
Sq Ft Source 
Assessor
Friends & Family
Recent Activity
6 days agoListing first seen on site
6 days agoListing updated with changes from the MLS
General Features
Attached Garage 
Yes
Disclosures 
CovenantsRestrictionsDisclosureHoaDisclosure
Garage 
Yes
Garage Spaces 
2
Land Lease 
No
Levels 
Two
Number Of Stories 
2
Parking 
AttachedDirect AccessGarage Faces FrontGarage
Parking Spaces 
2
Property Sub Type 
Condominium
Security 
Carbon Monoxide Detector(s)Gated CommunitySmoke Detector(s)
Sewer 
Public Sewer
Special Circumstances 
Standard
Style 
ContemporaryModernSpanish
Utilities 
Cable AvailableElectricity AvailablePhone Available
Water Source 
Public
Interior Features
Appliances 
DishwasherGas CooktopGas OvenGas RangeMicrowaveRefrigeratorRange HoodTankless Water HeaterDryerWasher
Cooling 
Central AirElectricGas
Fireplace Features 
None
Flooring 
Vinyl
Furnished 
Unfurnished
Heating 
CentralElectric
Interior 
Breakfast BarGranite CountersOpen FloorplanPantryRecessed LightingBarWalk-In Closet(s)
Laundry Features 
Washer HookupGas Dryer HookupInsideLaundry RoomUpper Level
Window Features 
Double Pane Windows
Bathroom 
Bedroom 
Family Room 
Kitchen 
Features - Granite Counters, Kitchen Island
Loft 
Master Bathroom 
Master Bedroom 
Other 
Features - Walk-In Closet(s)
Save
Ask
Tour
Hide
Share
Exterior Features
Lot Features 
Back YardCul-De-SacLandscaped
Pool Features 
None
Roof 
Spanish Tile
View 
None
Waterview 
None
Windows/Doors 
Double Pane Windows
Community Features
Association Amenities 
Dog ParkMaintenance GroundsJogging PathPicnic Area
Association Fee 
$220.0
Association Fee Frequency 
Monthly
Community Features 
SidewalksGated
MLS Area 
SRCAR - Southwest Riverside County
School District 
Murrieta
Financing Terms Available 
CashConventionalFHAVA Loan
Building Access 
Front
Roads 
Paved
Schools
School District
Murrieta
Elementary School
Unknown
Middle School
Unknown
High School
Unknown


This information is for your personal, non-commercial use and may not be used for any purpose other than to identify prospective properties you may be interested in purchasing. The display of MLS data is usually deemed reliable but is NOT guaranteed accurate by the MLS. Buyers are responsible for verifying the accuracy of all information and should investigate the data themselves or retain appropriate professionals. Information from sources other than the Listing Agent may have been included in the MLS data. Unless otherwise specified in writing, the Broker/Agent has not and will not verify any information obtained from other sources. The Broker/Agent providing the information contained herein may or may not have been the Listing and/or Selling Agent.

Neighborhood & Commute
Source: Walkscore
Disclosure: Community information and market data powered by Constellation Data Labs. Information is deemed reliable but not guaranteed.
Save
Ask
Tour
Hide
Share