Save
Ask
Tour
Hide
Share
$729,999
3 Days On Site

31302 Gatehouse Court
Murrieta, CA 92563

For Sale|Single Family Residence|Active
4
Beds
4
Total Baths
4
Full Baths
3,213
SqFt
$227
/SqFt
2003
Built
County:
Riverside
Listed by Stephanie Devey of Elevate Real Estate Agency stevietherealtor@gmail.com

Due to the health concerns created by Coronavirus we are offering personal 1-1 online video walkthough tours where possible.
Call Now: 800.545.3110
Is this the listing for you? We can help make it yours.
800.545.3110
Upcoming Open Houses
Due to COVID-19, we recommend you verify Open Houses before attending.
Sun, Sep 20, 12:00 PM - 2:00 PM
31302 Gatehouse Court31302 Gatehouse Court31302 Gatehouse Court31302 Gatehouse Court
Save
Ask
Tour
Hide
Share

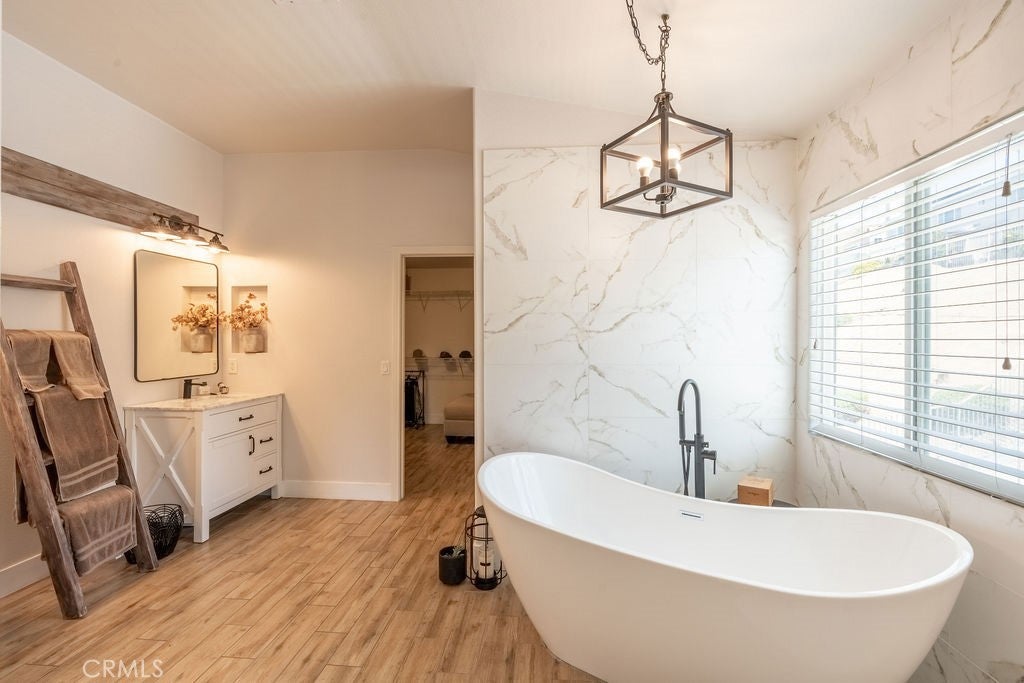
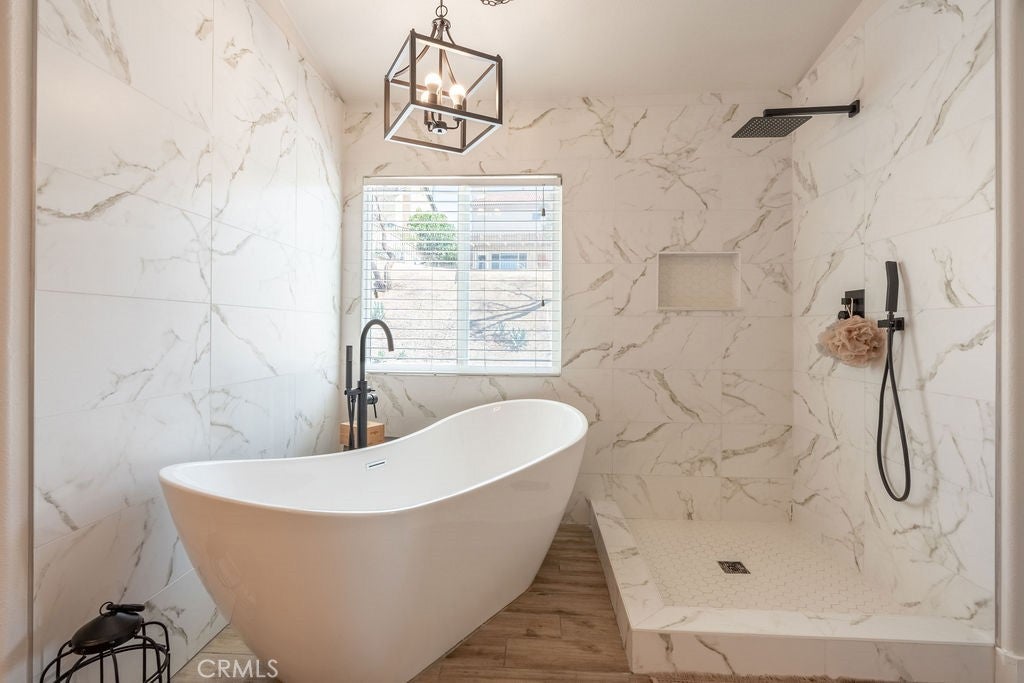
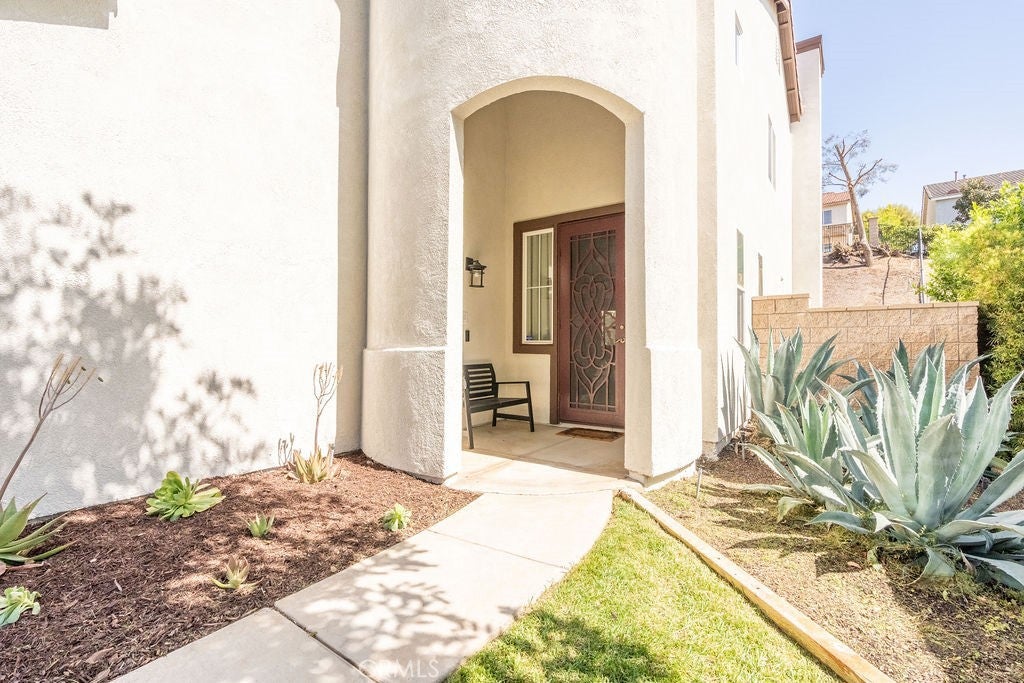
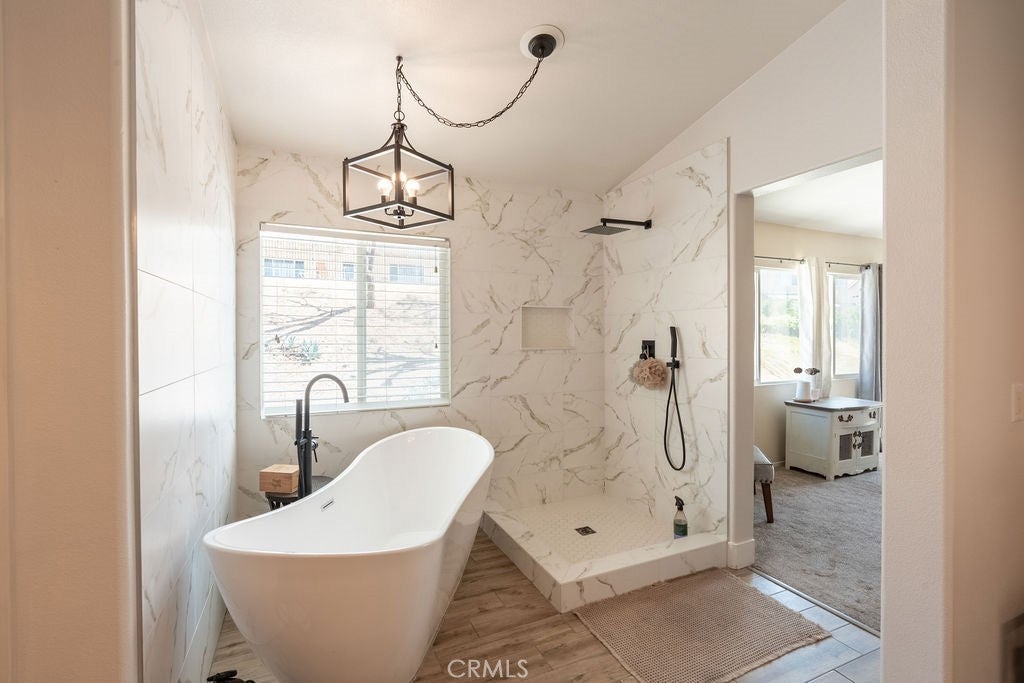
Over 3,200 square feet, PAID SOLAR, and room for everyone—31302 Gatehouse Court delivers an incredible amount of home in Rancho Bella Vista. Tucked at the end of a quiet cul-de-sac, this spacious home offers 4 bedrooms plus a dedicated office, 4 bathrooms, multiple en-suite bedrooms, and an open layout with plenty of room to spread out. The oversized kitchen features abundant cabinetry, a large center island, and generous gathering space, while the beautifully remodeled primary bath includes a soaking tub and spacious walk-in closet. Major upgrades include whole-house water filtration, newer upstairs HVAC, paid solar, and a mini-split in the third garage bay—perfect for a gym, workshop, or hobby space. With this much square footage, flexibility, and so many of the big-ticket upgrades already handled, Gatehouse offers a combination of space and value that’s hard to find at this price.

Save
Ask
Tour
Hide
Share
Listing Snapshot
Price 
$729,999
Days On Site 
3 Days
Bedrooms 
4
Inside Area (SqFt) 
3,213 sqft
Total Baths 
4
Full Baths 
4
Partial Baths 
N/A
Lot Size 
0.18 Acres
Year Built 
2003
MLS® Number 
IG26203275
Status 
Active
Property Tax 
N/A
HOA/Condo/Coop Fees 
$40 monthly
Sq Ft Source 
Assessor
Friends & Family
Recent Activity
4 days agoListing first seen on site
4 days agoListing updated with changes from the MLS®
General Features
Acres 
0.18
Attached Garage 
Yes
Disclosures 
CovenantsRestrictionsDisclosure
Foundation 
Slab
Garage 
Yes
Garage Spaces 
3
Land Lease 
No
Levels 
Two
Number Of Stories 
2
Parking 
AttachedDrivewayGarage
Parking Spaces 
3
Property Sub Type 
Single Family Residence
Sewer 
Public Sewer
Special Circumstances 
Standard
Utilities 
Electricity ConnectedSewer ConnectedWater Connected
Water Source 
Public
Interior Features
Appliances 
DishwasherRefrigerator
Cooling 
Central AirWhole House Fan
Fireplace 
Yes
Fireplace Features 
Family Room
Flooring 
CarpetTile
Heating 
Central
Interior 
Ceiling Fan(s)Cathedral Ceiling(s)Open FloorplanPantryEntrance FoyerWalk-In Closet(s)
Laundry Features 
Laundry Room
Main Level Bedrooms 
1
Bathroom 
Features - Granite Counters, Soaking Tub
Bedroom 
Dining Room 
EntryFoyer 
Foyer 
Kitchen 
Laundry 
Living Room 
Office 
Other 
Features - Walk-In Closet(s)
Pantry 
Save
Ask
Tour
Hide
Share
Exterior Features
Exterior 
Awning(s)
Fencing 
VinylWood
Lot Features 
Back YardCul-De-Sac
Patio And Porch 
Covered
Pool Features 
None
Roof 
Tile
Spa Features 
None
View 
Mountain(s)Neighborhood
Waterview 
Mountain(s)Neighborhood
Community Features
Association Amenities 
ClubhouseSport CourtPicnic AreaPlaygroundTrail(s)
Association Fee 
$40.0
Association Fee Frequency 
Monthly
Community Features 
Street LightsSidewalks
MLS Area 
SRCAR - Southwest Riverside County
School District 
Temecula Unified
Financing Terms Available 
CashConventionalContract1031 Exchange
Building Access 
FRONT DOOR
Schools
School District
Temecula Unified
Elementary School
Unknown
Middle School
Unknown
High School
Unknown


This information is for your personal, non-commercial use and may not be used for any purpose other than to identify prospective properties you may be interested in purchasing. The display of MLS data is usually deemed reliable but is NOT guaranteed accurate by the MLS. Buyers are responsible for verifying the accuracy of all information and should investigate the data themselves or retain appropriate professionals. Information from sources other than the Listing Agent may have been included in the MLS data. Unless otherwise specified in writing, the Broker/Agent has not and will not verify any information obtained from other sources. The Broker/Agent providing the information contained herein may or may not have been the Listing and/or Selling Agent.

Neighborhood & Commute
Source: Walkscore
Disclosure: Community information and market data powered by Constellation Data Labs. Information is deemed reliable but not guaranteed.
Save
Ask
Tour
Hide
Share