Save
Ask
Tour
Hide
Share
$840,000
7 Days On Site

31131 Old Trail
Murrieta, CA 92563

For Sale|Single Family Residence|Active
4
Beds
4
Total Baths
4
Full Baths
3,213
SqFt
$261
/SqFt
2003
Built
County:
Riverside
Listed by Richard Upton of Keller Williams Realty richardupton@kw.com

Due to the health concerns created by Coronavirus we are offering personal 1-1 online video walkthough tours where possible.
Call Now: 800.545.3110
Is this the listing for you? We can help make it yours.
800.545.3110
31131 Old Trail31131 Old Trail31131 Old Trail31131 Old Trail
Save
Ask
Tour
Hide
Share

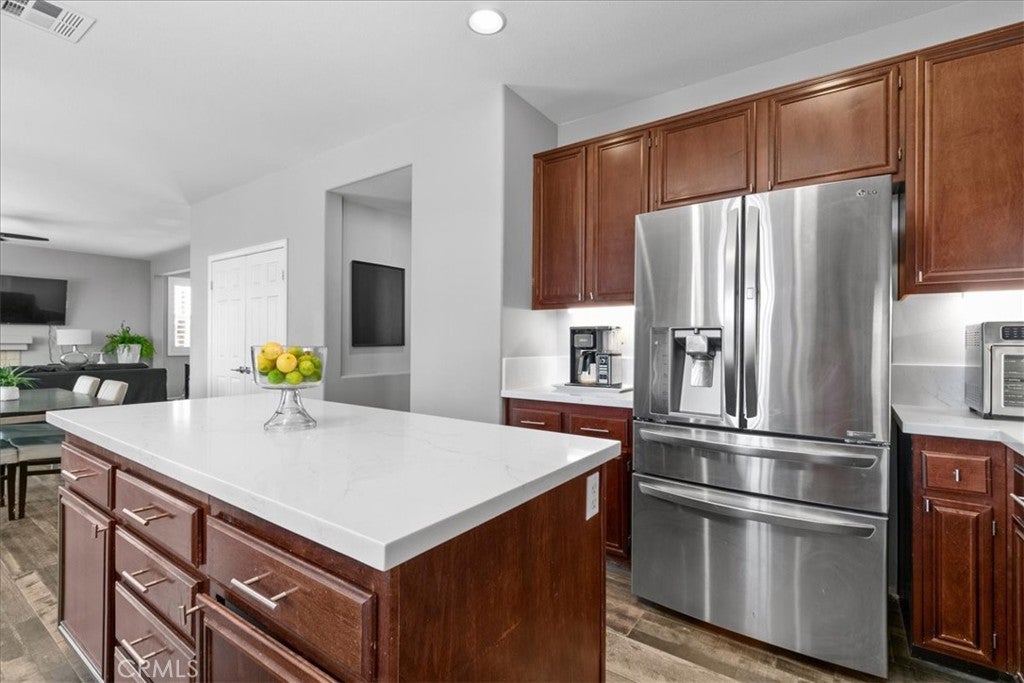
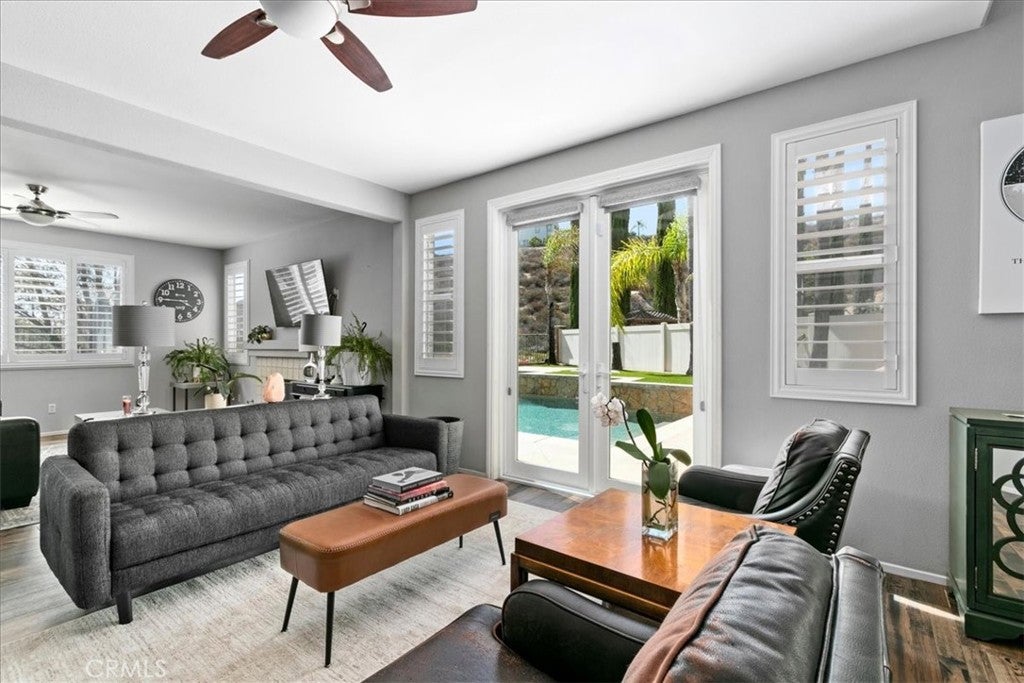
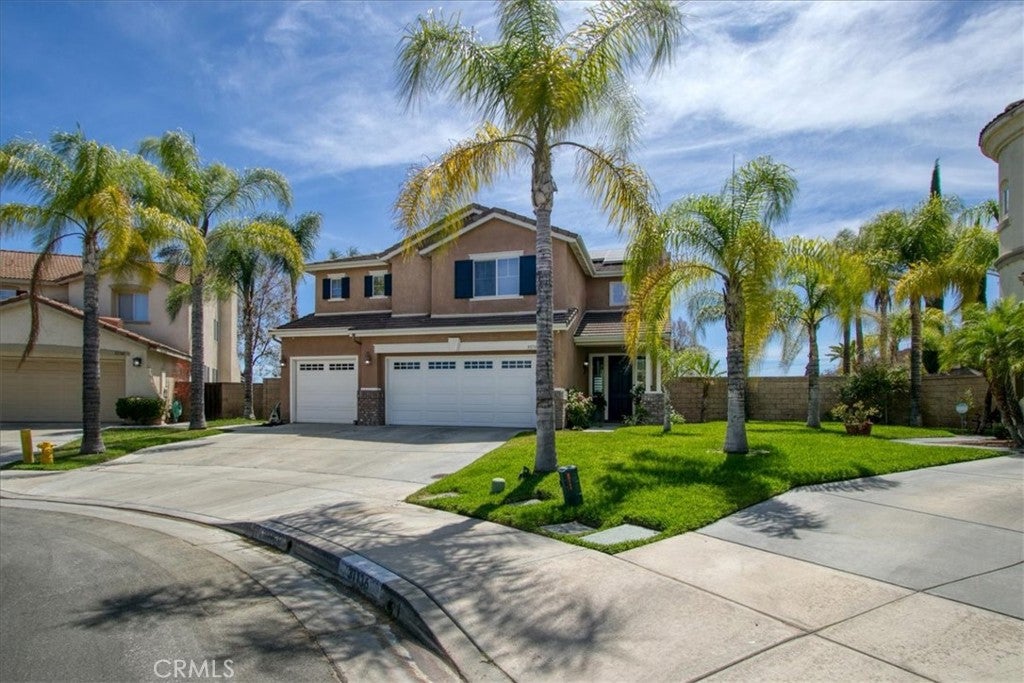
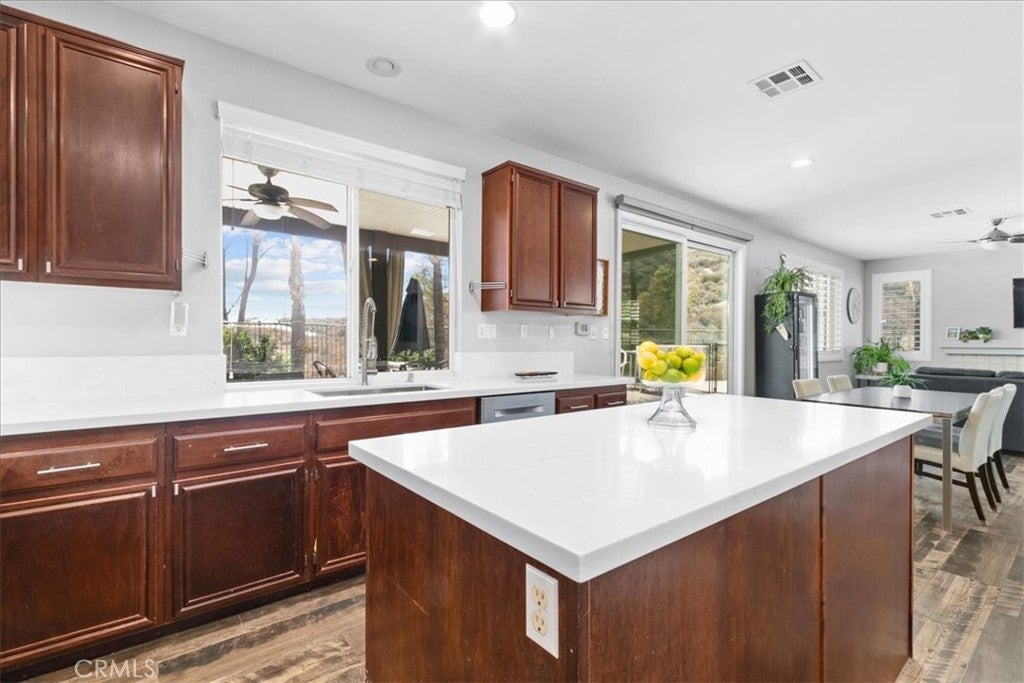
Welcome to the best-valued home in Murrieta. You won't find a home at this low price with these upgrades in this condition anywhere. The sellers have maintained and upgraded this home with love and attention to detail, and now you can enjoy the rewards. From the moment you arrive, you'll see what quality looks like. It is upgraded from the floor to the ceiling with personal touches that make this home unique.The family room and living room were opened up for extra space and an entertainer's dream, and French door access was added for convenient pool access. In addition, this awesome home includes a separate dining room, a downstairs office, and a full bath. There's plenty of room upstairs as well. You can stretch out upstairs too with oversized main and secondary rooms, a separate loft, a custom-built entertainment center, and a large linen storage area with a media area.You'll love your large main bedroom with an upgraded Roman bath entrance and a huge walk-in closet with a custom organizer installed. But that's not all! Imagine being able to relax and enjoy endless sunsets from your private backyard, either from the pool, your private spa, or sitting around the fire pit with friends. Now that's hard to find. How about affordability? With a paid-off solar system, you can save thousands in electrical costs. The list just goes on and on, so make sure you see this home first. You'll be glad you did.

Save
Ask
Tour
Hide
Share
Listing Snapshot
Price 
$840,000
Days On Site 
7 Days
Bedrooms 
4
Inside Area (SqFt) 
3,213 sqft
Total Baths 
4
Full Baths 
4
Partial Baths 
N/A
Lot Size 
0.21 Acres
Year Built 
2003
MLS® Number 
IG26164878
Status 
Active
Property Tax 
N/A
HOA/Condo/Coop Fees 
$45 monthly
Sq Ft Source 
Assessor
Friends & Family
Recent Activity
a week agoListing first seen on site
a week agoListing updated with changes from the MLS®
General Features
Acres 
0.21
Attached Garage 
Yes
Energy Features 
Solar
Foundation 
Slab
Garage 
Yes
Garage Spaces 
3
Green Energy Efficient 
HVAC
Land Lease 
No
Levels 
Two
Number Of Stories 
2
Parking 
Attached
Parking Spaces 
3
Property Sub Type 
Single Family Residence
Security 
PrewiredSmoke Detector(s)
Sewer 
Public Sewer
Special Circumstances 
Standard
Utilities 
Natural Gas ConnectedSewer Connected
Water Source 
Public
Interior Features
Appliances 
Gas CooktopDisposalGas OvenGas Water HeaterMicrowaveRefrigeratorWater Heater
Cooling 
Central AirDual
Fireplace 
Yes
Fireplace Features 
Family RoomGas
Flooring 
CarpetSee Remarks
Heating 
Central
Interior 
Beamed CeilingsCeiling Fan(s)Cathedral Ceiling(s)Open FloorplanWalk-In Closet(s)Pantry
Laundry Features 
Upper Level
Main Level Bedrooms 
1
Spa 
Yes
Window Features 
Double Pane WindowsPlantation Shutters
Bathroom 
Bedroom 
Dining Room 
Family Room 
Kitchen 
Laundry 
Living Room 
Loft 
Other 
Features - Walk-In Closet(s)
Pantry 
Save
Ask
Tour
Hide
Share
Exterior Features
Construction Details 
Stucco
Exterior 
Rain GuttersFire Pit
Fencing 
VinylWrought Iron
Lot Features 
Cul-De-SacSprinklers In RearSprinklers In Front
Patio And Porch 
Rear PorchCoveredDeckFront Porch
Pool Features 
PrivateFencedFilteredGas HeatHeatedIn GroundWaterfall
Private Pool 
Yes
Roof 
Concrete
Spa 
Yes
Spa Features 
Above GroundPrivate
View 
City LightsHillsNeighborhoodPanoramicValley
Waterview 
City LightsHillsNeighborhoodPanoramicValley
Windows/Doors 
Double Pane WindowsPlantation Shutters
Community Features
Association Amenities 
BarbecuePlayground
Association Dues 
45
Building Access 
Front Door
Community Features 
SidewalksPark
Financing Terms Available 
CashFHAVA Loan
HOA Fee Frequency 
Monthly
MLS Area 
SRCAR - Southwest Riverside County
Roads 
Paved
School District 
Temecula Unified
Schools
School District
Temecula Unified
Elementary School
Unknown
Middle School
Bella Vista
High School
Chaparral


This information is for your personal, non-commercial use and may not be used for any purpose other than to identify prospective properties you may be interested in purchasing. The display of MLS data is usually deemed reliable but is NOT guaranteed accurate by the MLS. Buyers are responsible for verifying the accuracy of all information and should investigate the data themselves or retain appropriate professionals. Information from sources other than the Listing Agent may have been included in the MLS data. Unless otherwise specified in writing, the Broker/Agent has not and will not verify any information obtained from other sources. The Broker/Agent providing the information contained herein may or may not have been the Listing and/or Selling Agent.

Neighborhood & Commute
Source: Walkscore
Disclosure: Community information and market data powered by Constellation Data Labs. Information is deemed reliable but not guaranteed.
Save
Ask
Tour
Hide
Share