
23546 Evening Primrose CourtWildomar, CA 92562
Due to the health concerns created by Coronavirus we are offering personal 1-1 online video walkthough tours where possible.
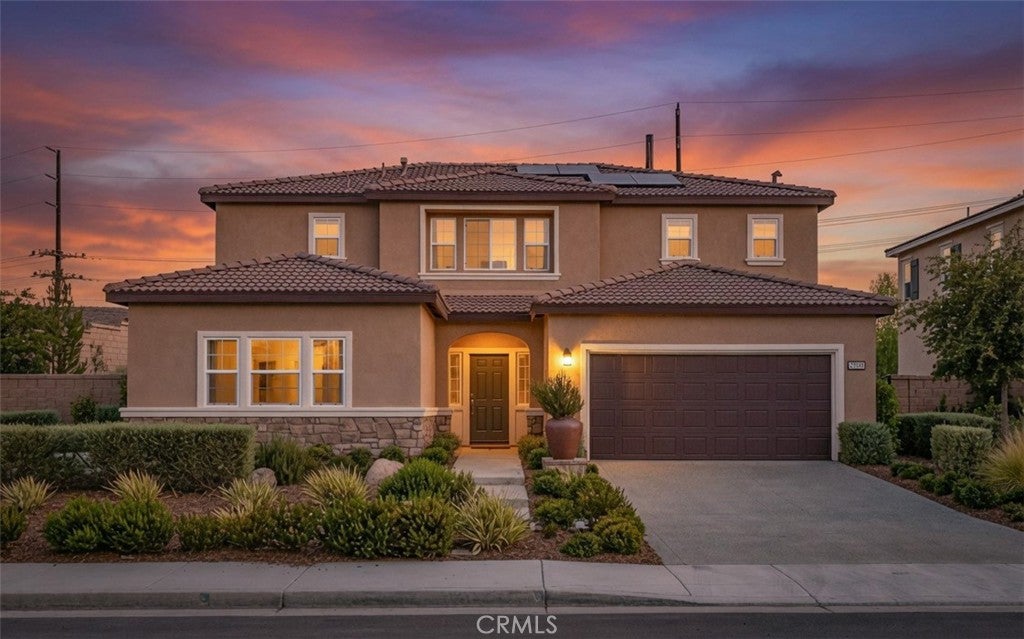
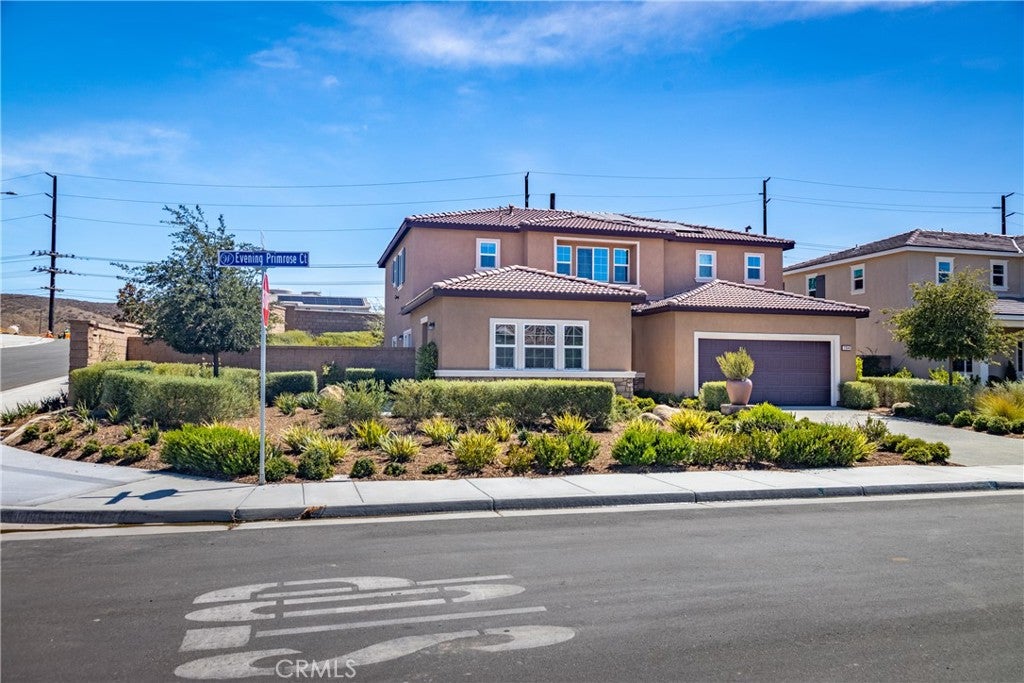
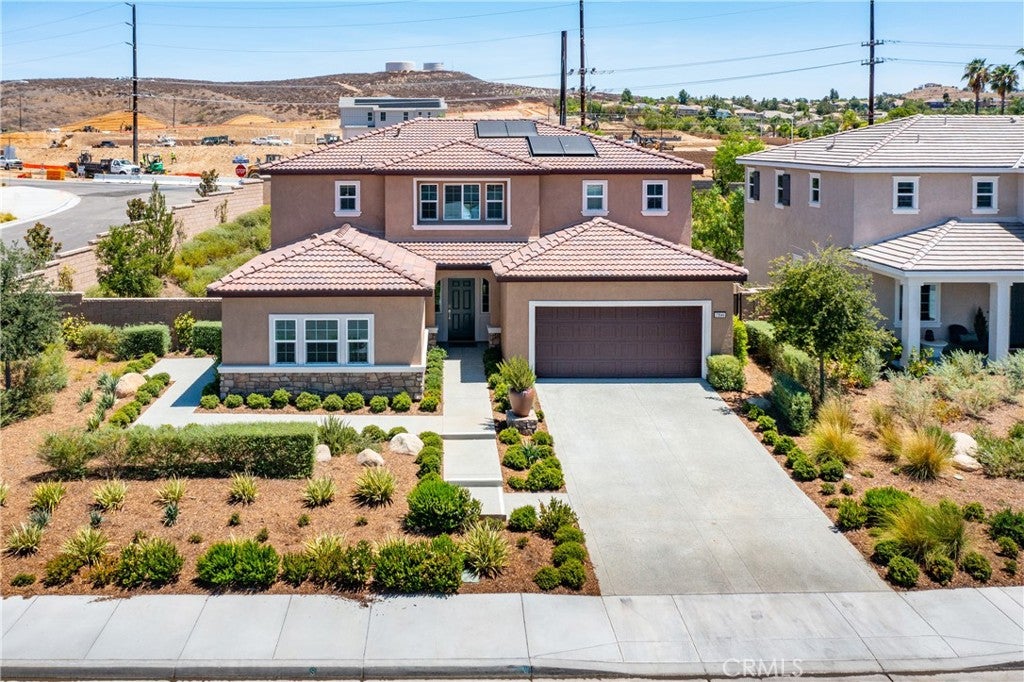
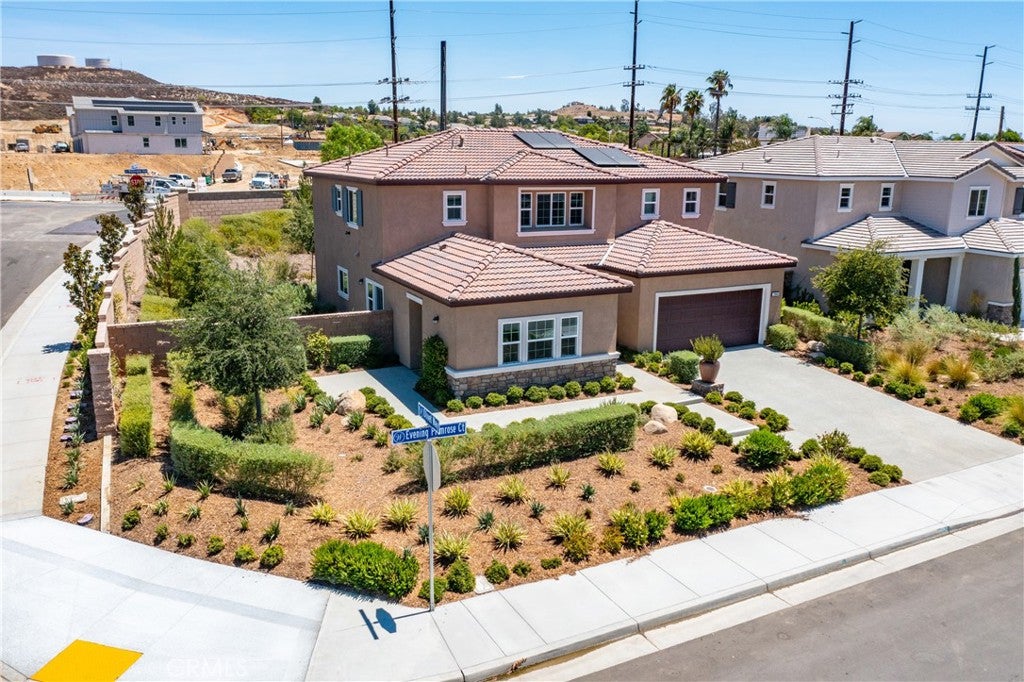
MULTIGENERATIONAL LIVING • FORMER MODEL HOME • CORNER LOT • CUL-DE-SAC LOCATION...The one you’ve been waiting for has arrived! Perfectly positioned on a premium corner lot at the end of a quiet cul-de-sac on the Wildomar/Murrieta border, this exceptional former model home offers an unmatched blend of luxury, flexibility, and privacy that is rarely available. Spanning approximately 2,929 square feet with 5 bedrooms, 4 bathrooms, and an expansive lot of over 9,000 square feet, this thoughtfully designed residence was designed to adapt to every stage of life. The standout feature is the private multigenerational suite, thoughtfully designed with its own separate entrance, comfortable sitting area, kitchenette, stackable washer and dryer, private bedroom, full bathroom, and direct access to the backyard patio, creating the perfect space for extended family, long-term guests, independent living, or a private home office. The main level also showcases an additional secondary bedroom and full bathroom, while the heart of the home centers around an impressive open-concept great room filled with abundant natural light. The beautifully appointed kitchen is designed for both everyday living and entertaining, featuring upgraded white cabinetry, quartz countertops, stainless steel appliances, a spacious center island with breakfast bar seating, a generous walk-in pantry, and a refrigerator included. Upstairs, you’ll discover a spacious primary suite with a luxurious ensuite bath and an oversized walk-in closet. A versatile loft provides endless possibilities for a media room, game room, home office, or fitness space, while two additional bedrooms, a full bathroom, and an upstairs laundry room complete the second floor. For added convenience, the washer and dryer are also included. Designer finishes throughout include luxury vinyl plank flooring, plush carpeting in the bedrooms, Smart Home technology, and the premium finishes expected from a former model home. The fully landscaped front and backyard create beautiful outdoor spaces that are ready to enjoy from day one. Ideally located just minutes from Old Town Murrieta, Clinton Keith shopping and dining, schools, and convenient I-15 access, this remarkable residence is a rare combination of an exceptional location, a highly functional floor plan, and the flexibility today’s buyers are searching for. A former model homes with a true multigenerational design and private living, making this a truly exceptional opportunity!
| a week ago | Listing first seen on site | |
| a week ago | Listing updated with changes from the MLS® |

This information is for your personal, non-commercial use and may not be used for any purpose other than to identify prospective properties you may be interested in purchasing. The display of MLS data is usually deemed reliable but is NOT guaranteed accurate by the MLS. Buyers are responsible for verifying the accuracy of all information and should investigate the data themselves or retain appropriate professionals. Information from sources other than the Listing Agent may have been included in the MLS data. Unless otherwise specified in writing, the Broker/Agent has not and will not verify any information obtained from other sources. The Broker/Agent providing the information contained herein may or may not have been the Listing and/or Selling Agent.
Did you know? You can invite friends and family to your search. They can join your search, rate and discuss listings with you.